Leave a Message

Thank you for your message. We will be in touch with you shortly.

Explore Our Properties
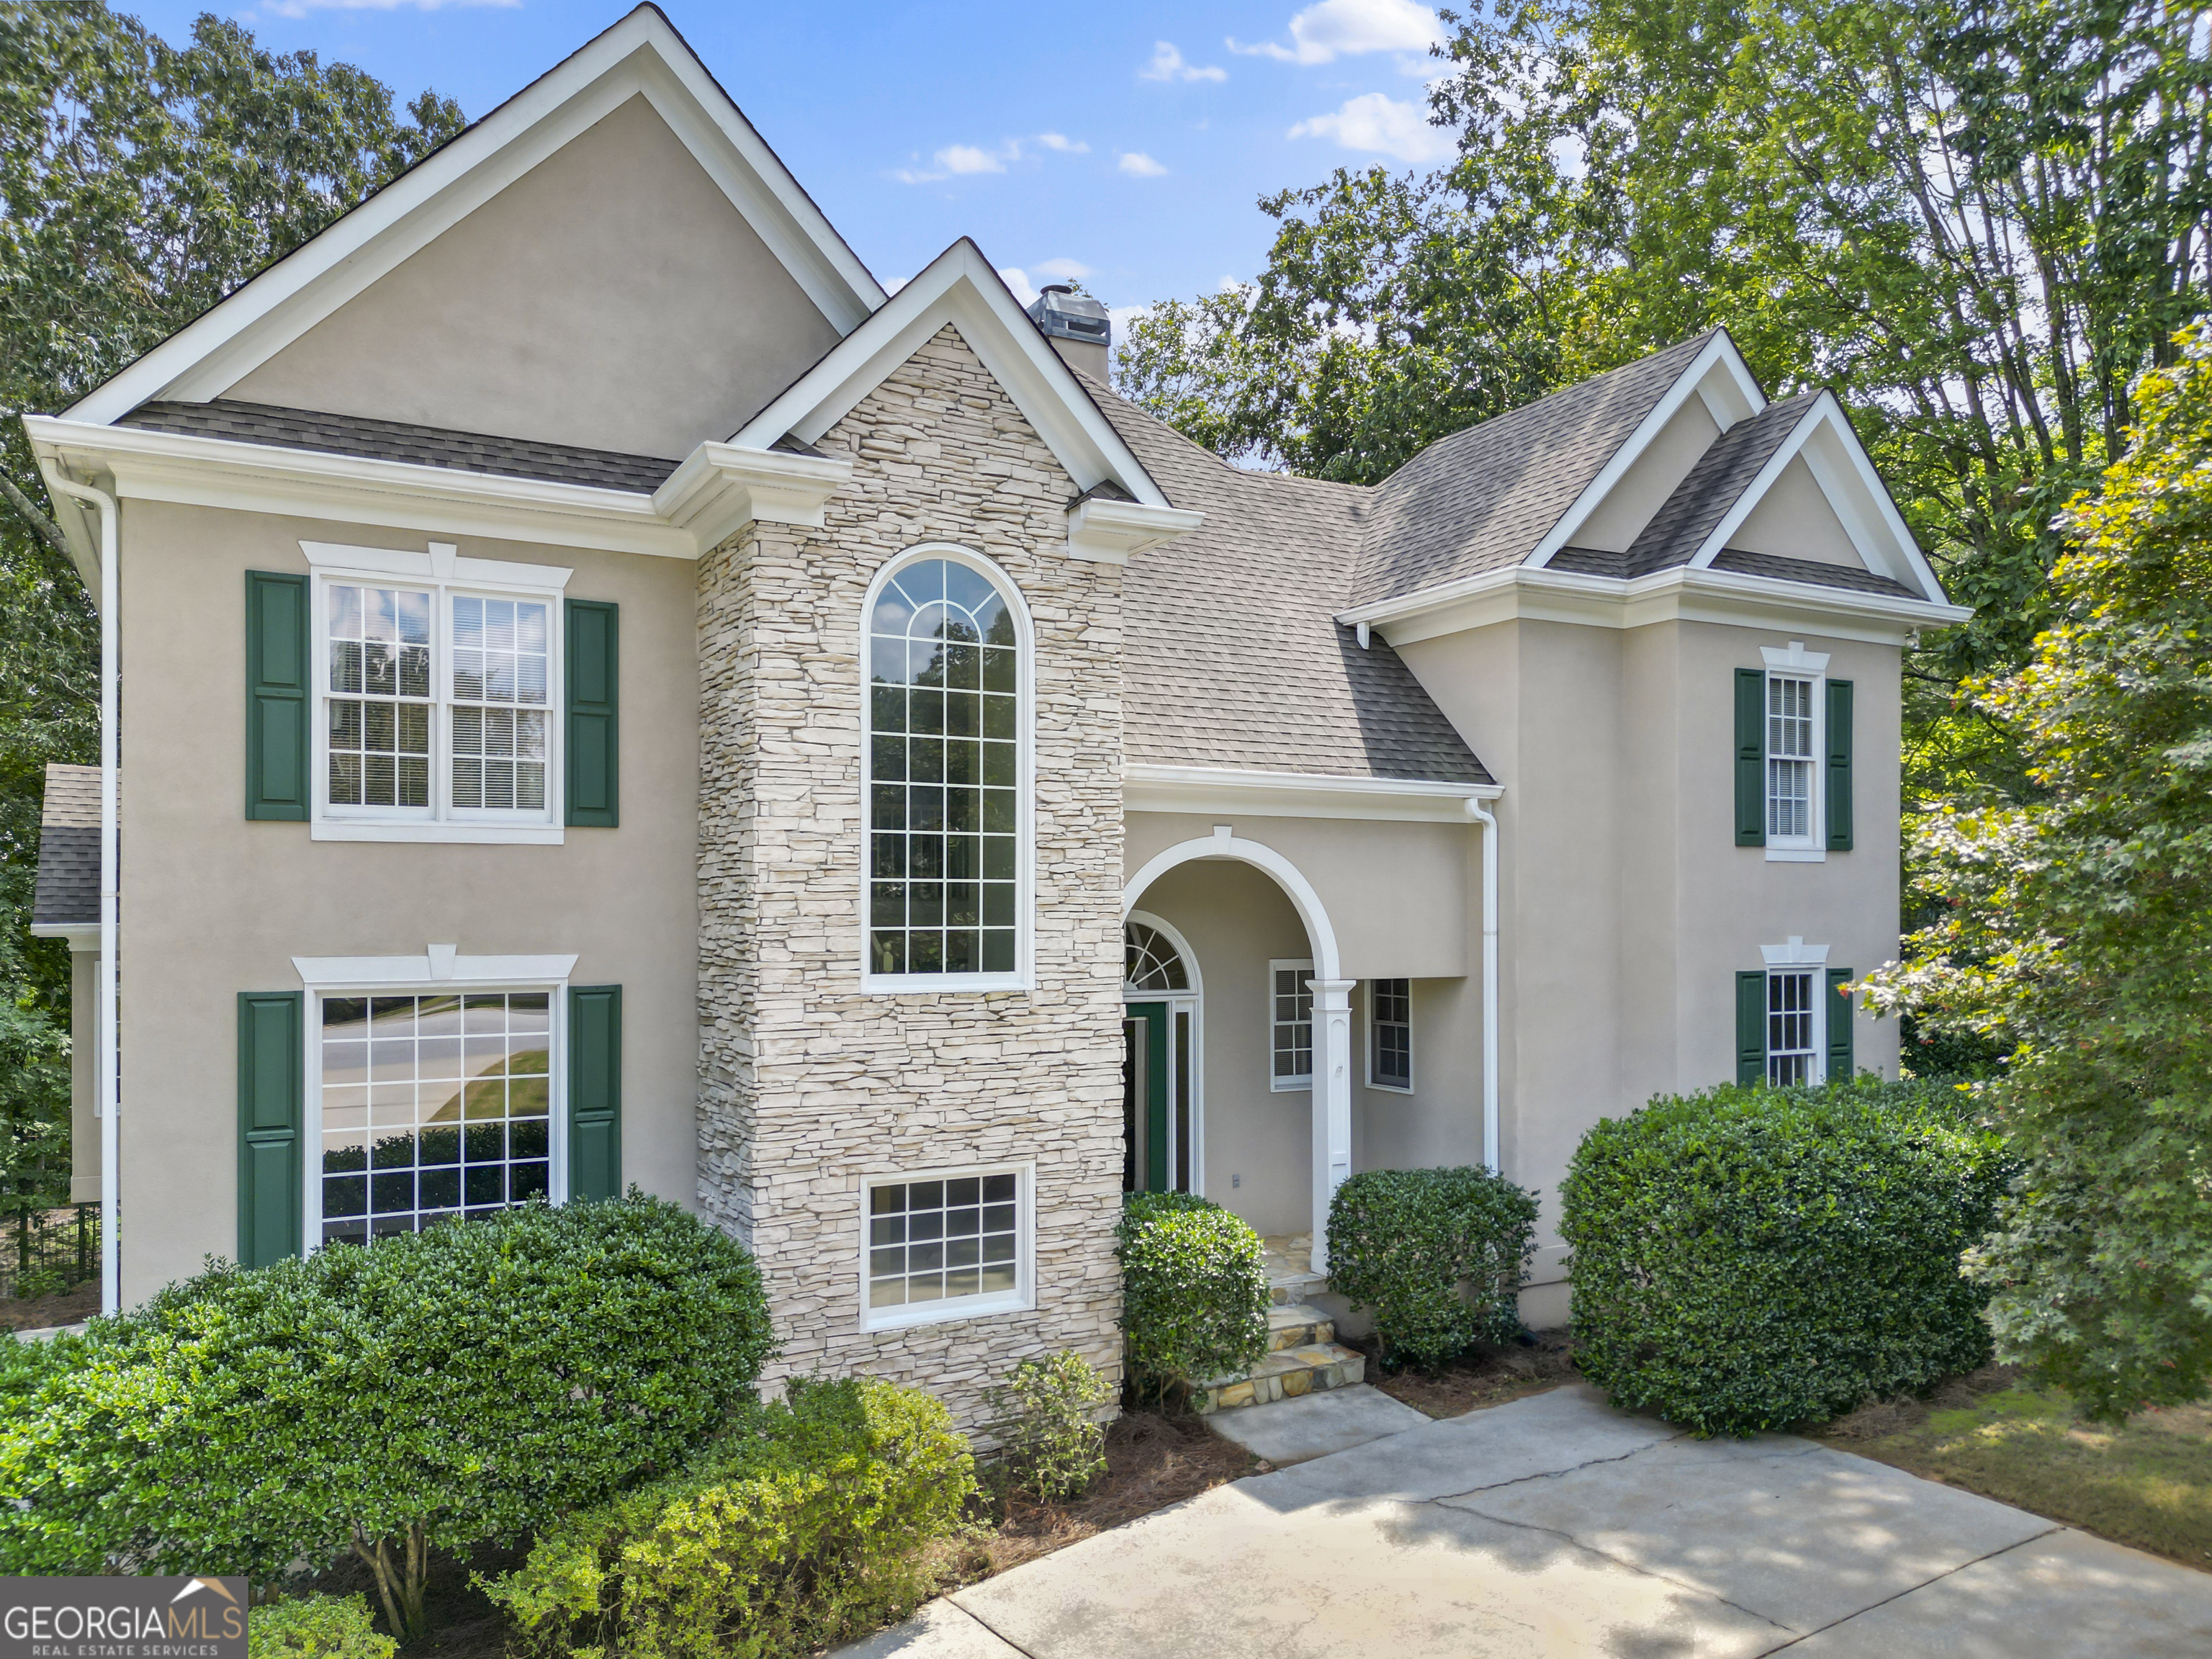
510 Gallery Place
$855,000

510 Gallery Place

4 Beds 5 Baths 3,790 Sq.Ft. 0.76 Acres

Description

Welcome to 510 Gallery Place in the heart of Peachtree City. This well maintained home is located in Southern Shore, one of Peachtree City's most admired communities. One step inside and you'll know you have arrived. Soaring ceilings meet wide open spaces. You'll experience a spacious layout with natural light, an inviting living area, keeping room, and a kitchen ready for entertaining. The main level primary suite offers a peaceful escape and overlooks the natural backyard oasis. Upstairs, discover three additional oversized bedrooms-two bedrooms have a Jack & Jill bath and the third bedroom has an ensuite bath. The terrace level features an expansive living area, full bath, office/potential 5 bedroom and tons of storage space. The large back porch is the perfect game day setting or just relaxing with a cup of coffee overlooking the cobblestones back yard and natural area. Living in Peachtree City means more than just a home-it's a lifestyle. With over 100 miles of golf cart paths weaving through the community, you'll enjoy effortless access to the areas best schools, shopping, dining, parks, and recreation. Whether it's riding to a local restaurant, catching a concert, or exploring the lakes, everything is just a golf cart ride away. Don't miss this opportunity to own a home that captures the essence of Peachtree City living-schedule your showing today!

Share Property

Location

510 Gallery Place, Peachtree City, GA 30269

Status

Sold

Date Sold

September 12, 2025
Phil Corley

Phil Corley

TITLE

President of Marketing | Seller Engagement | Real Estate Agent

Property Amenities

Interior
Laundry room In Kitchen
Fireplace Family Room, Gas Starter, Living Room
Appliances Cooktop, Dishwasher, Disposal, Double Oven, Microwave
Flooring Carpet, Hardwood, Tile
Total Bedrooms: 4
Half Bathrooms: 1
Full Bathrooms: 4
Other Interior Features Central Vacuum, Double Vanity, High Ceilings, Master On Main Level, Separate Shower, Soaking Tub, Walk-In Closet(s)
Area & Lot
Total area 3,790 Sq.Ft.
Lot Area 0.76 Acres
Living area 3,790 Sq.Ft.
MLS® ID 10589723
Year Built 1993
High School Mcintosh
Middle School Booth
Elementary School Kedron
Architecture Styles Traditional
Type Residential
Status Sold
Exterior
Stories 2
Air conditioning Electric, Heat Pump
Heat type Electric, Heat Pump
Water Source Public
Sewer Public Sewer
Parking Attached, Basement, Side/Rear Entrance
Lot Features Cul-De-Sac
Roof Composition
Utilities Natural Gas Available
Finance
Sales Price $855,000
Real Estate Tax $9,907 yearly

Peachtree City

Let’s Find Your Dream Home

Bringing together a team with the passion, dedication, and resources to help our clients reach their buying and selling goals with you every step of the way. Contact us today to find out how we can be of assistance to you!