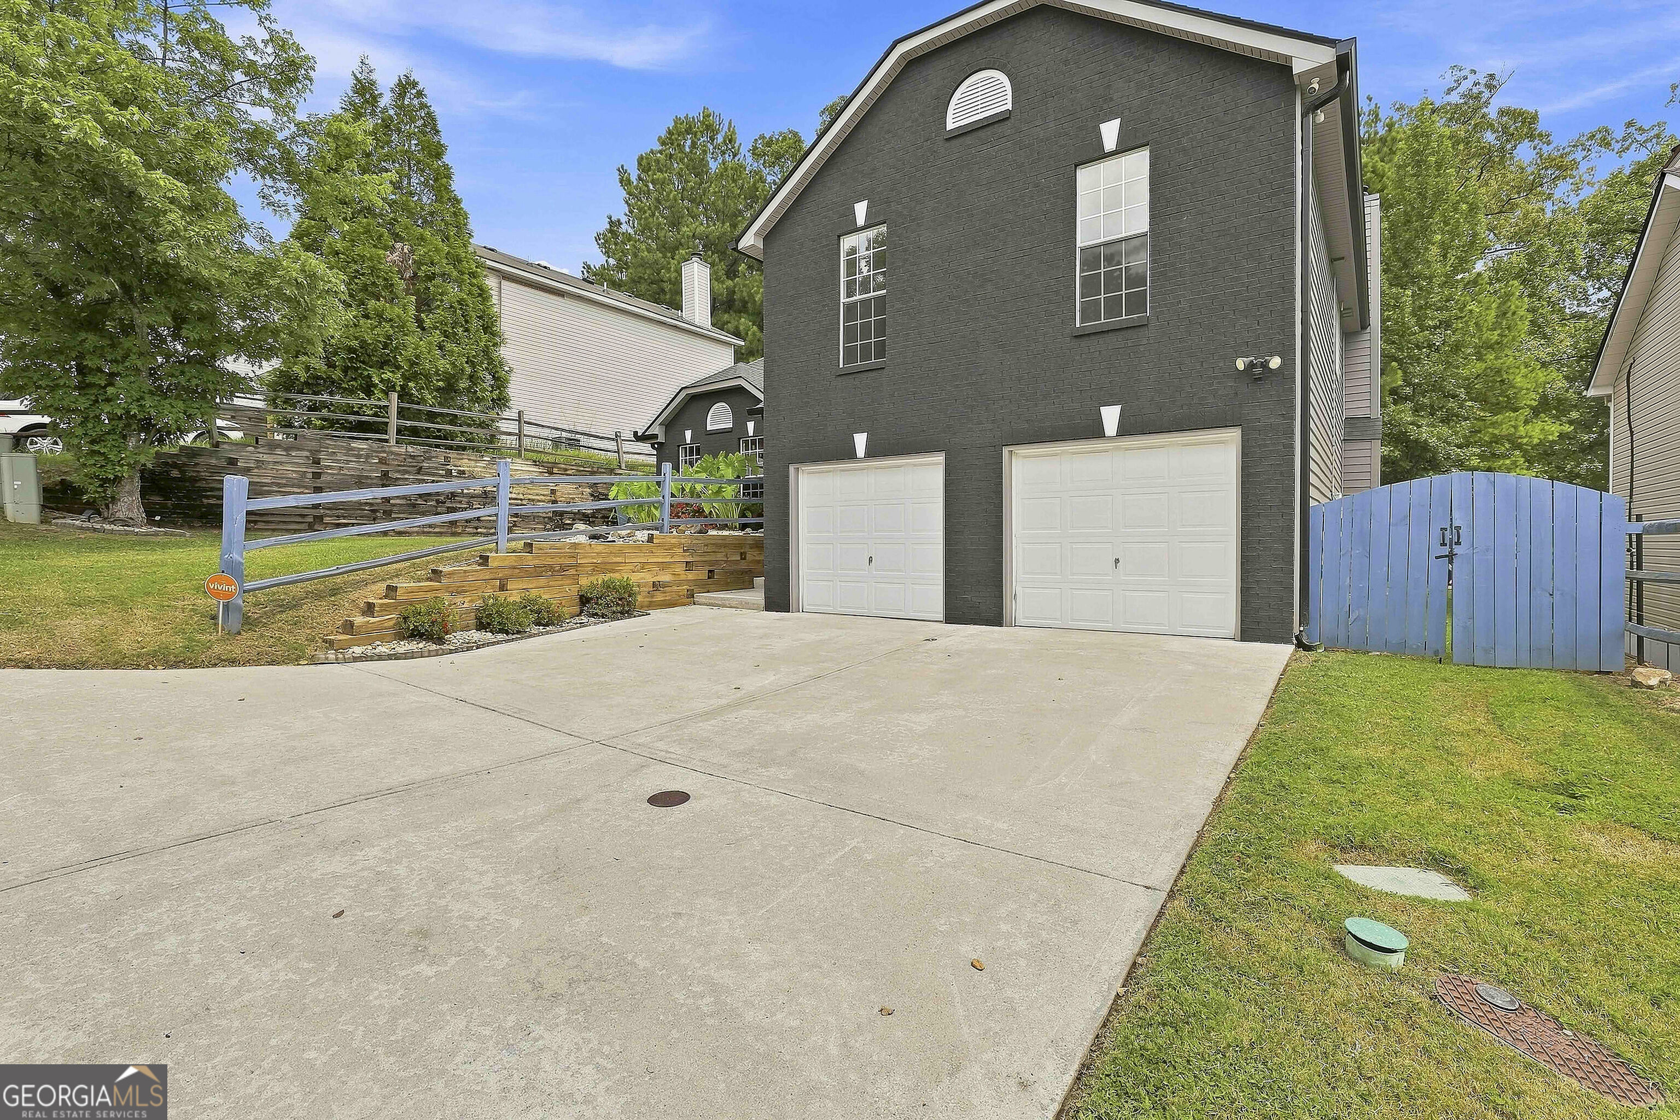
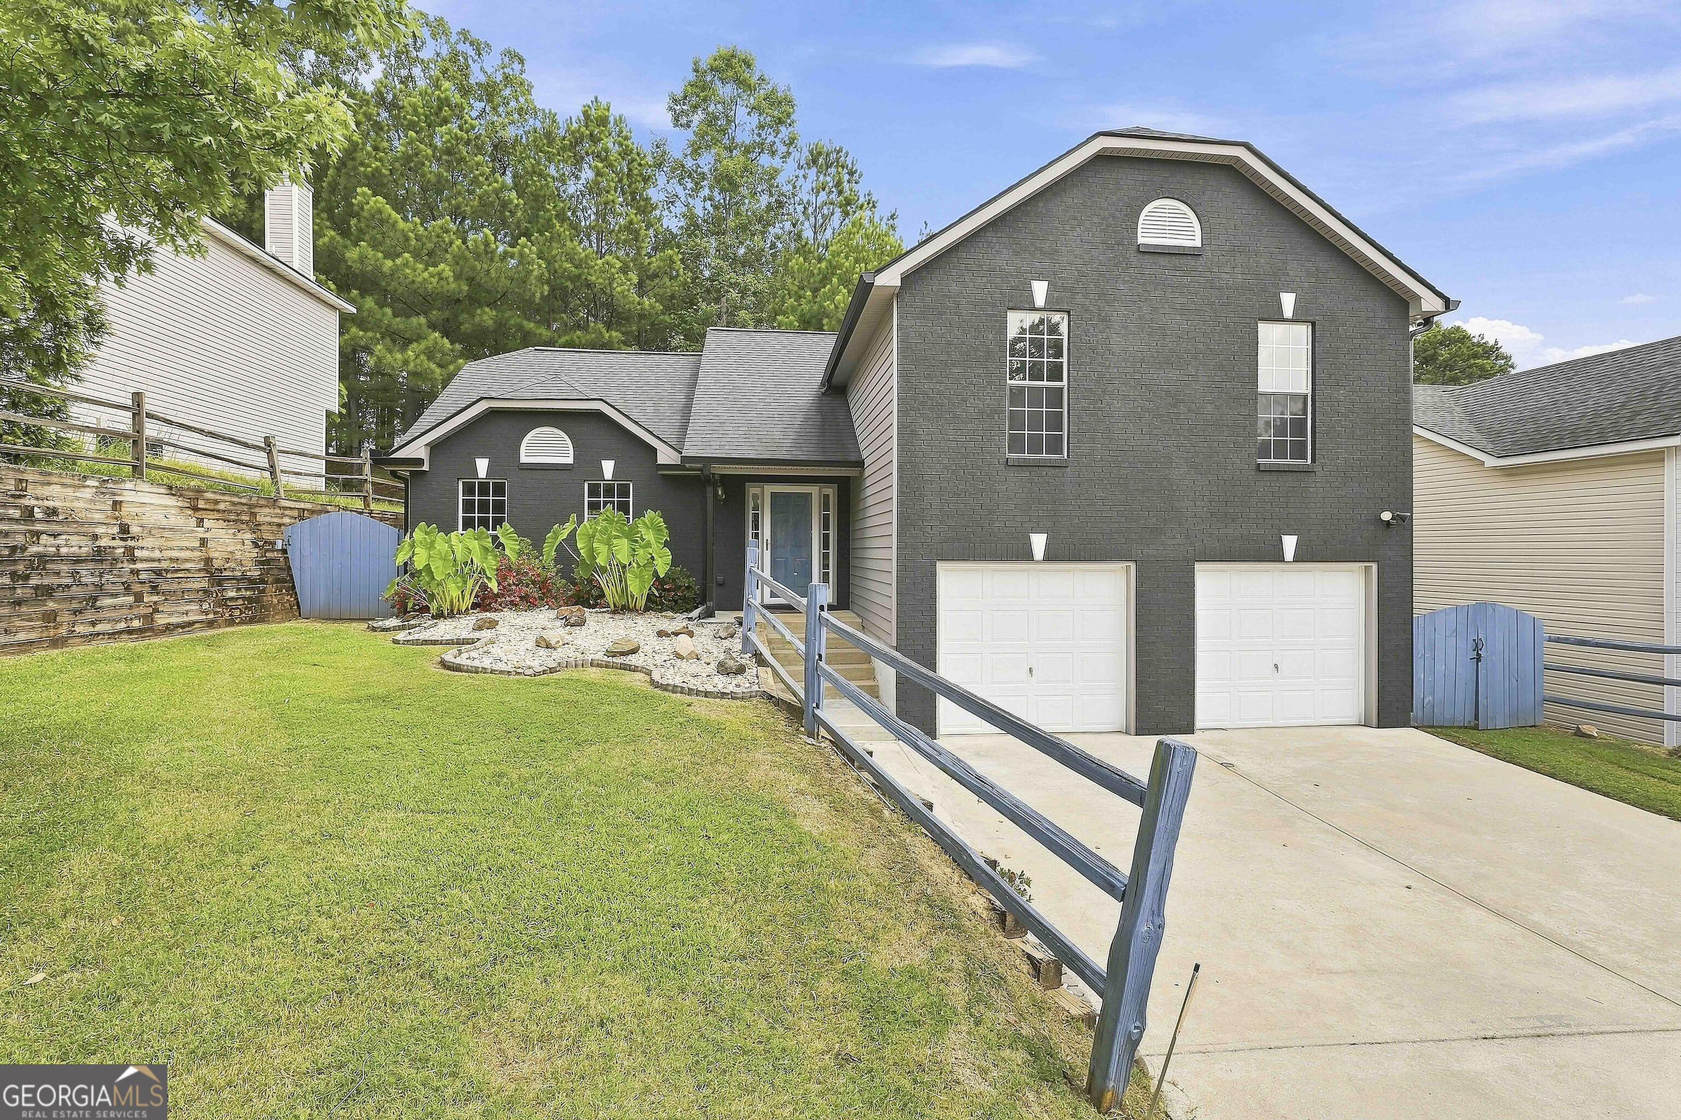
Dark gray brick house with two garage doors, blue front door, and sloped lawn.
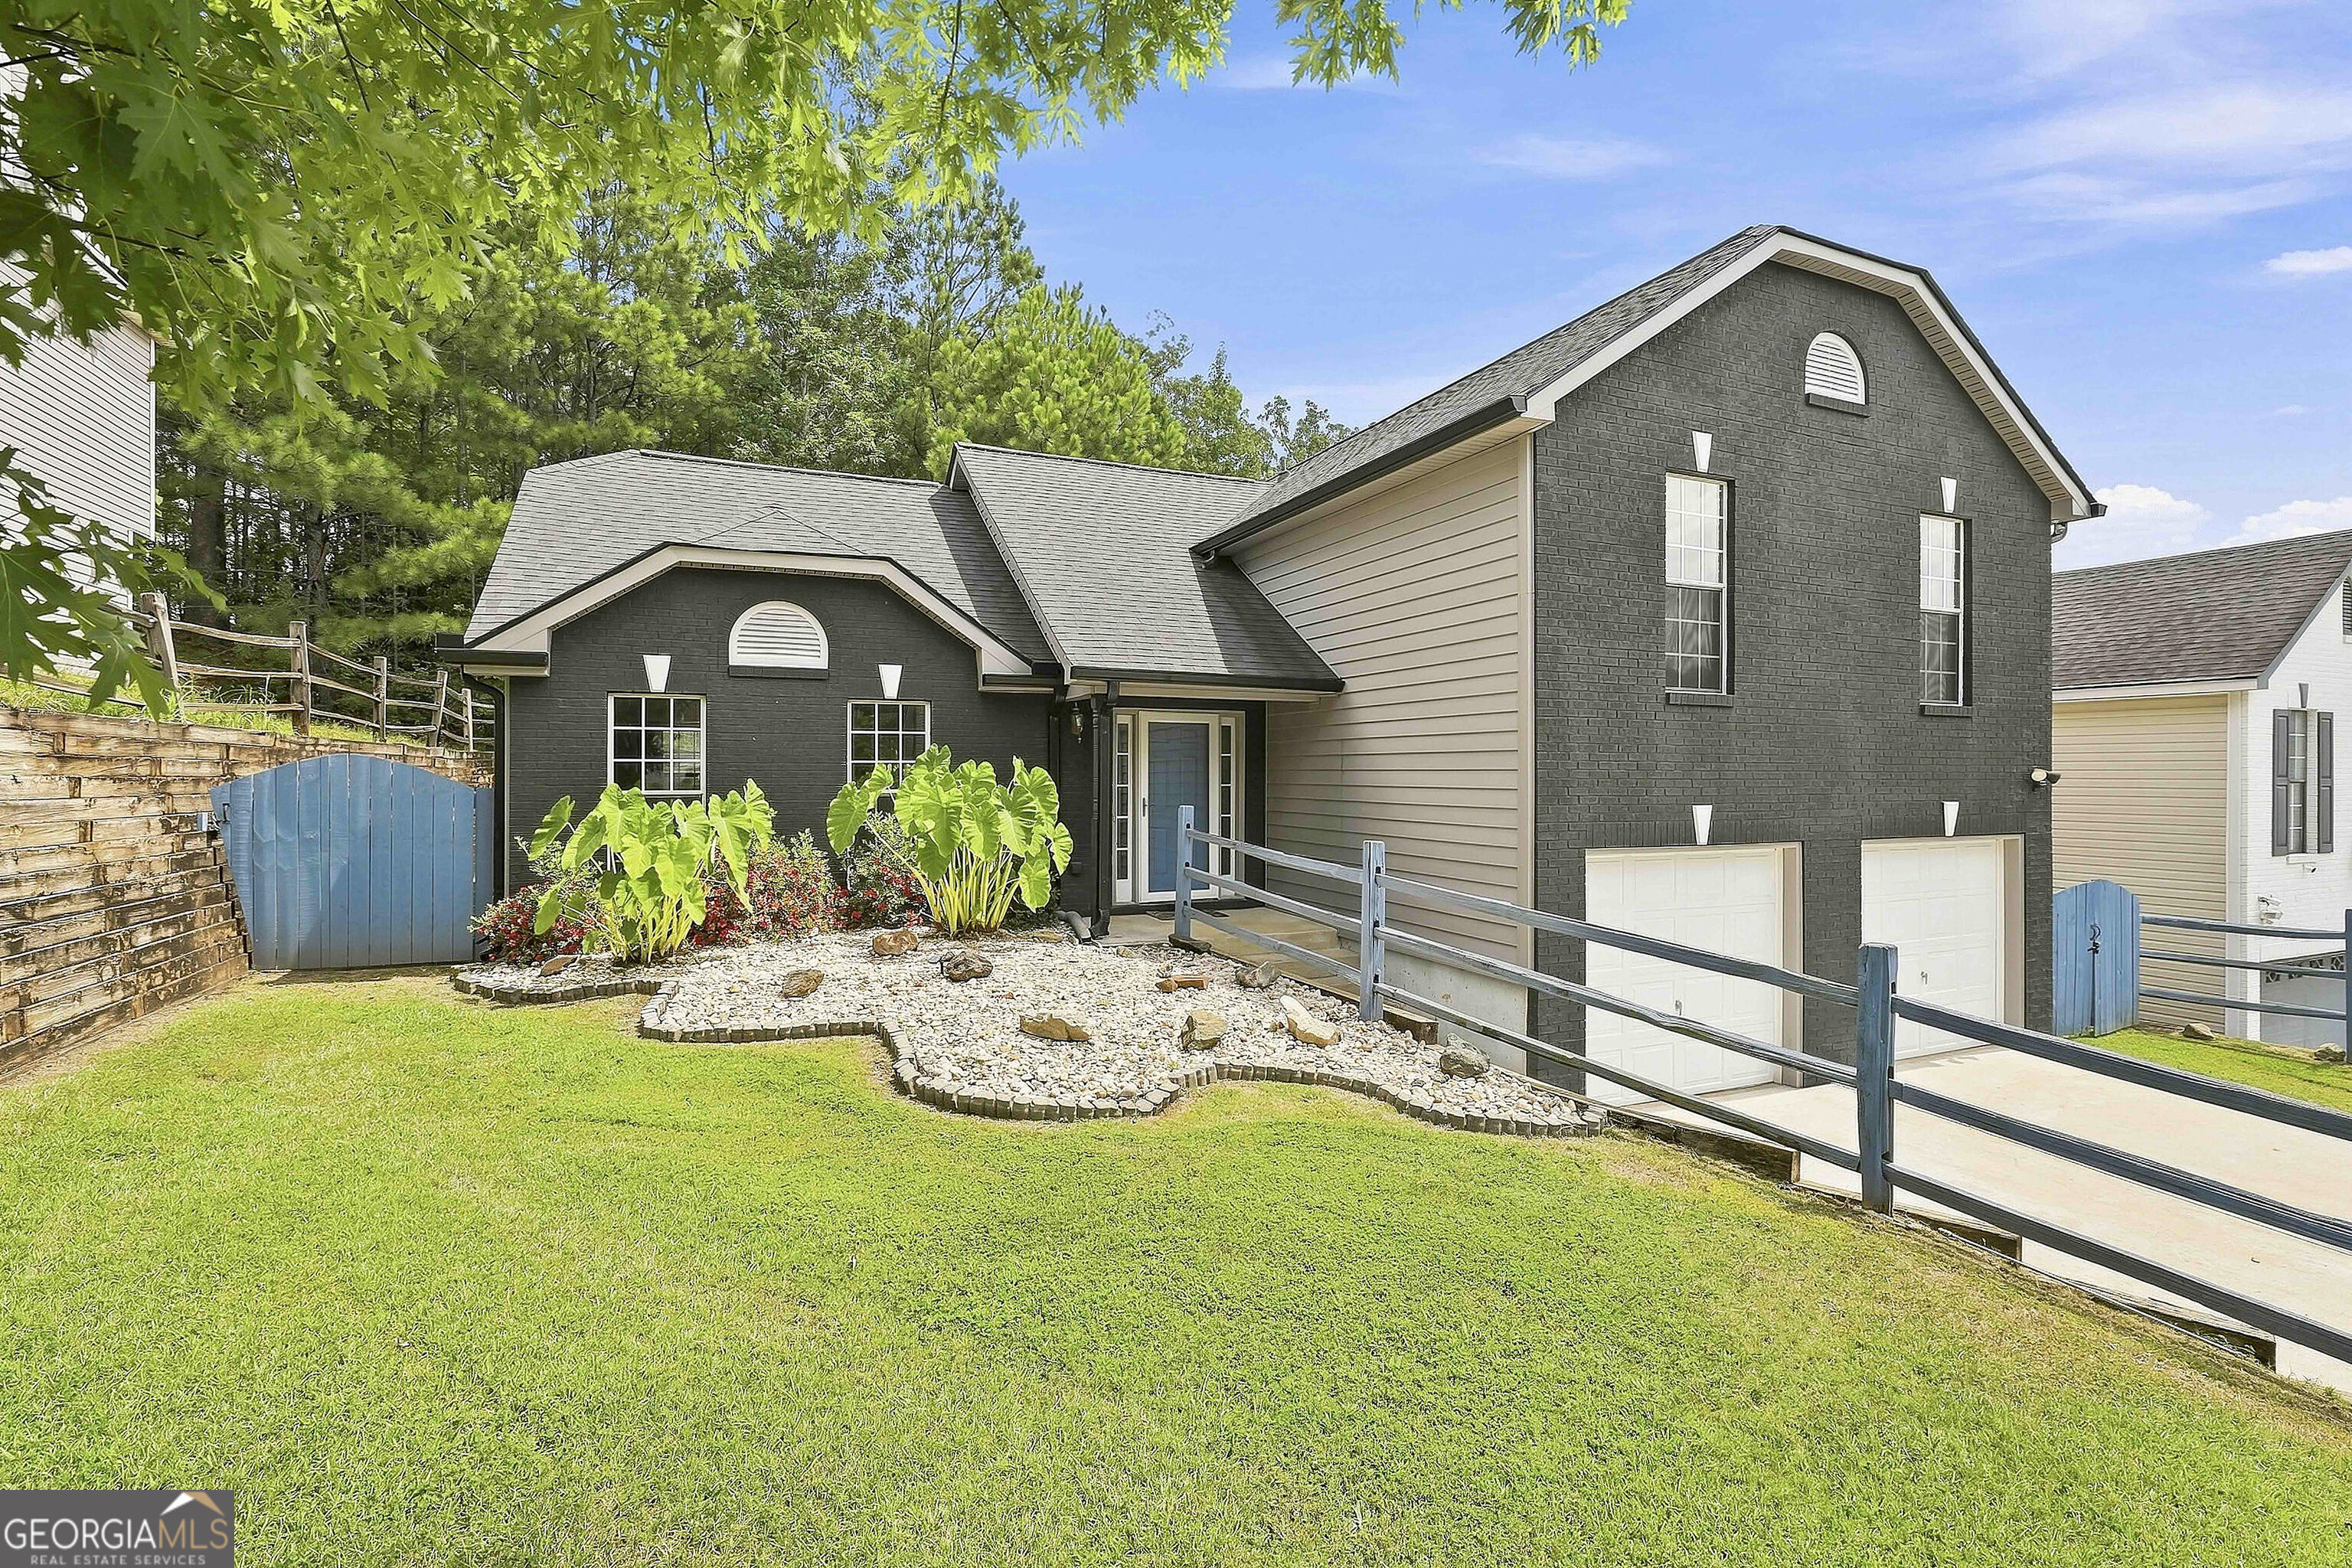
Two-story brick-and-siding home with twin garages, landscaped garden, and a sloped driveway with railings.
Dark gray two-story house with two white garage doors, a broad driveway, and blue fencing.
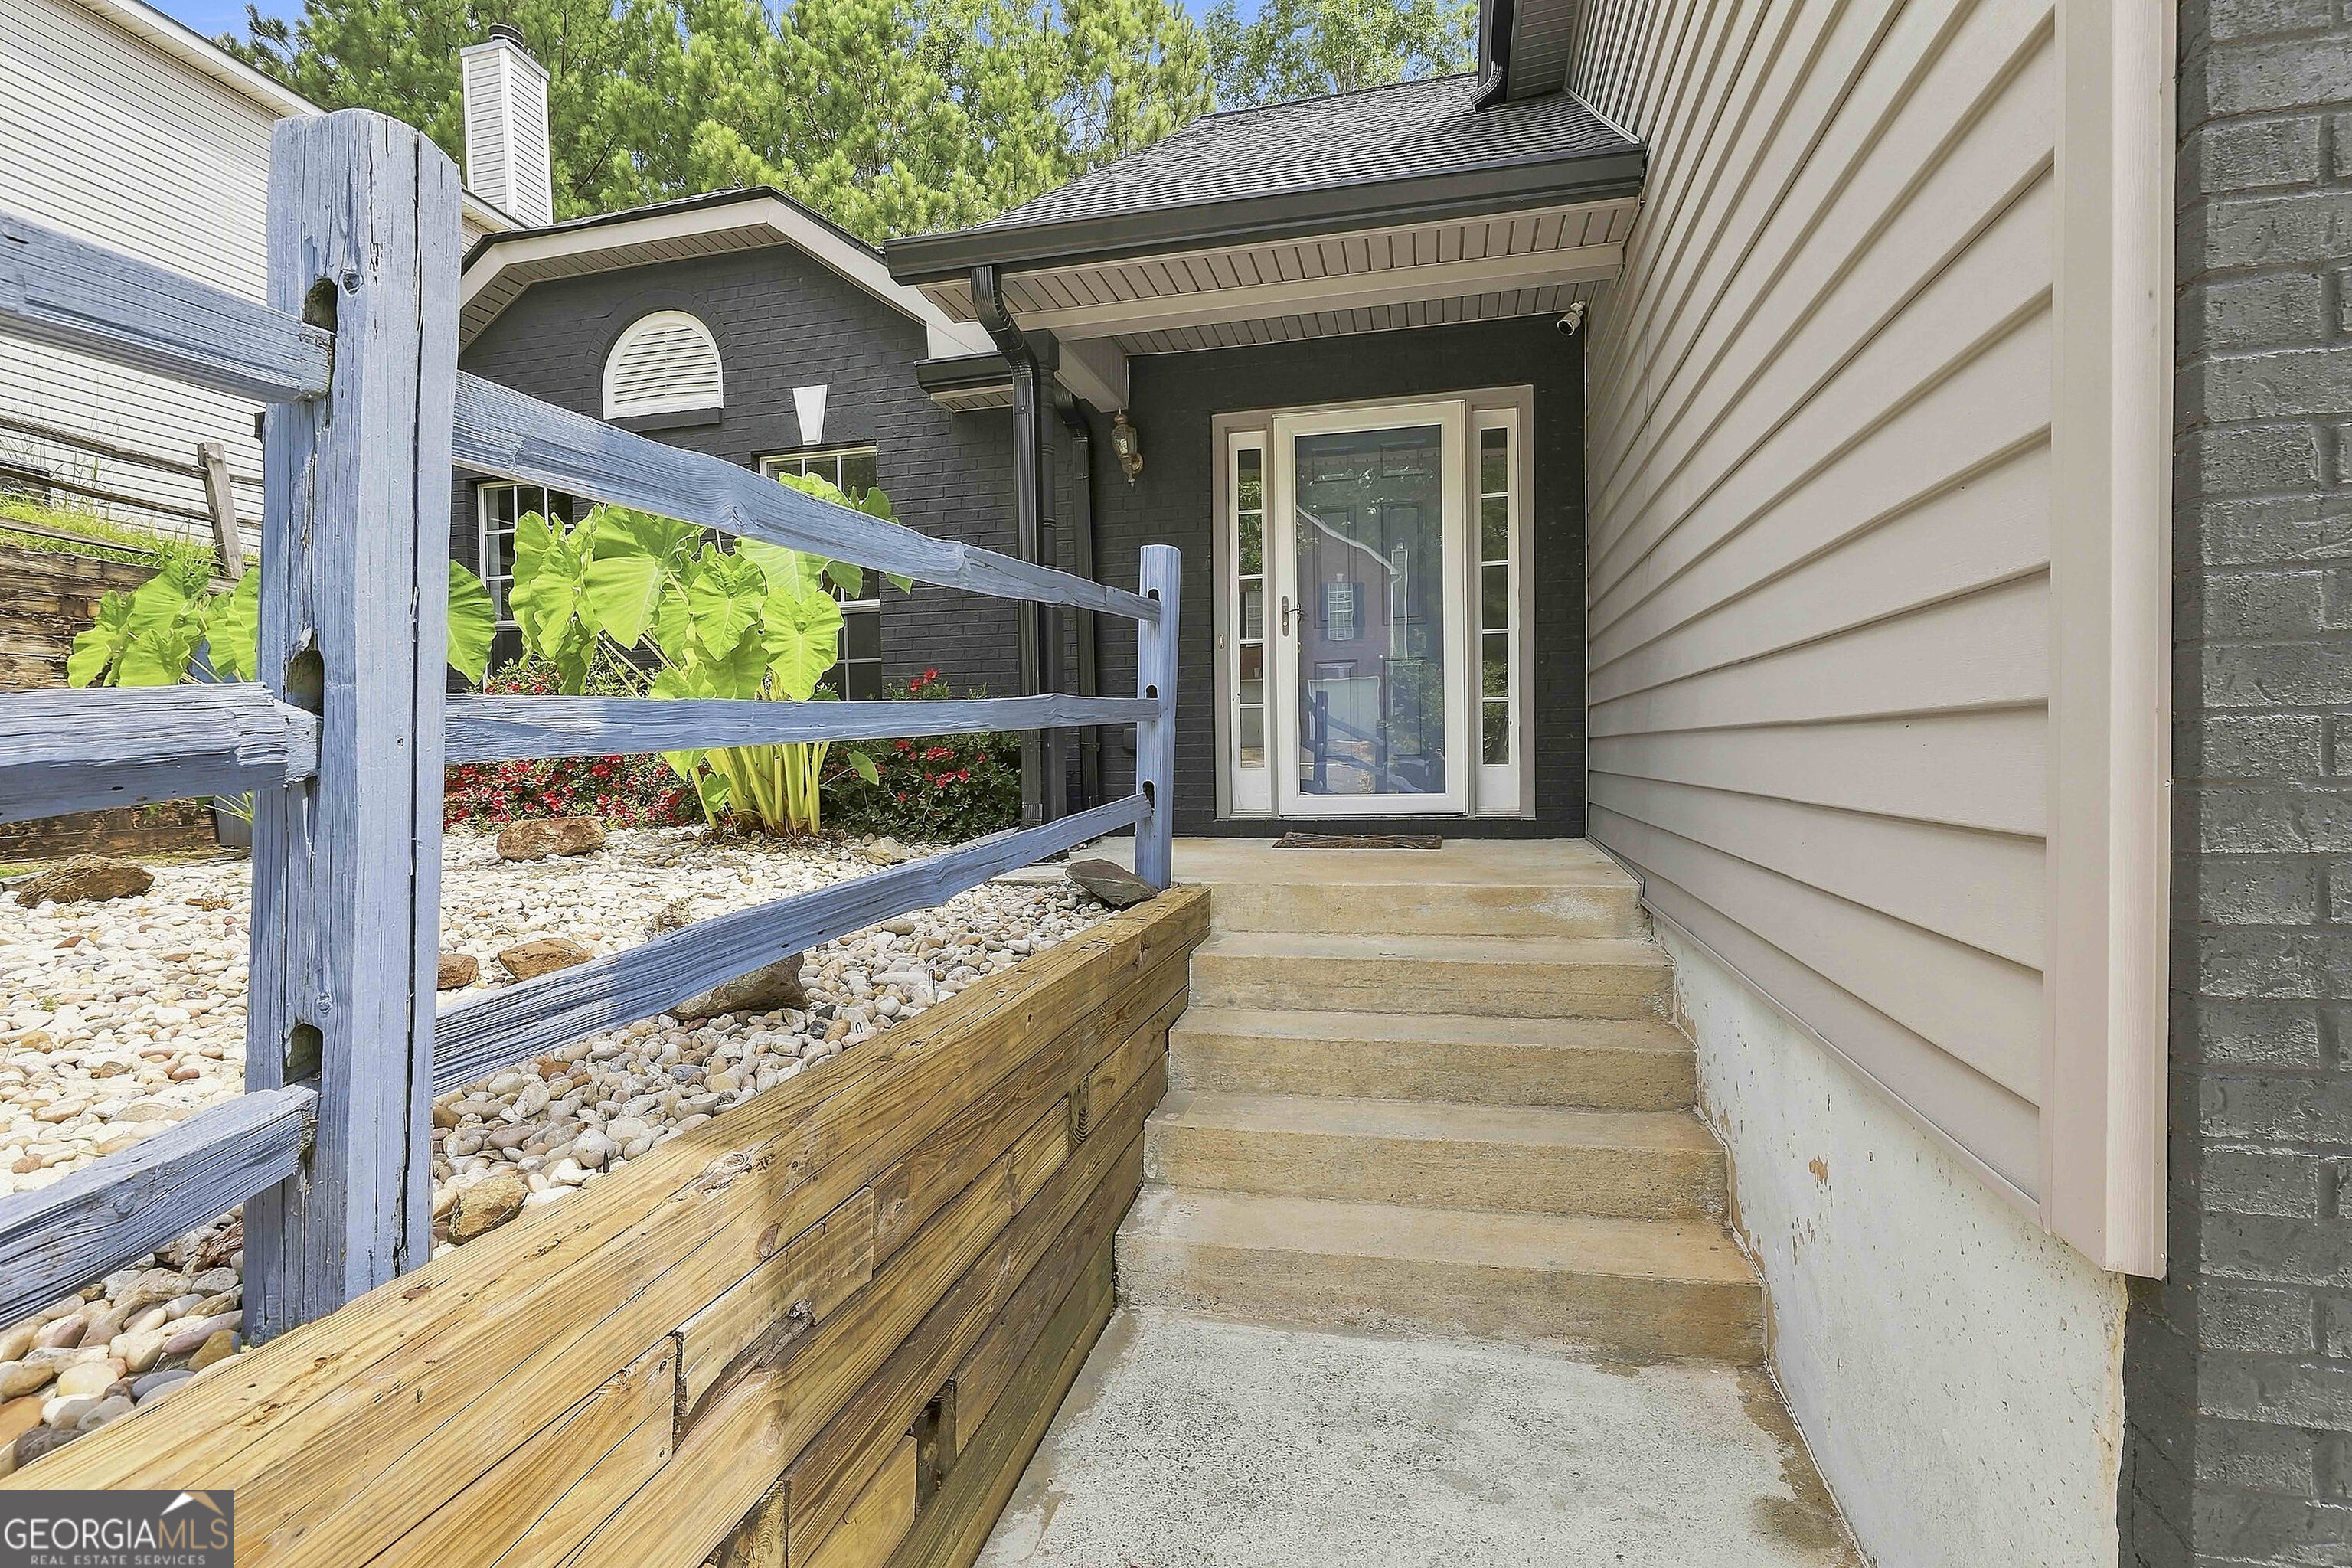
Home’s covered front entry with concrete steps, blue railing, and a landscaped stone garden bed.
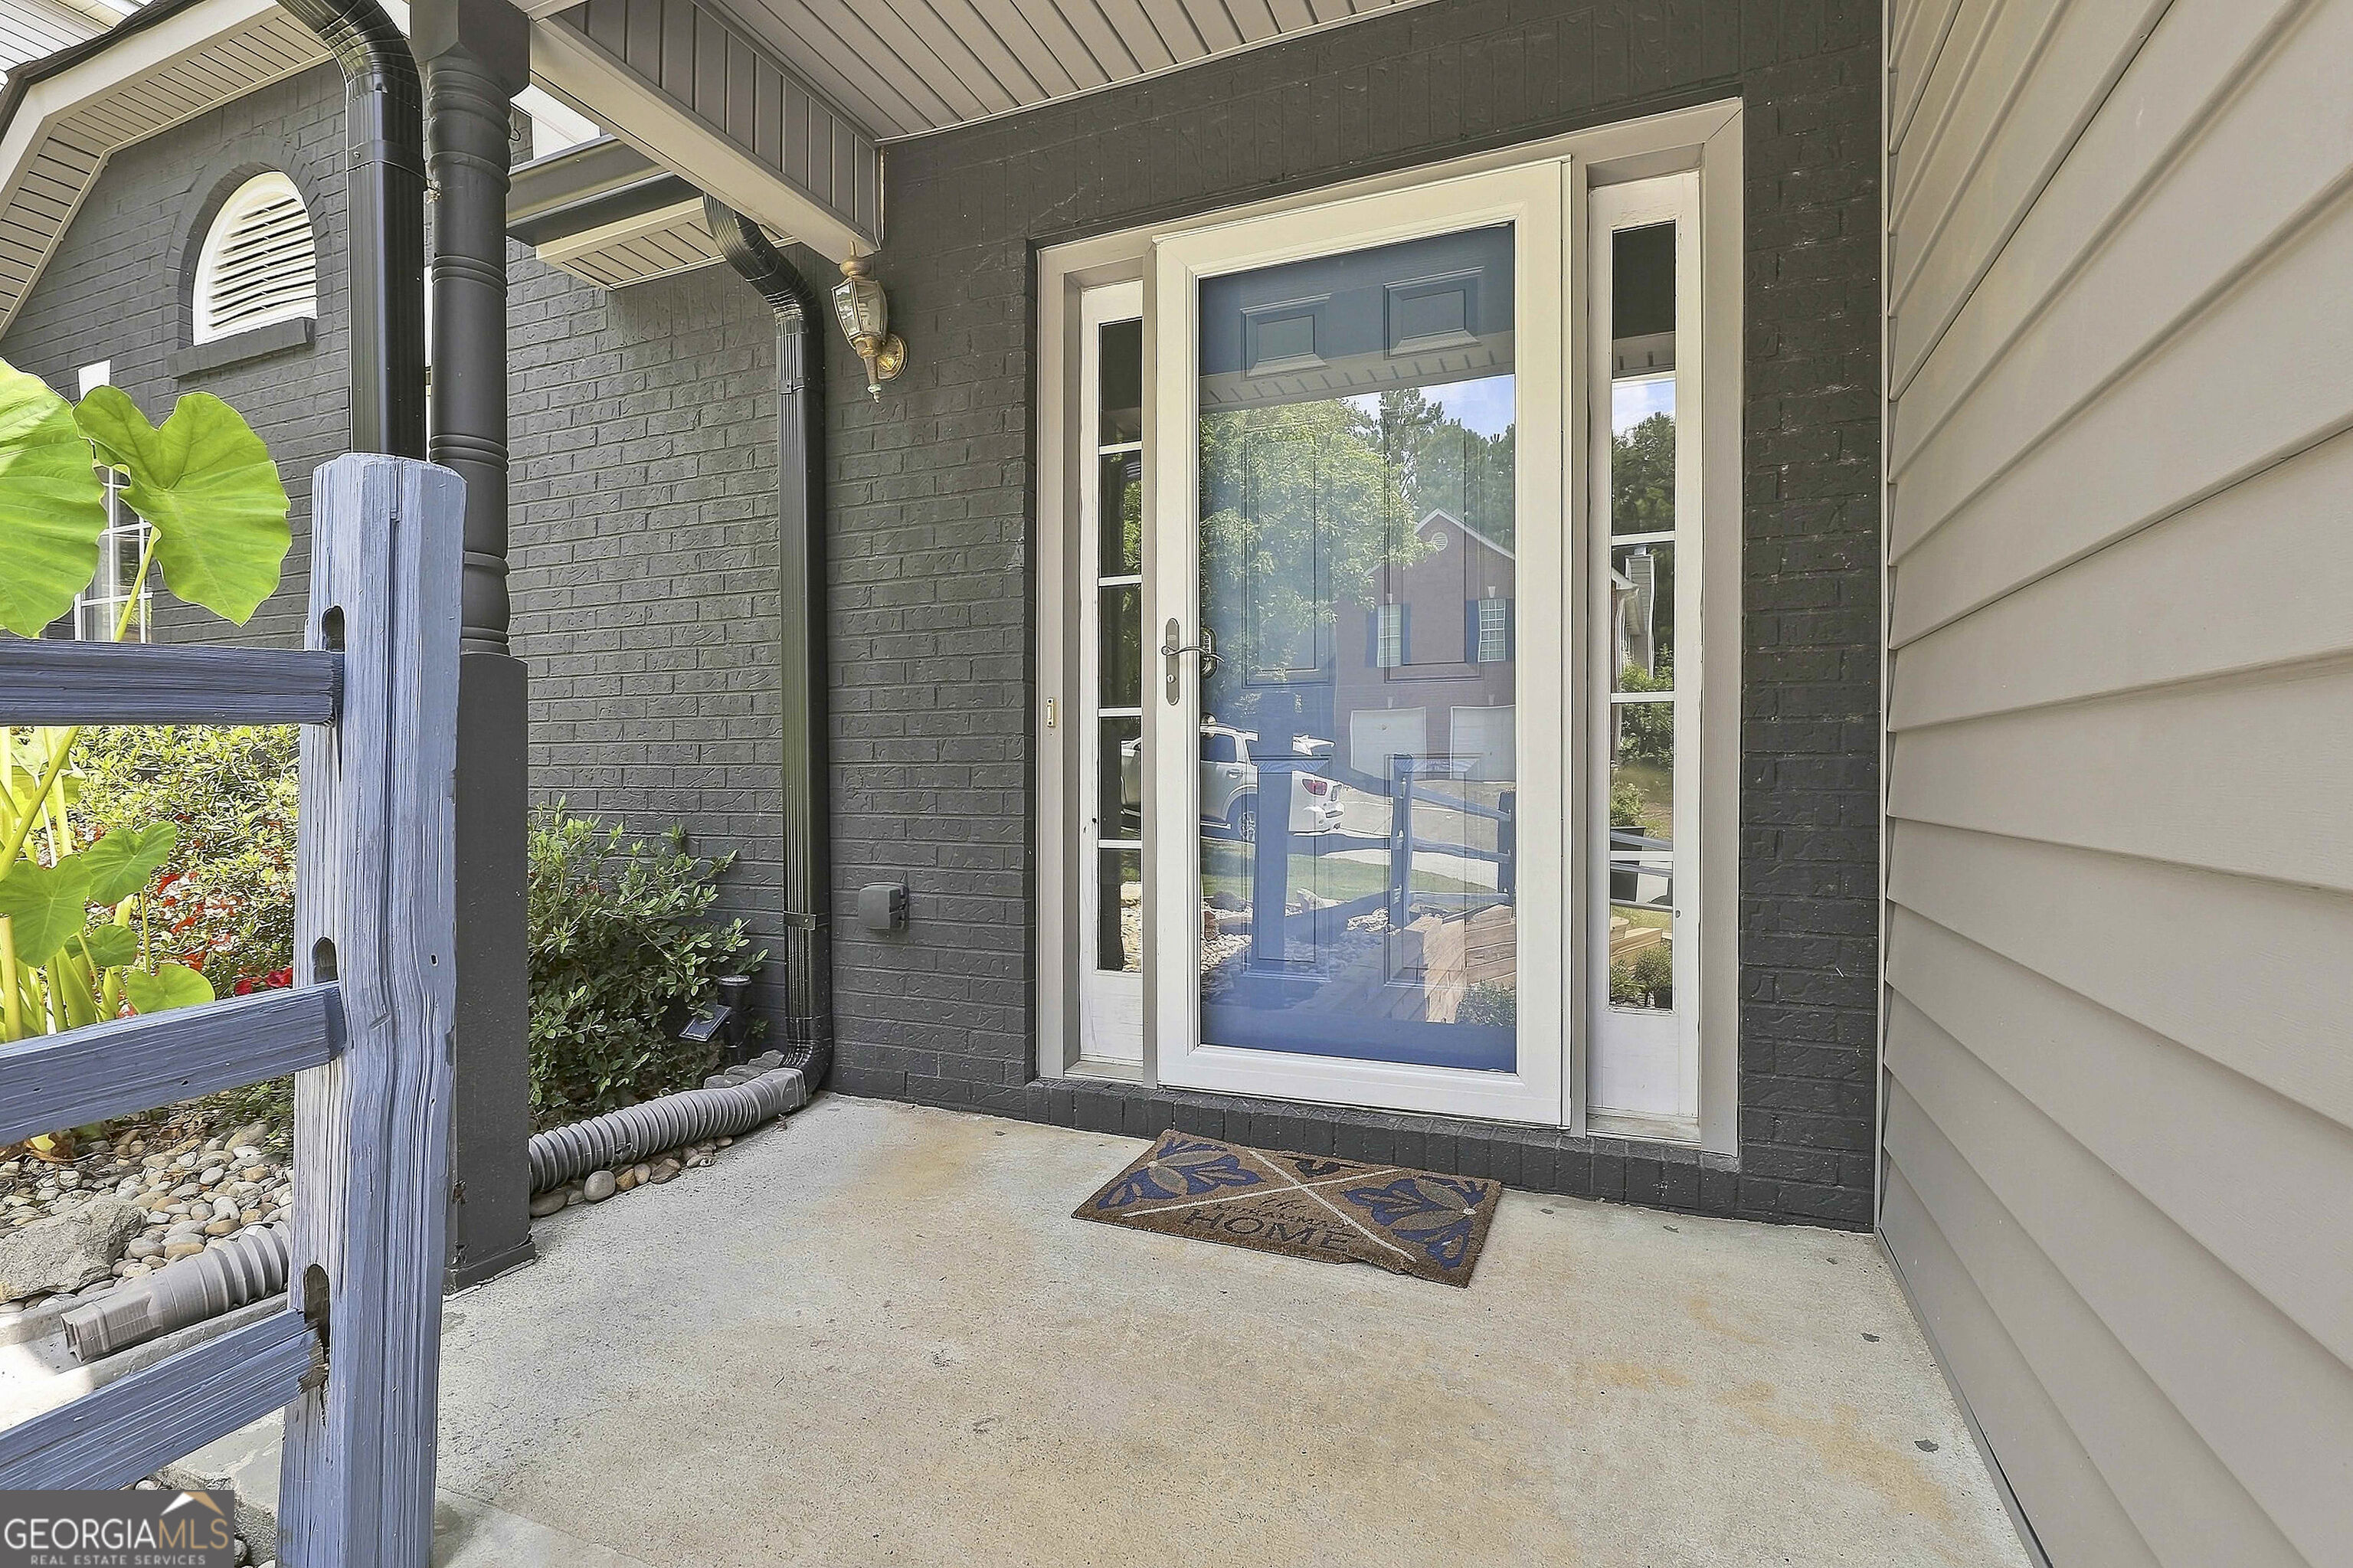
Covered front porch with a glass door, narrow sidelights, and a HOME doormat.
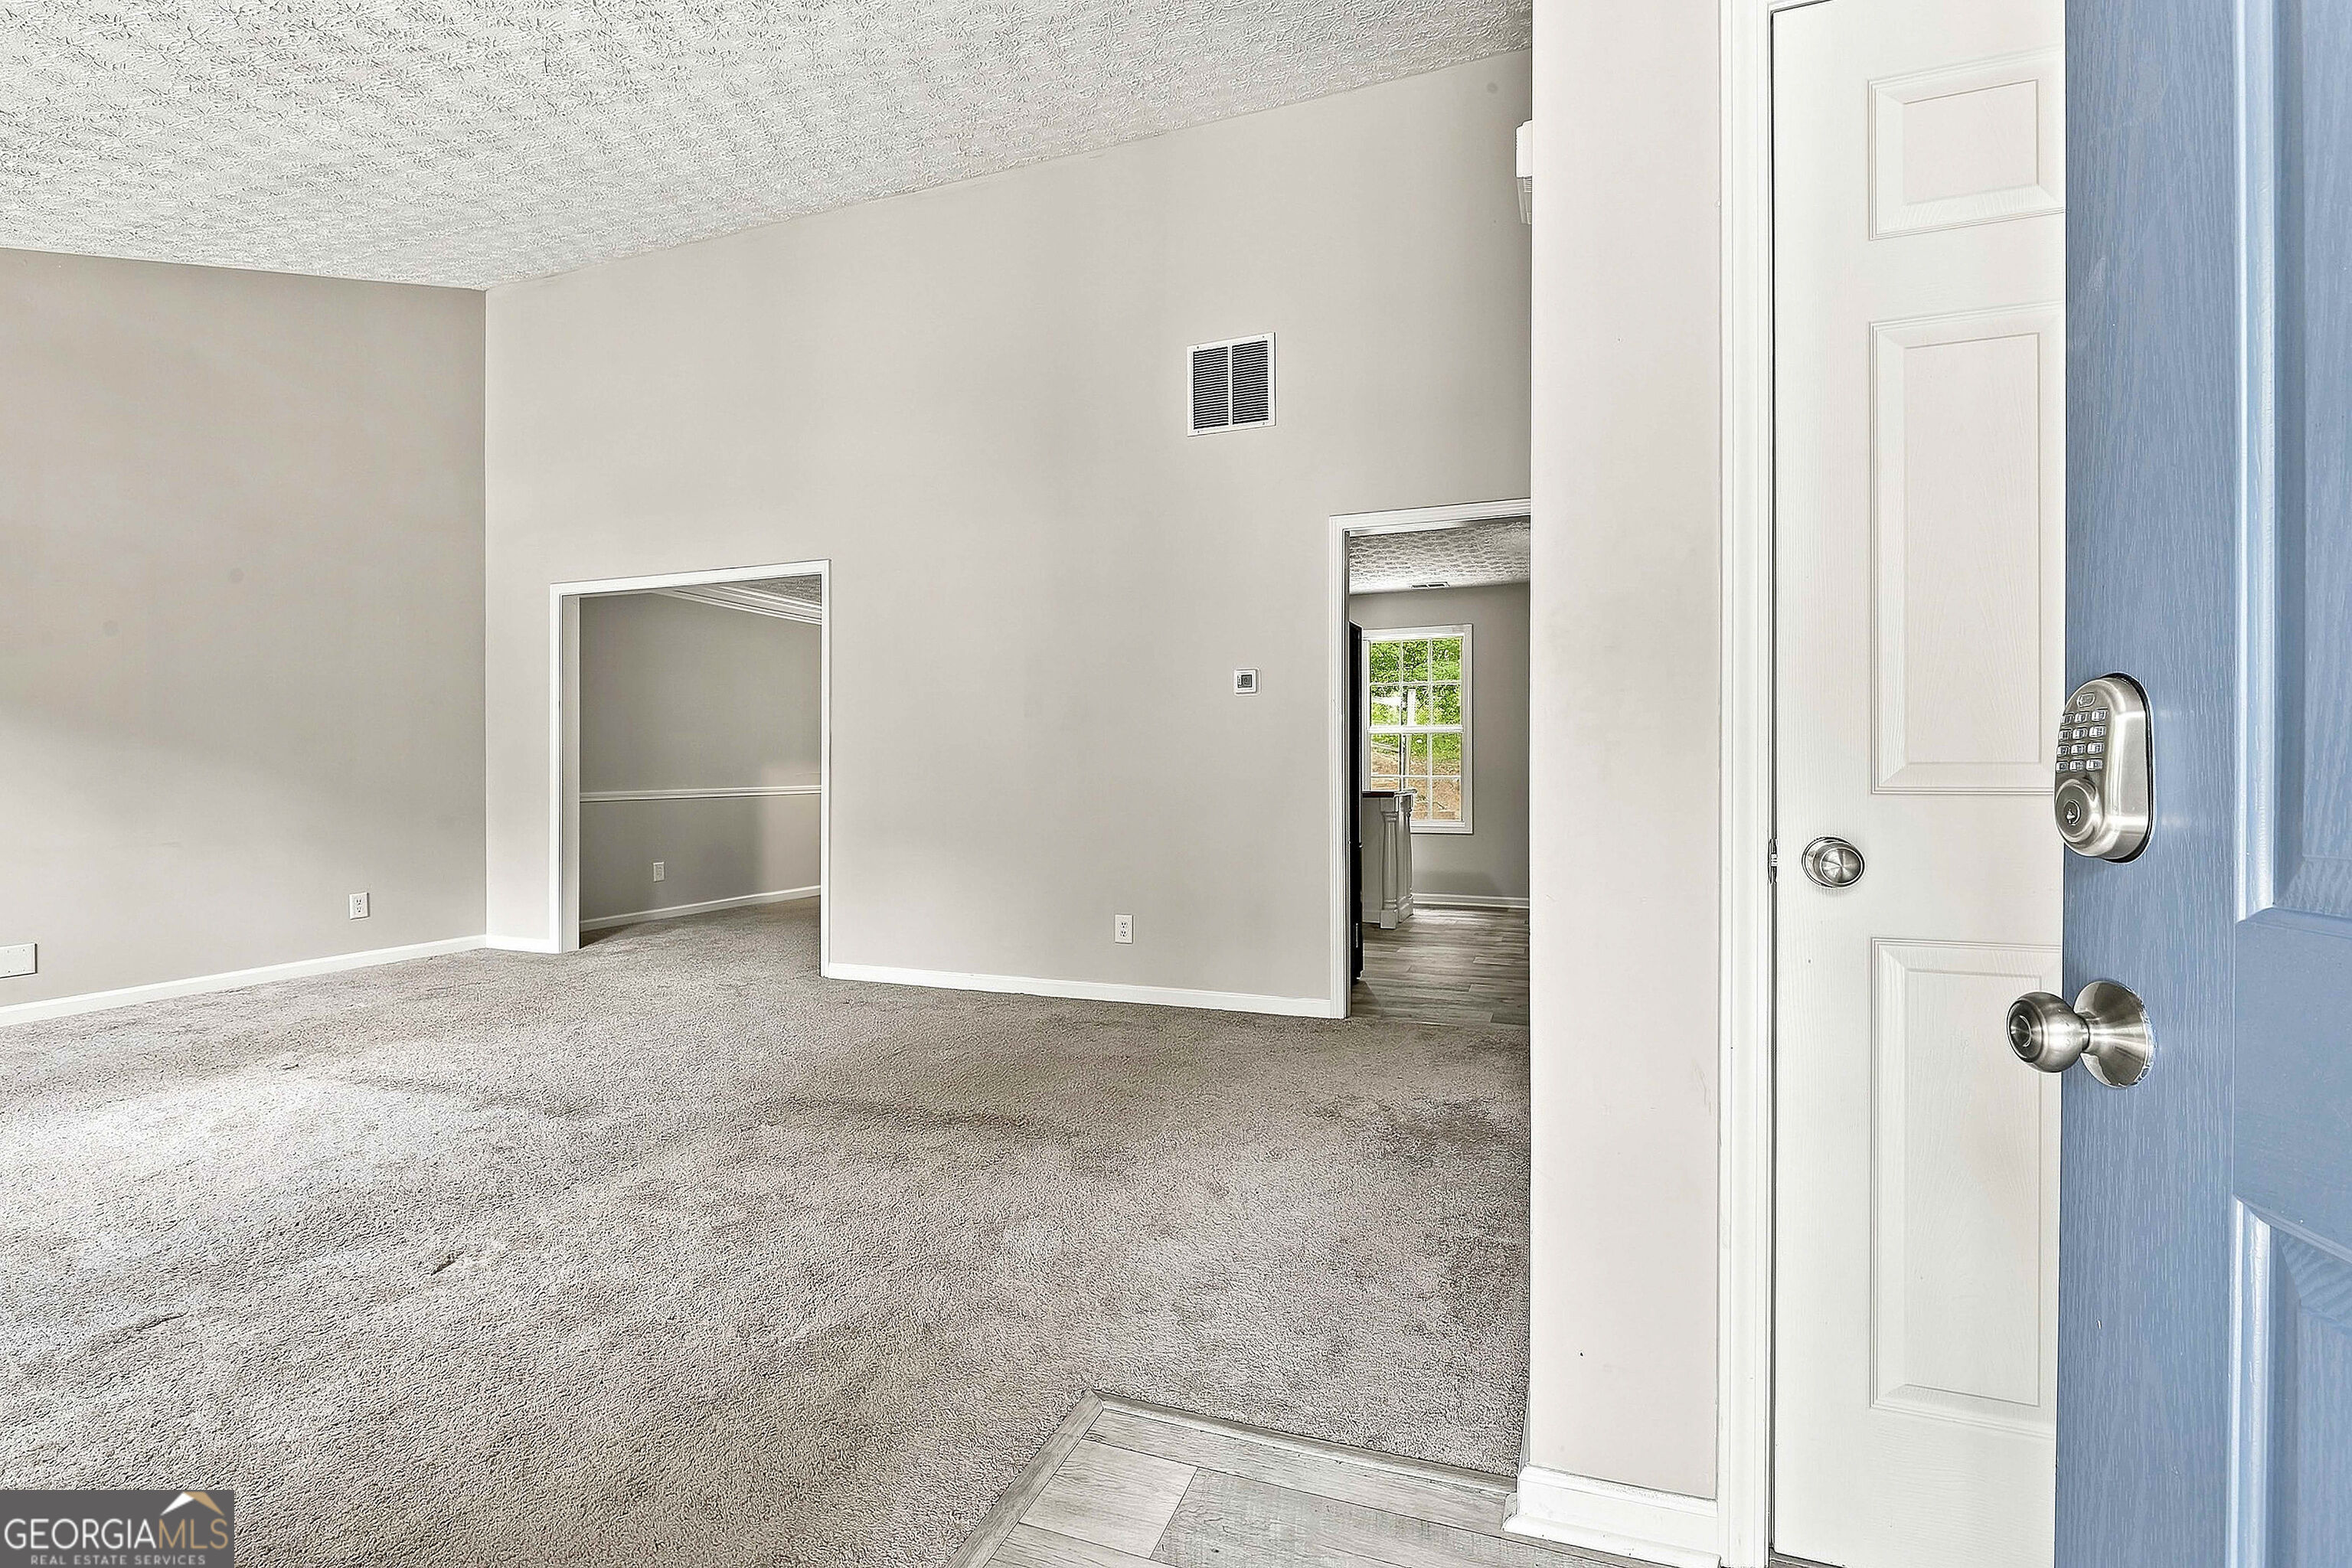
Vacant carpeted entry room with an open front door and doorways to adjoining rooms.
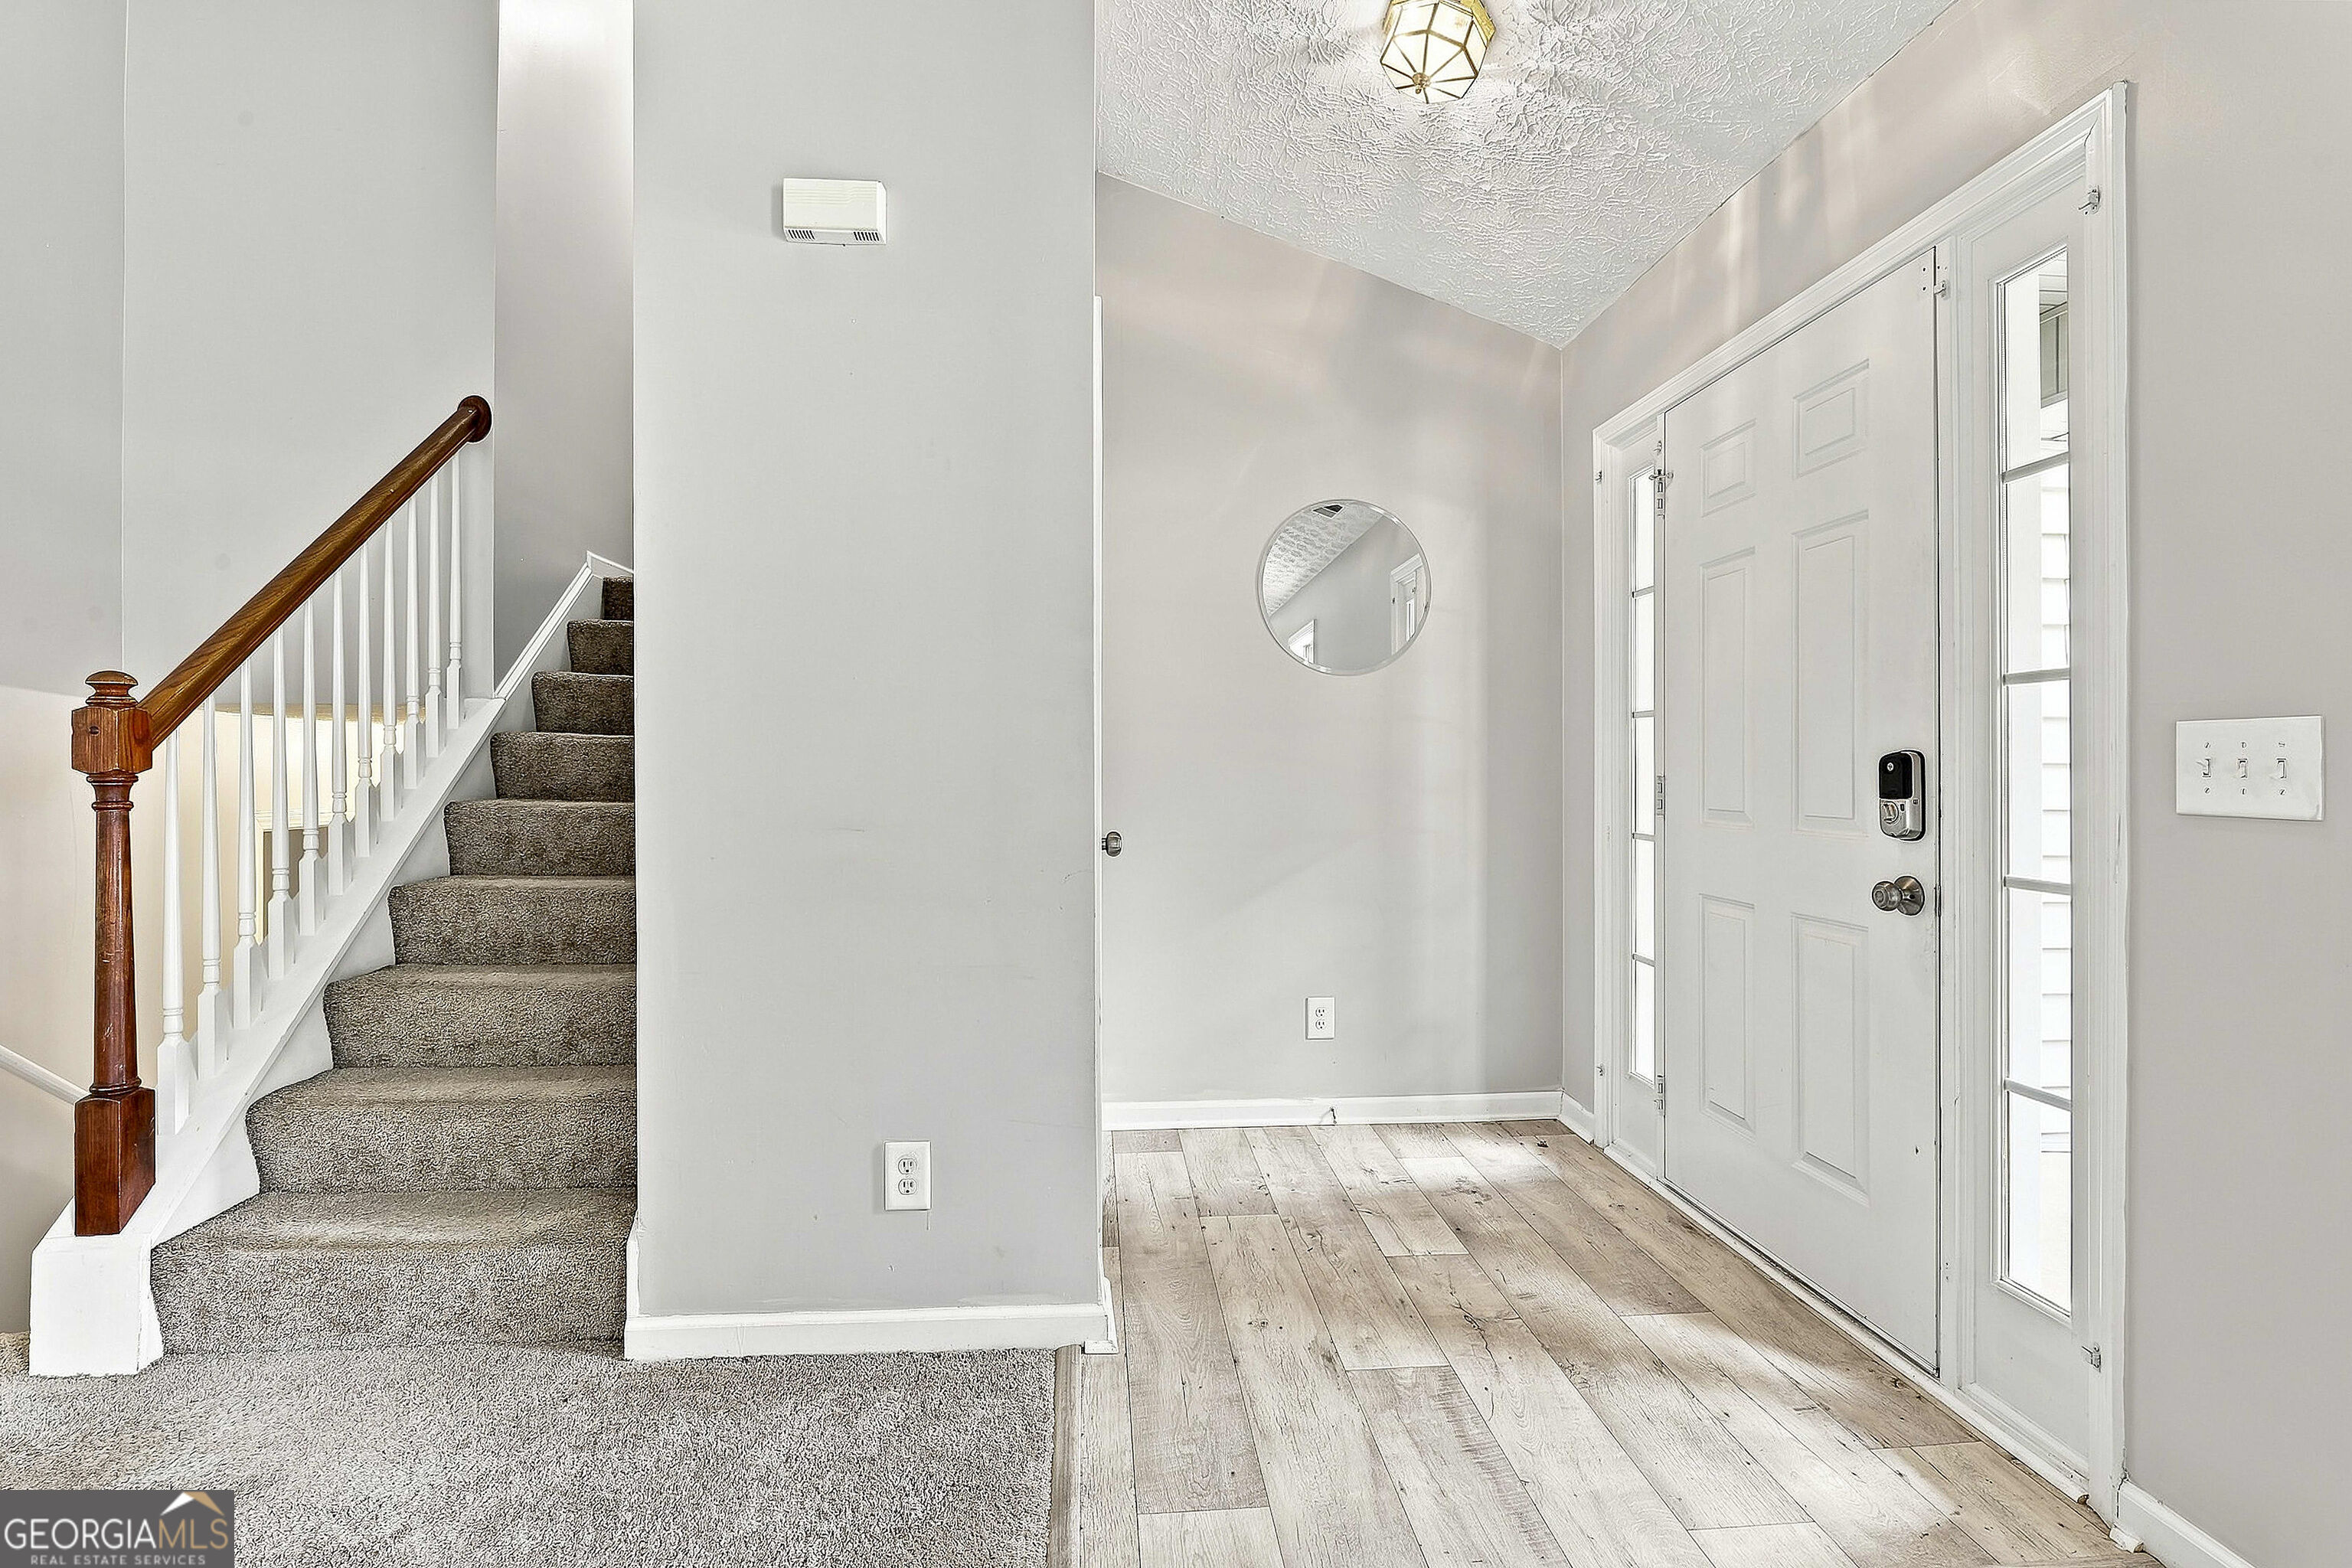
Entry foyer with a carpeted staircase, wood handrail, pale flooring, and a white front door with glass sidelights.
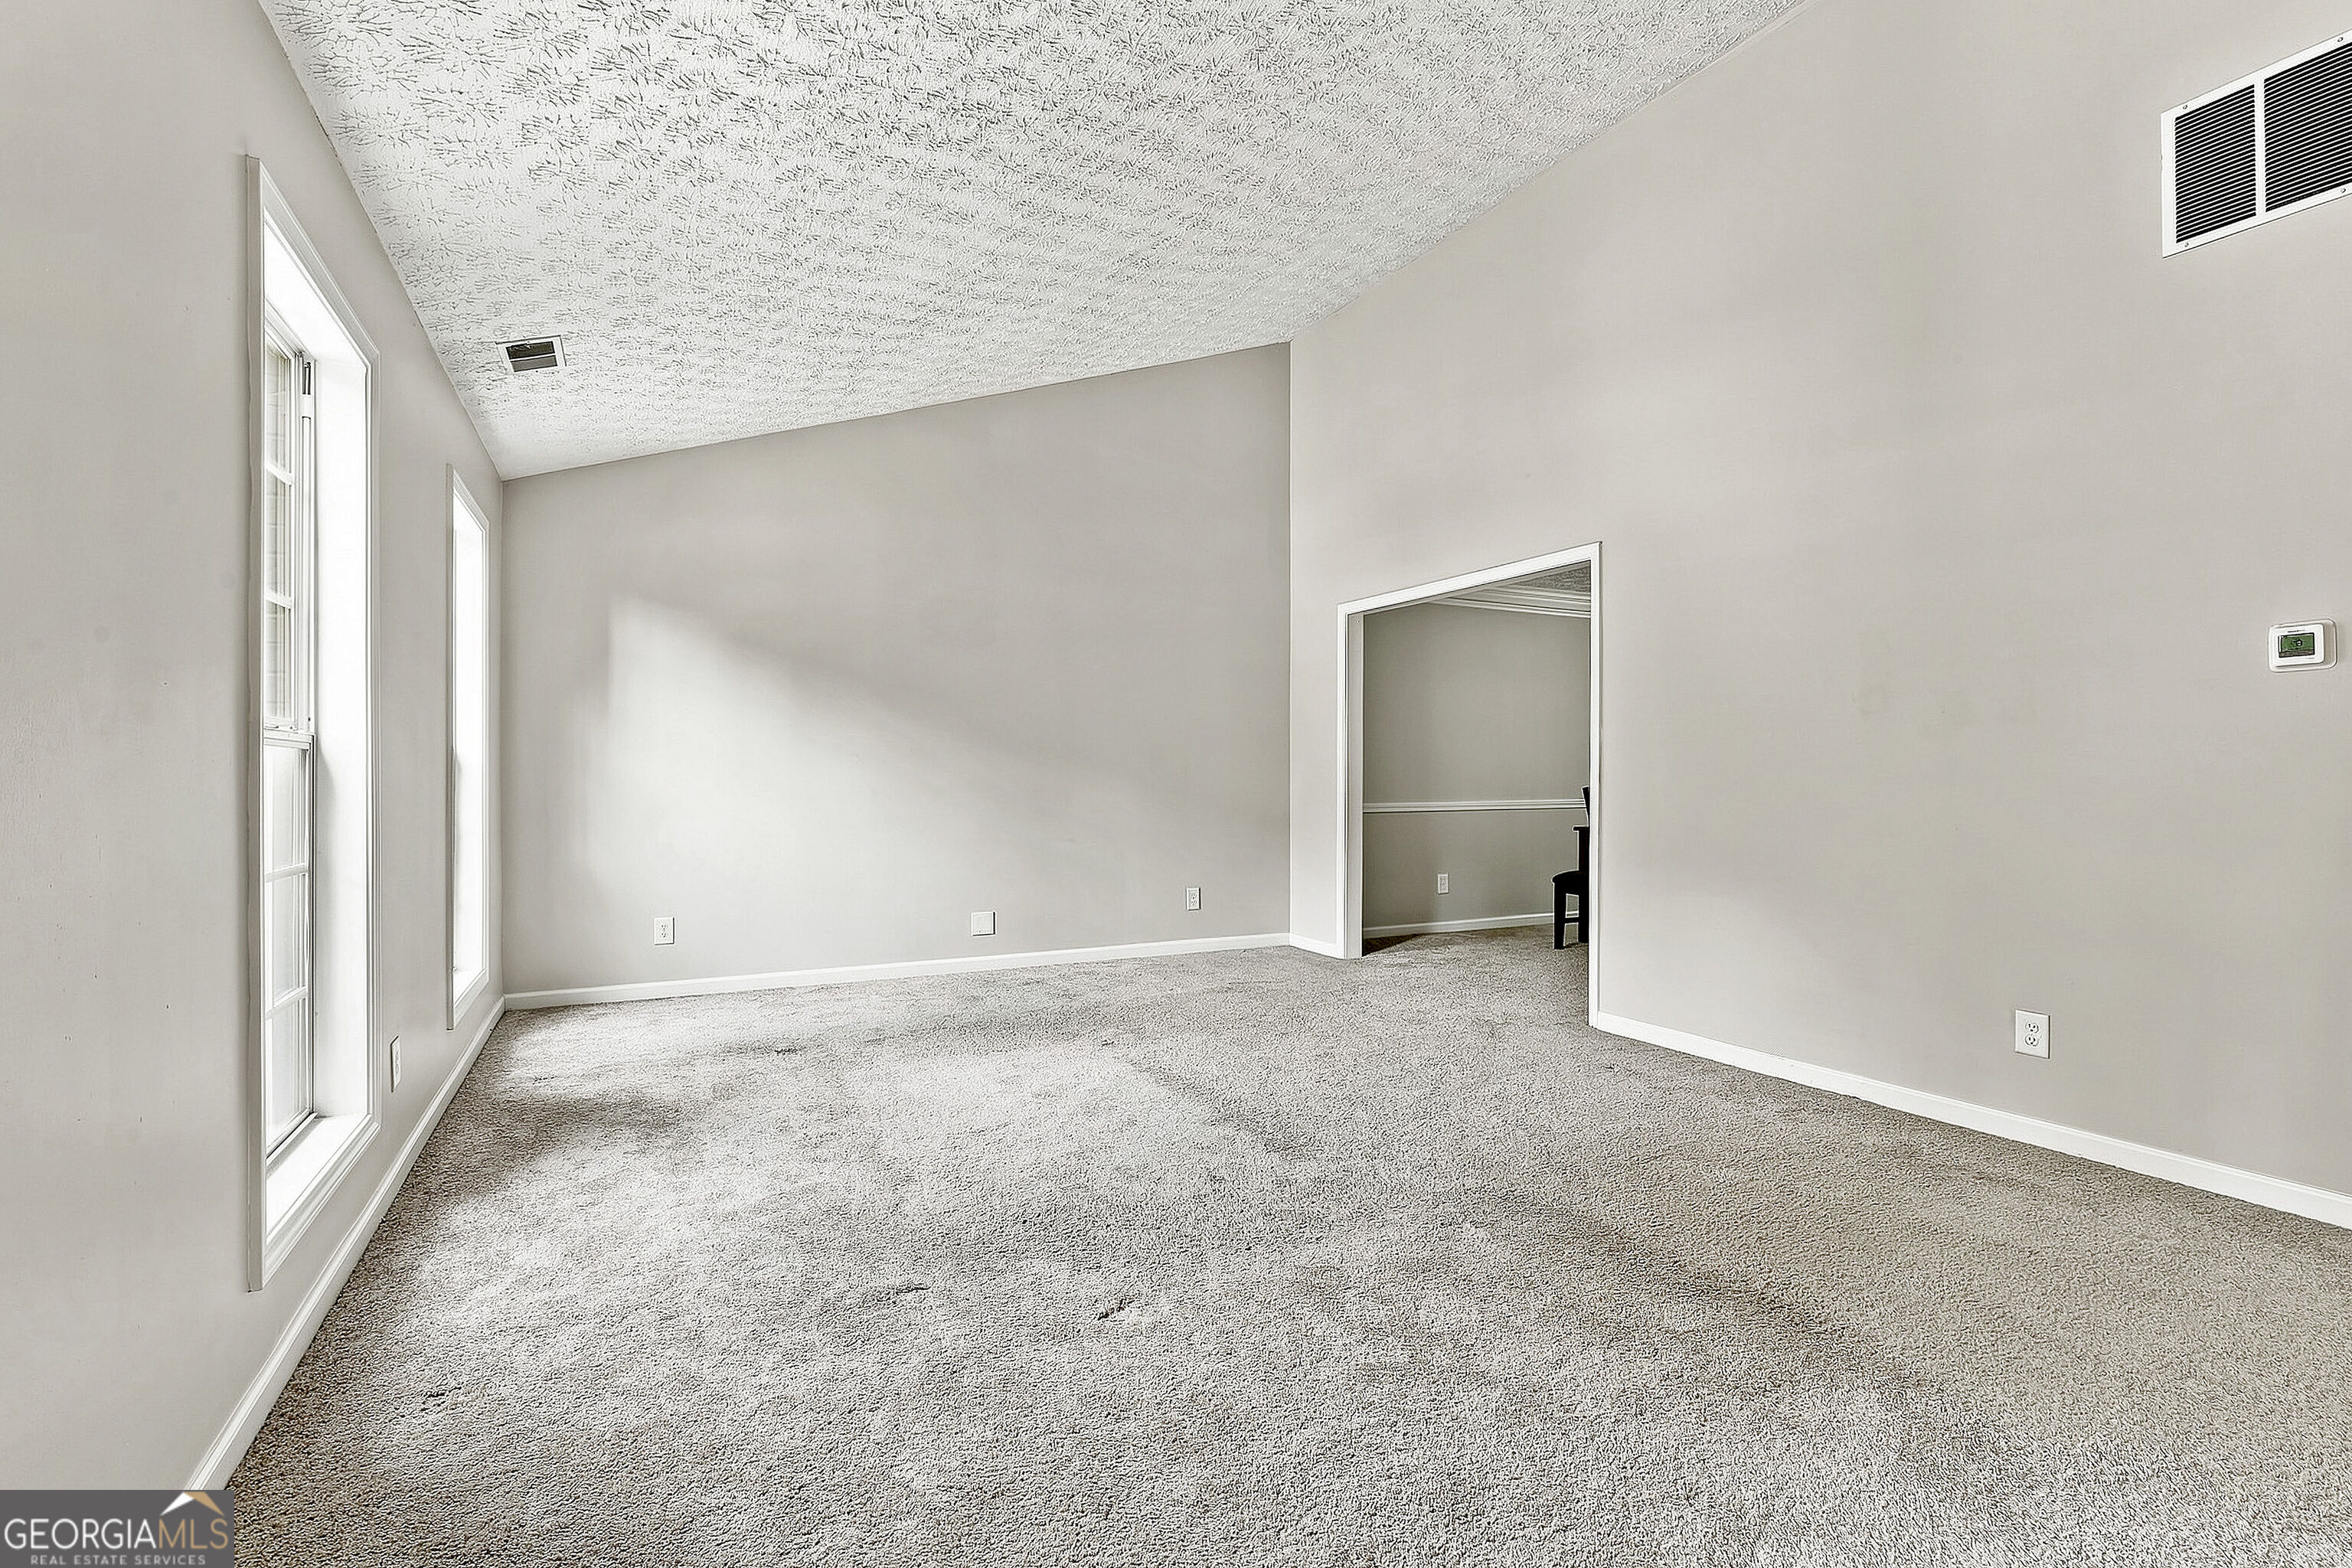
Empty carpeted room with tall windows and an open doorway to an adjoining room.
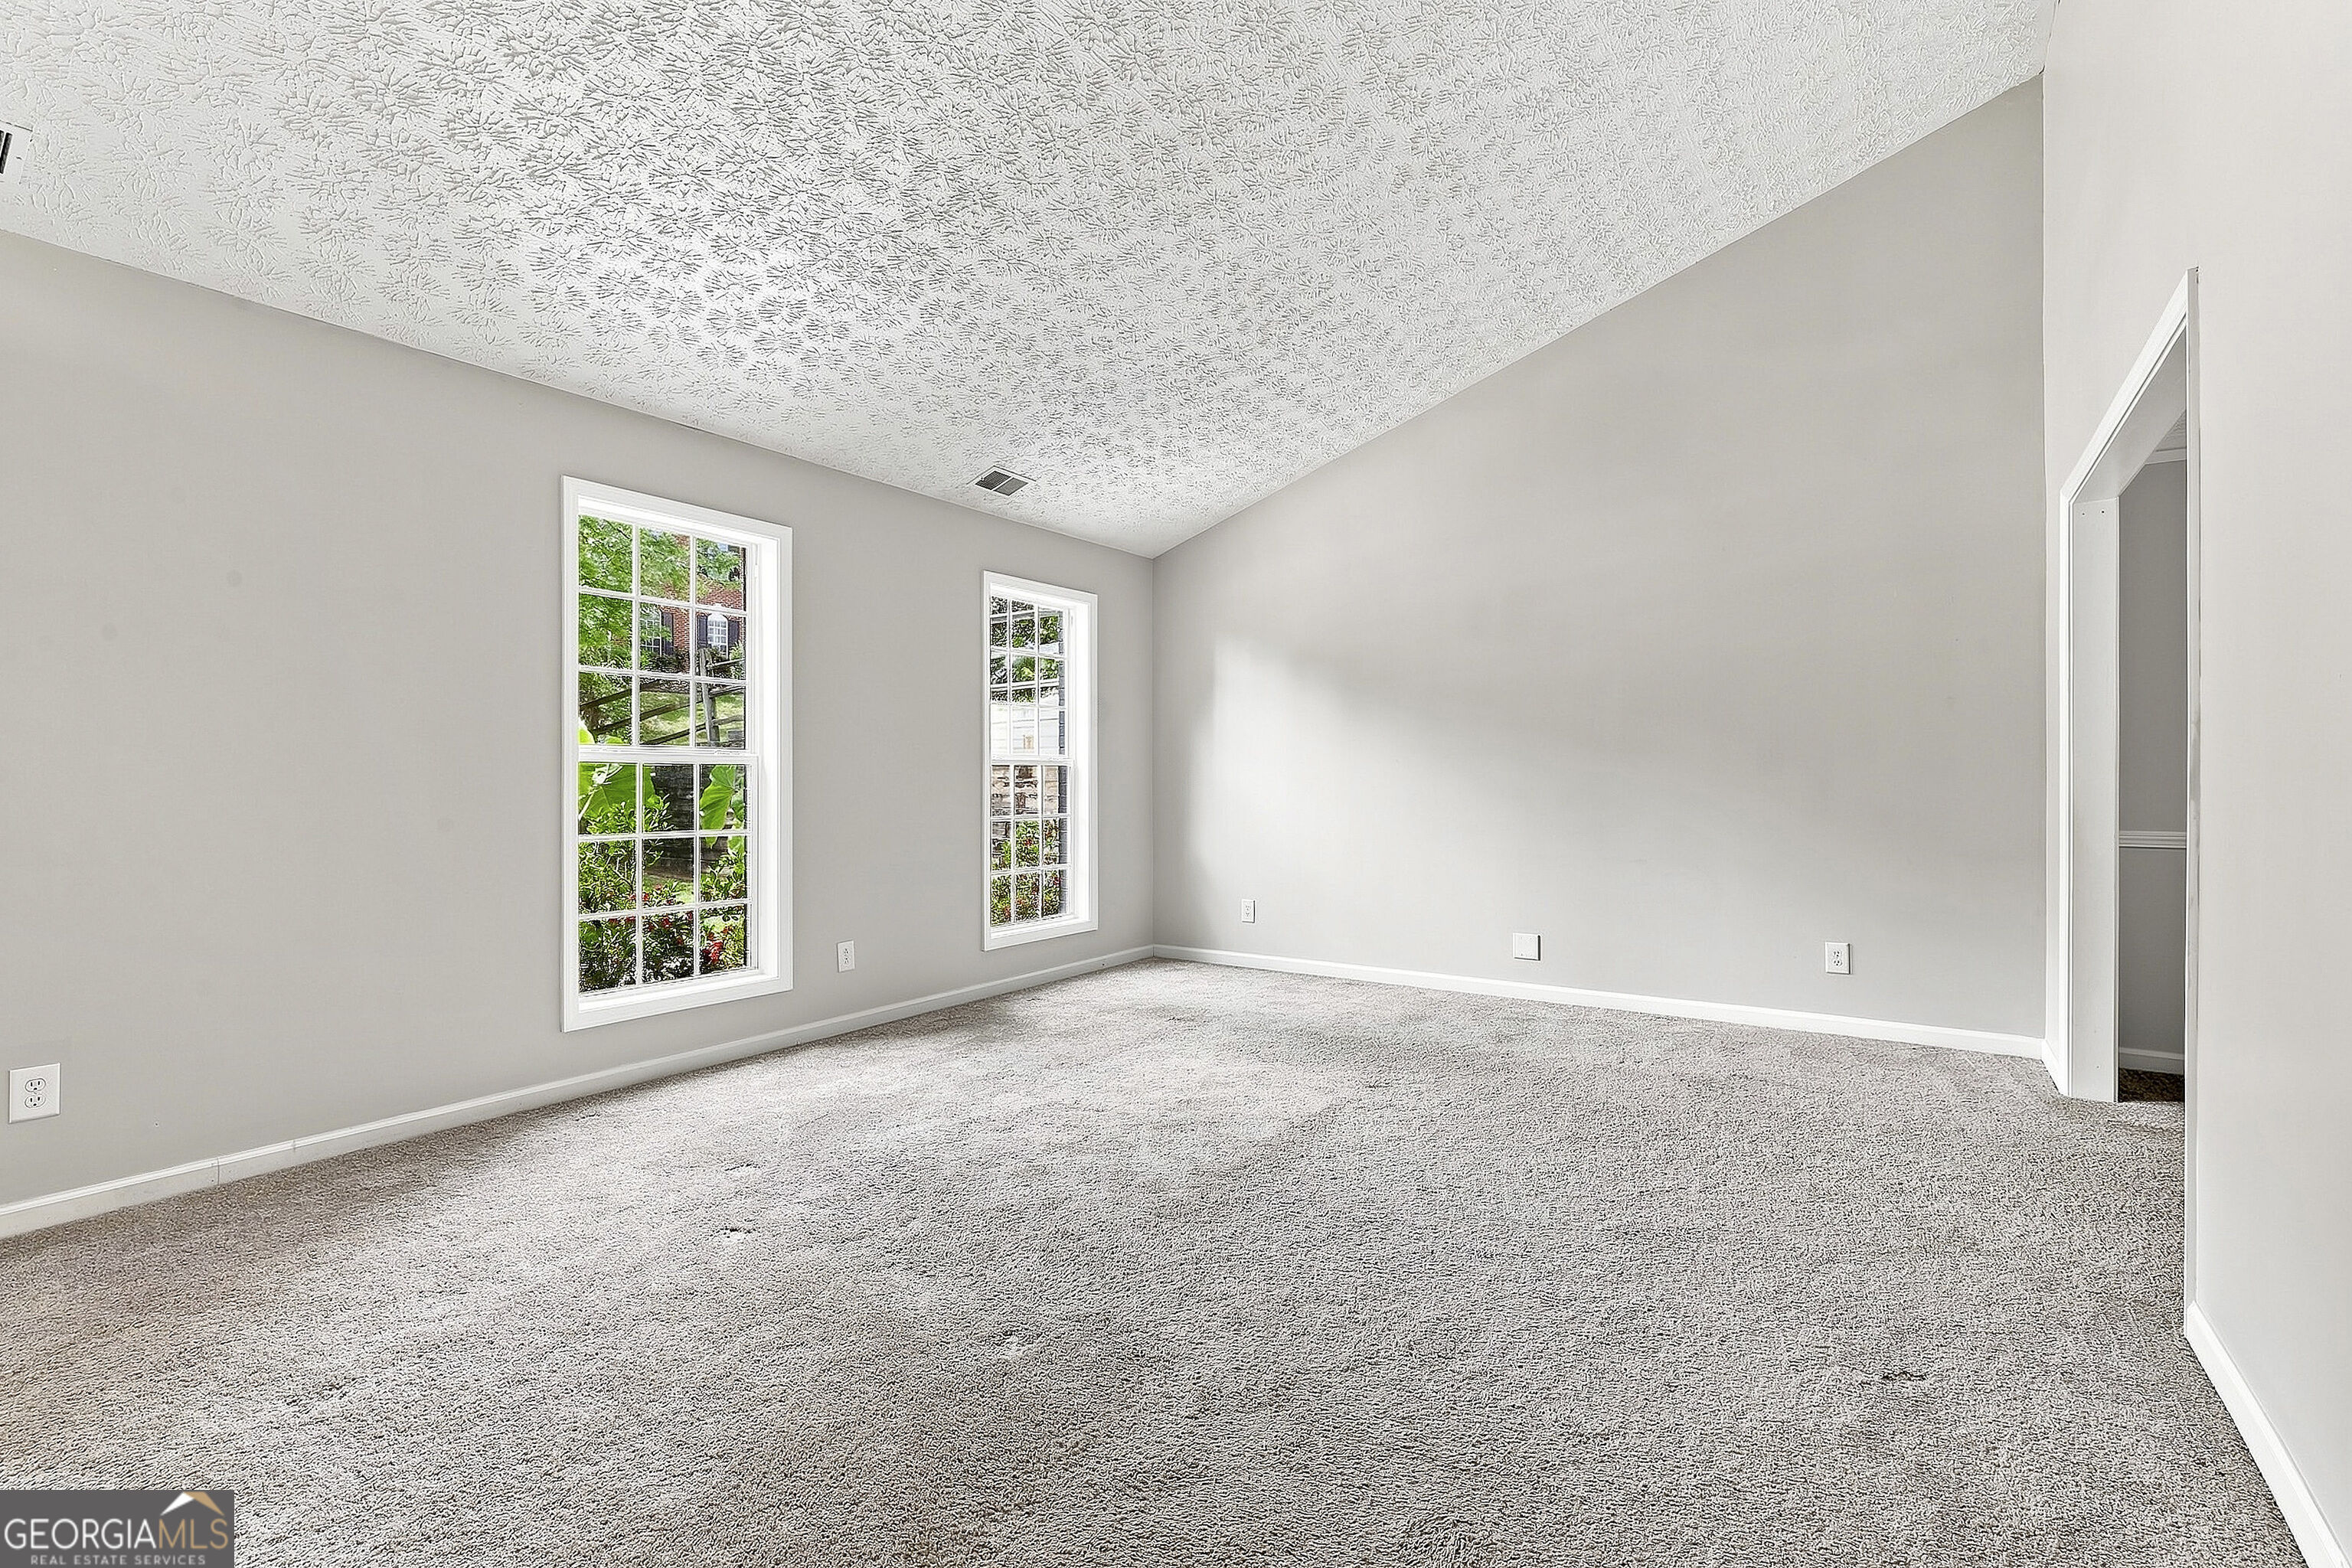
Empty bedroom with beige carpet, two tall windows, and a textured ceiling.
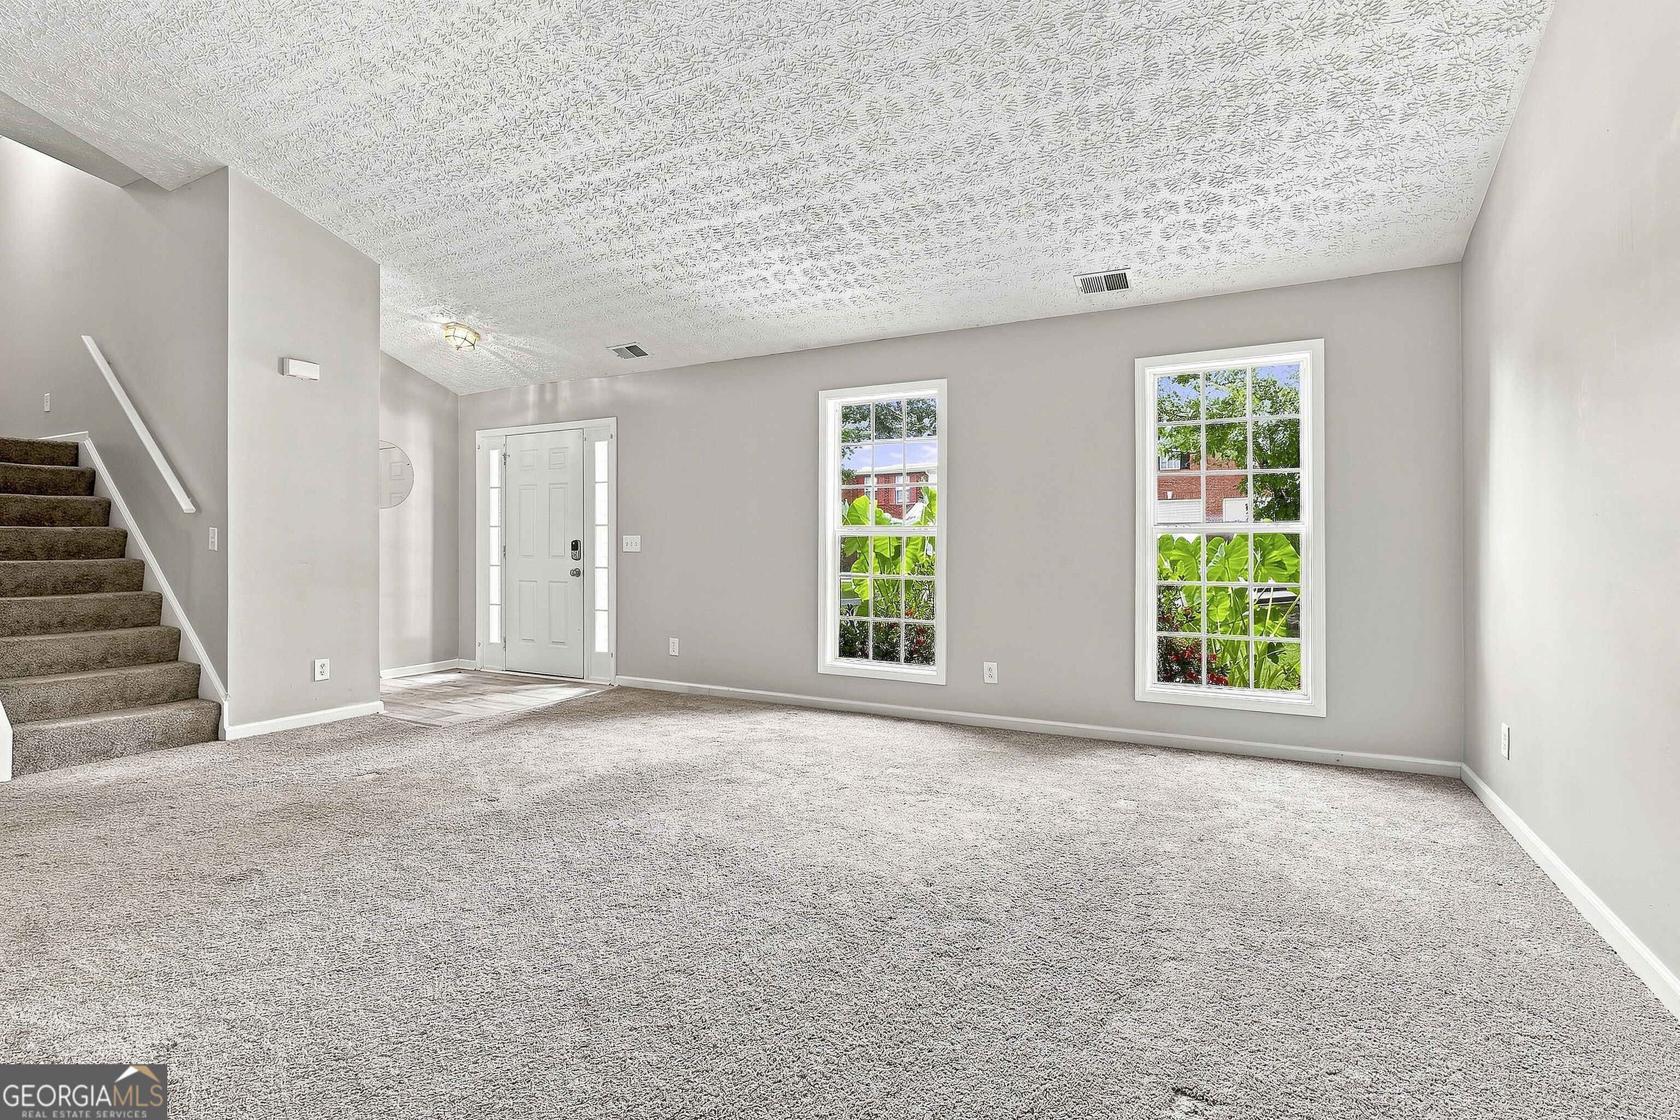
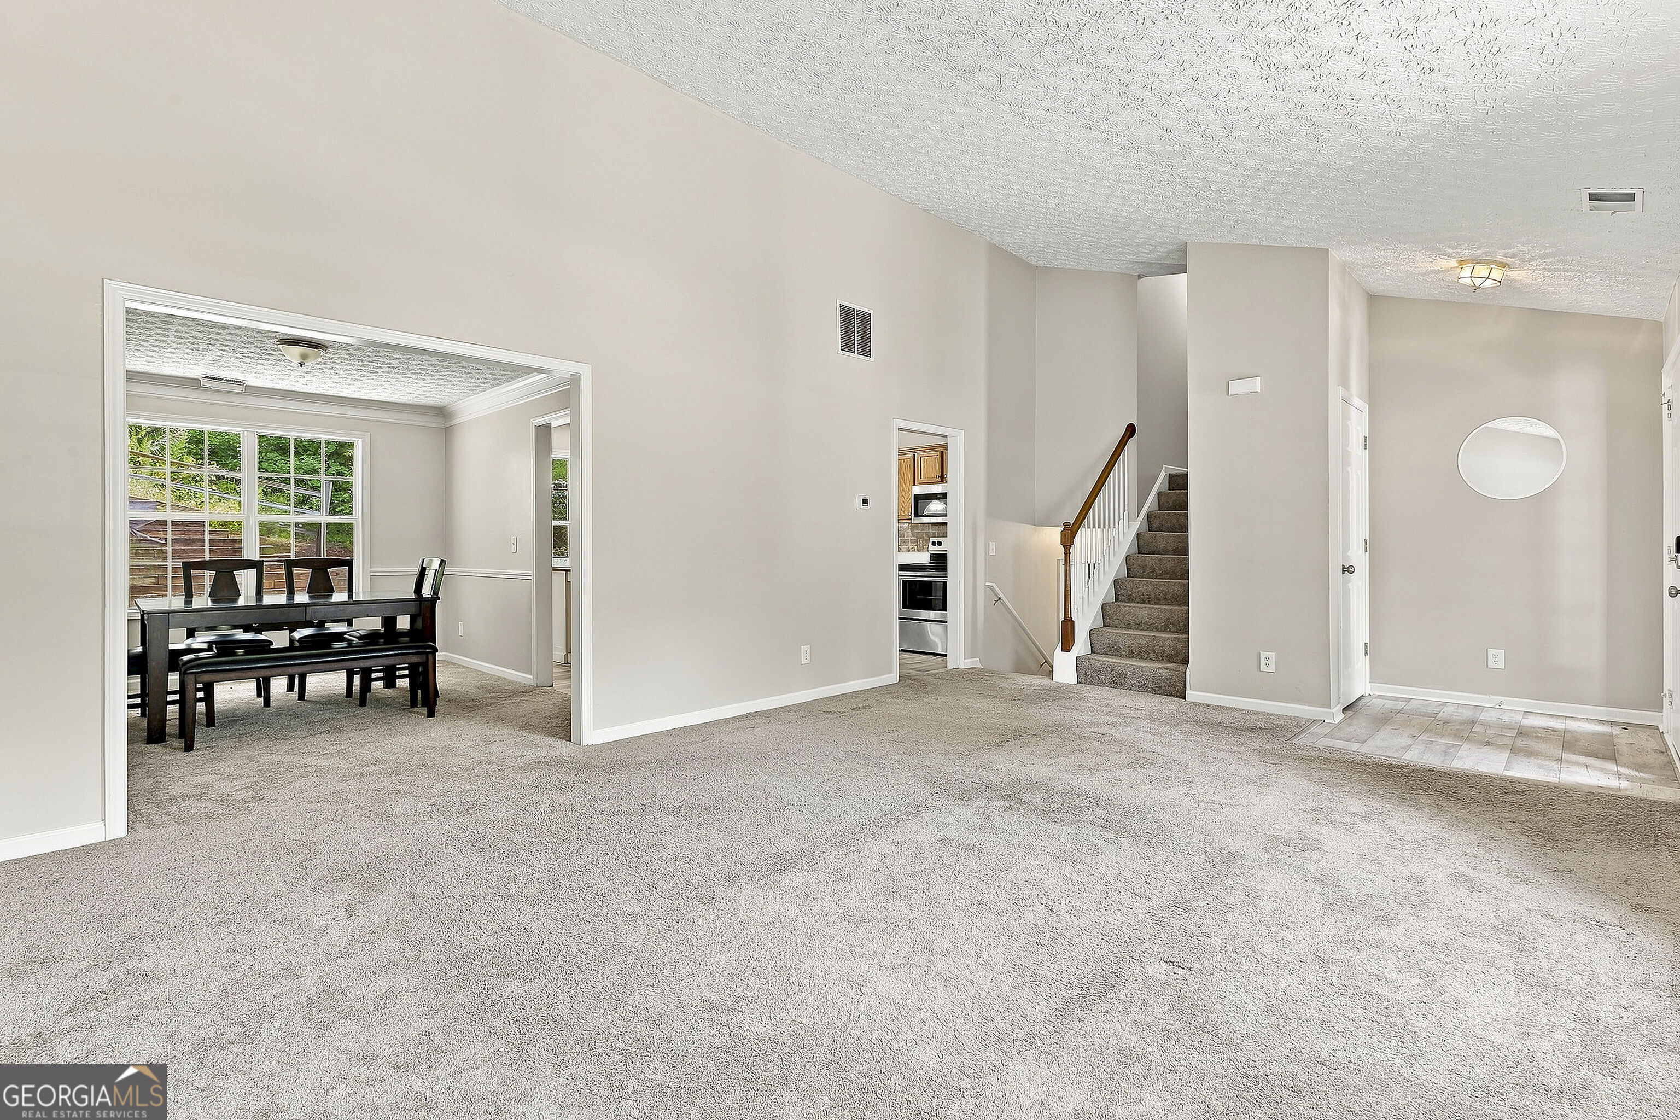
Empty living room with beige carpet, two tall windows, and a staircase beside the front door.
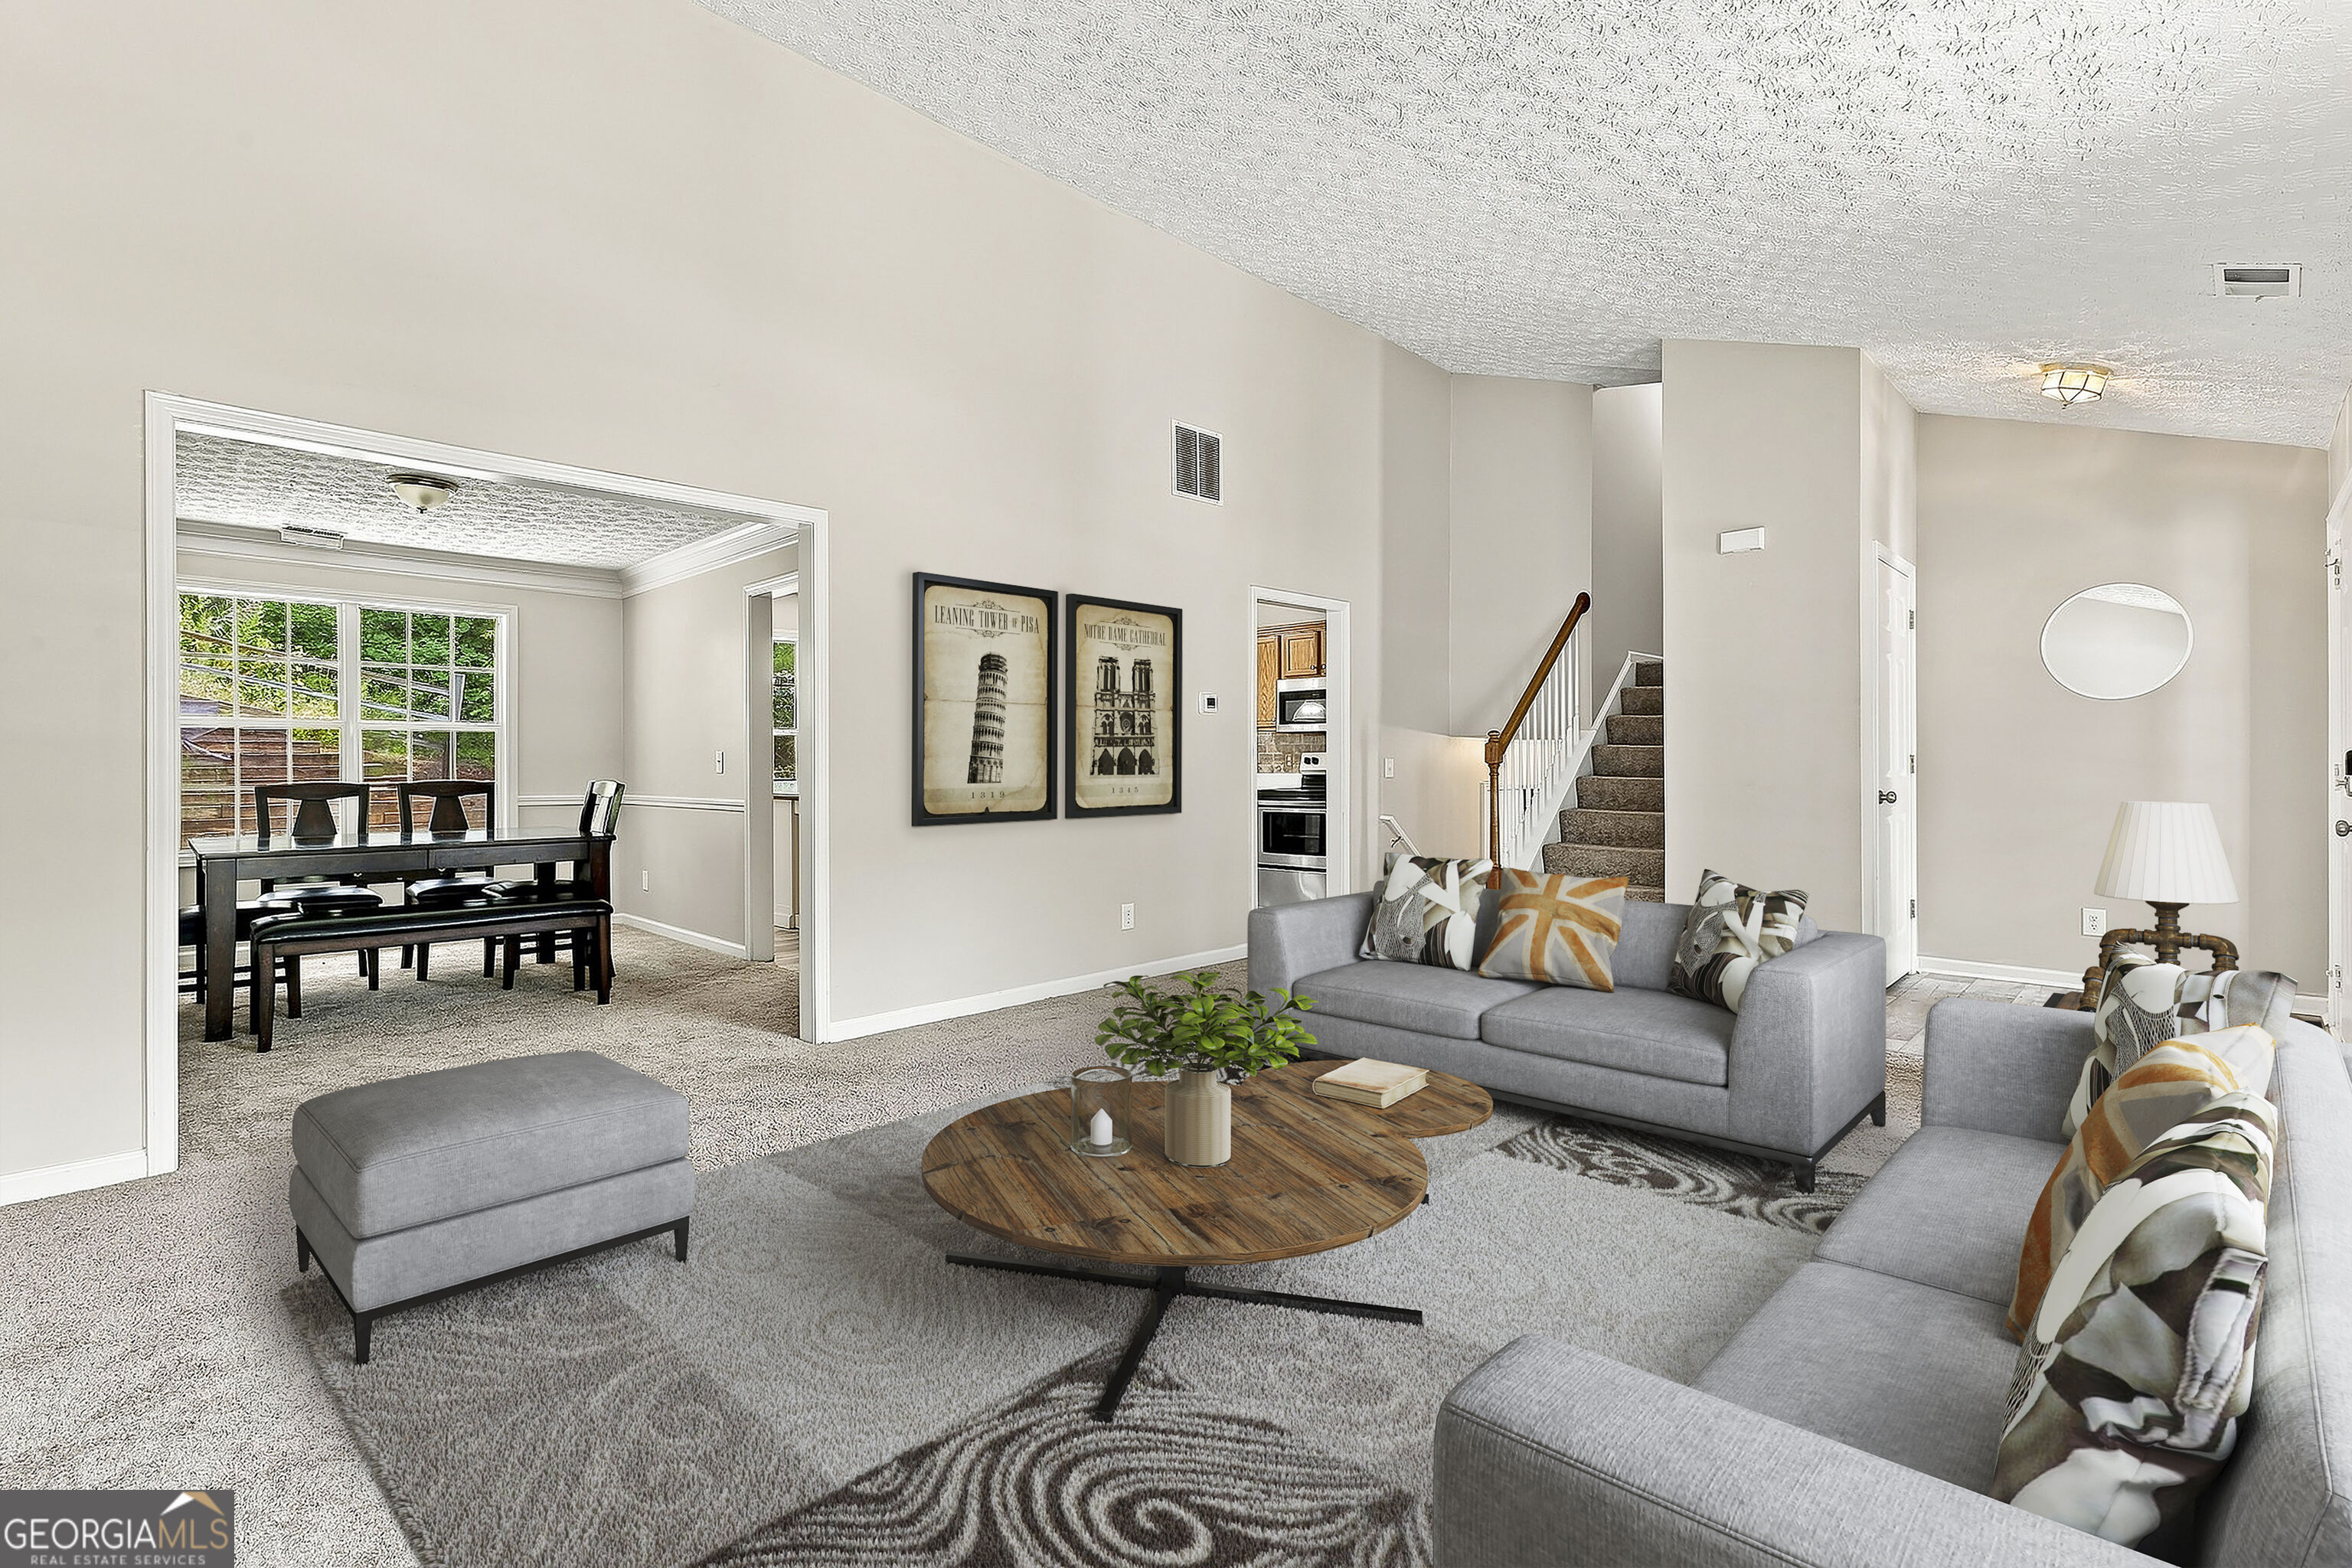
Living room with gray sofas and wooden coffee tables, opening to a dining area and staircase.
Open living area with carpet, dining table by a large window, staircase, and tiled entryway.
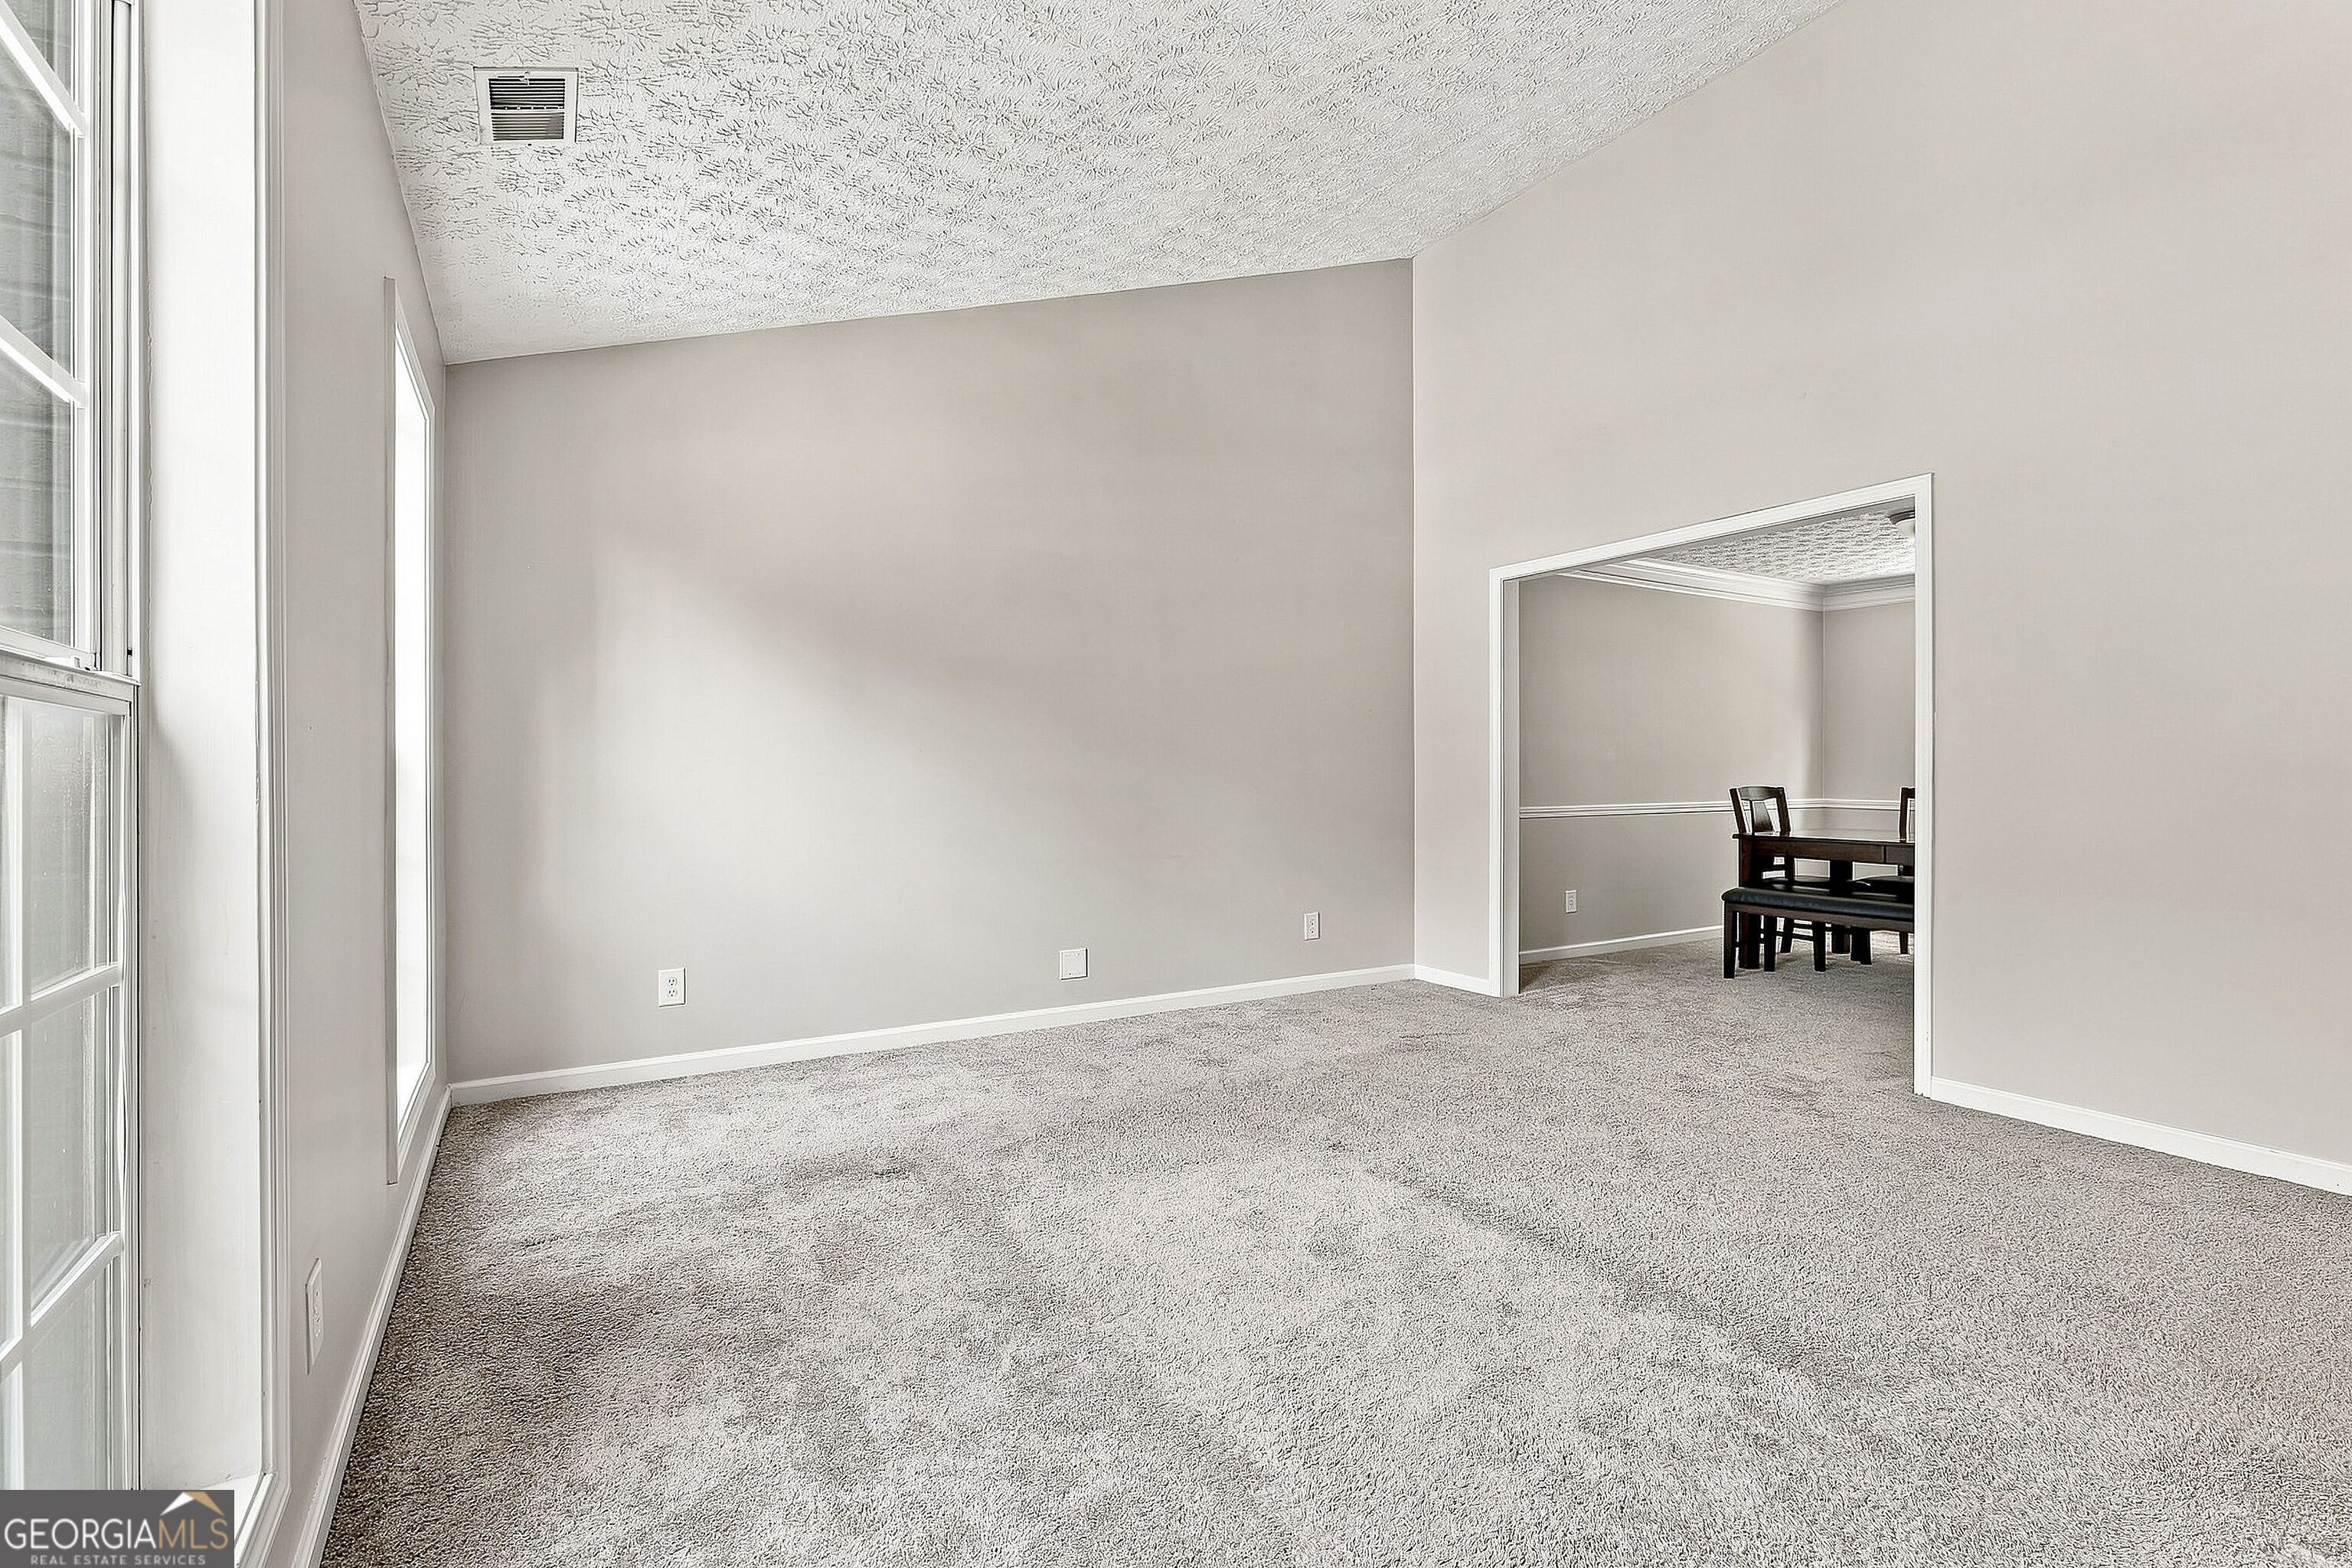
Carpeted living room with tall windows and an opening to a dining room.
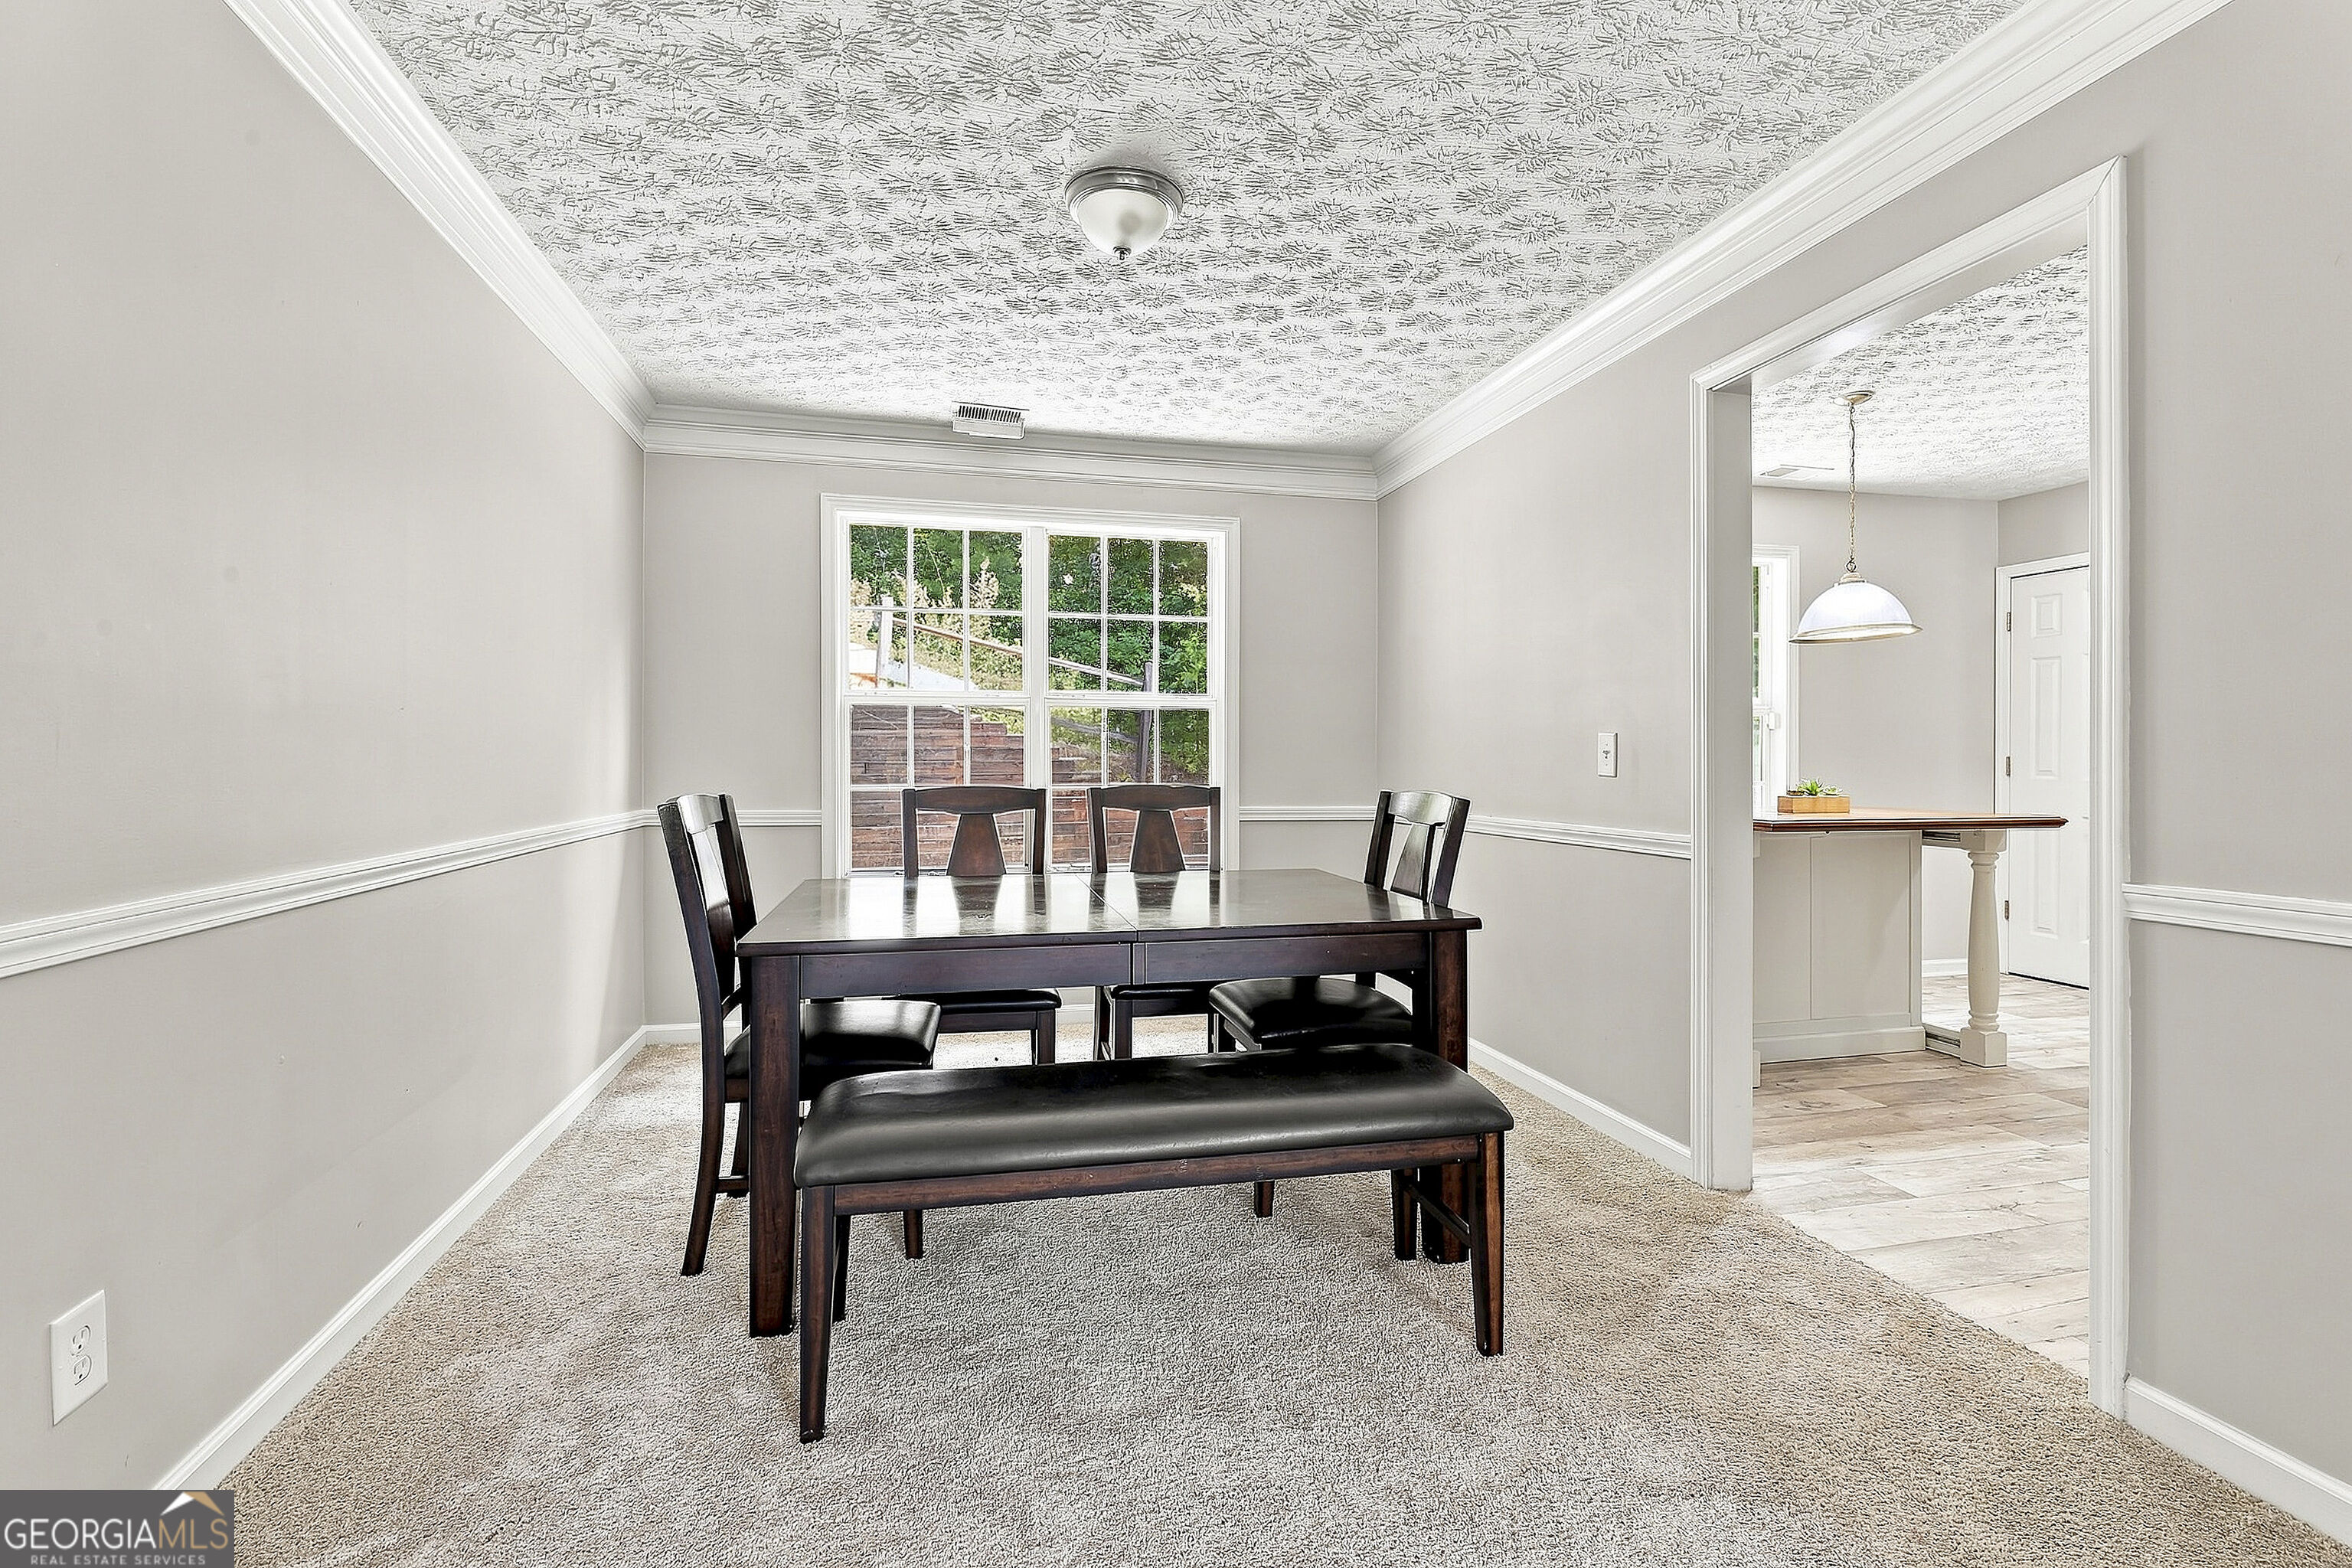
Dining room with a dark wood table, beige carpet, and a large window overlooking a fenced yard.
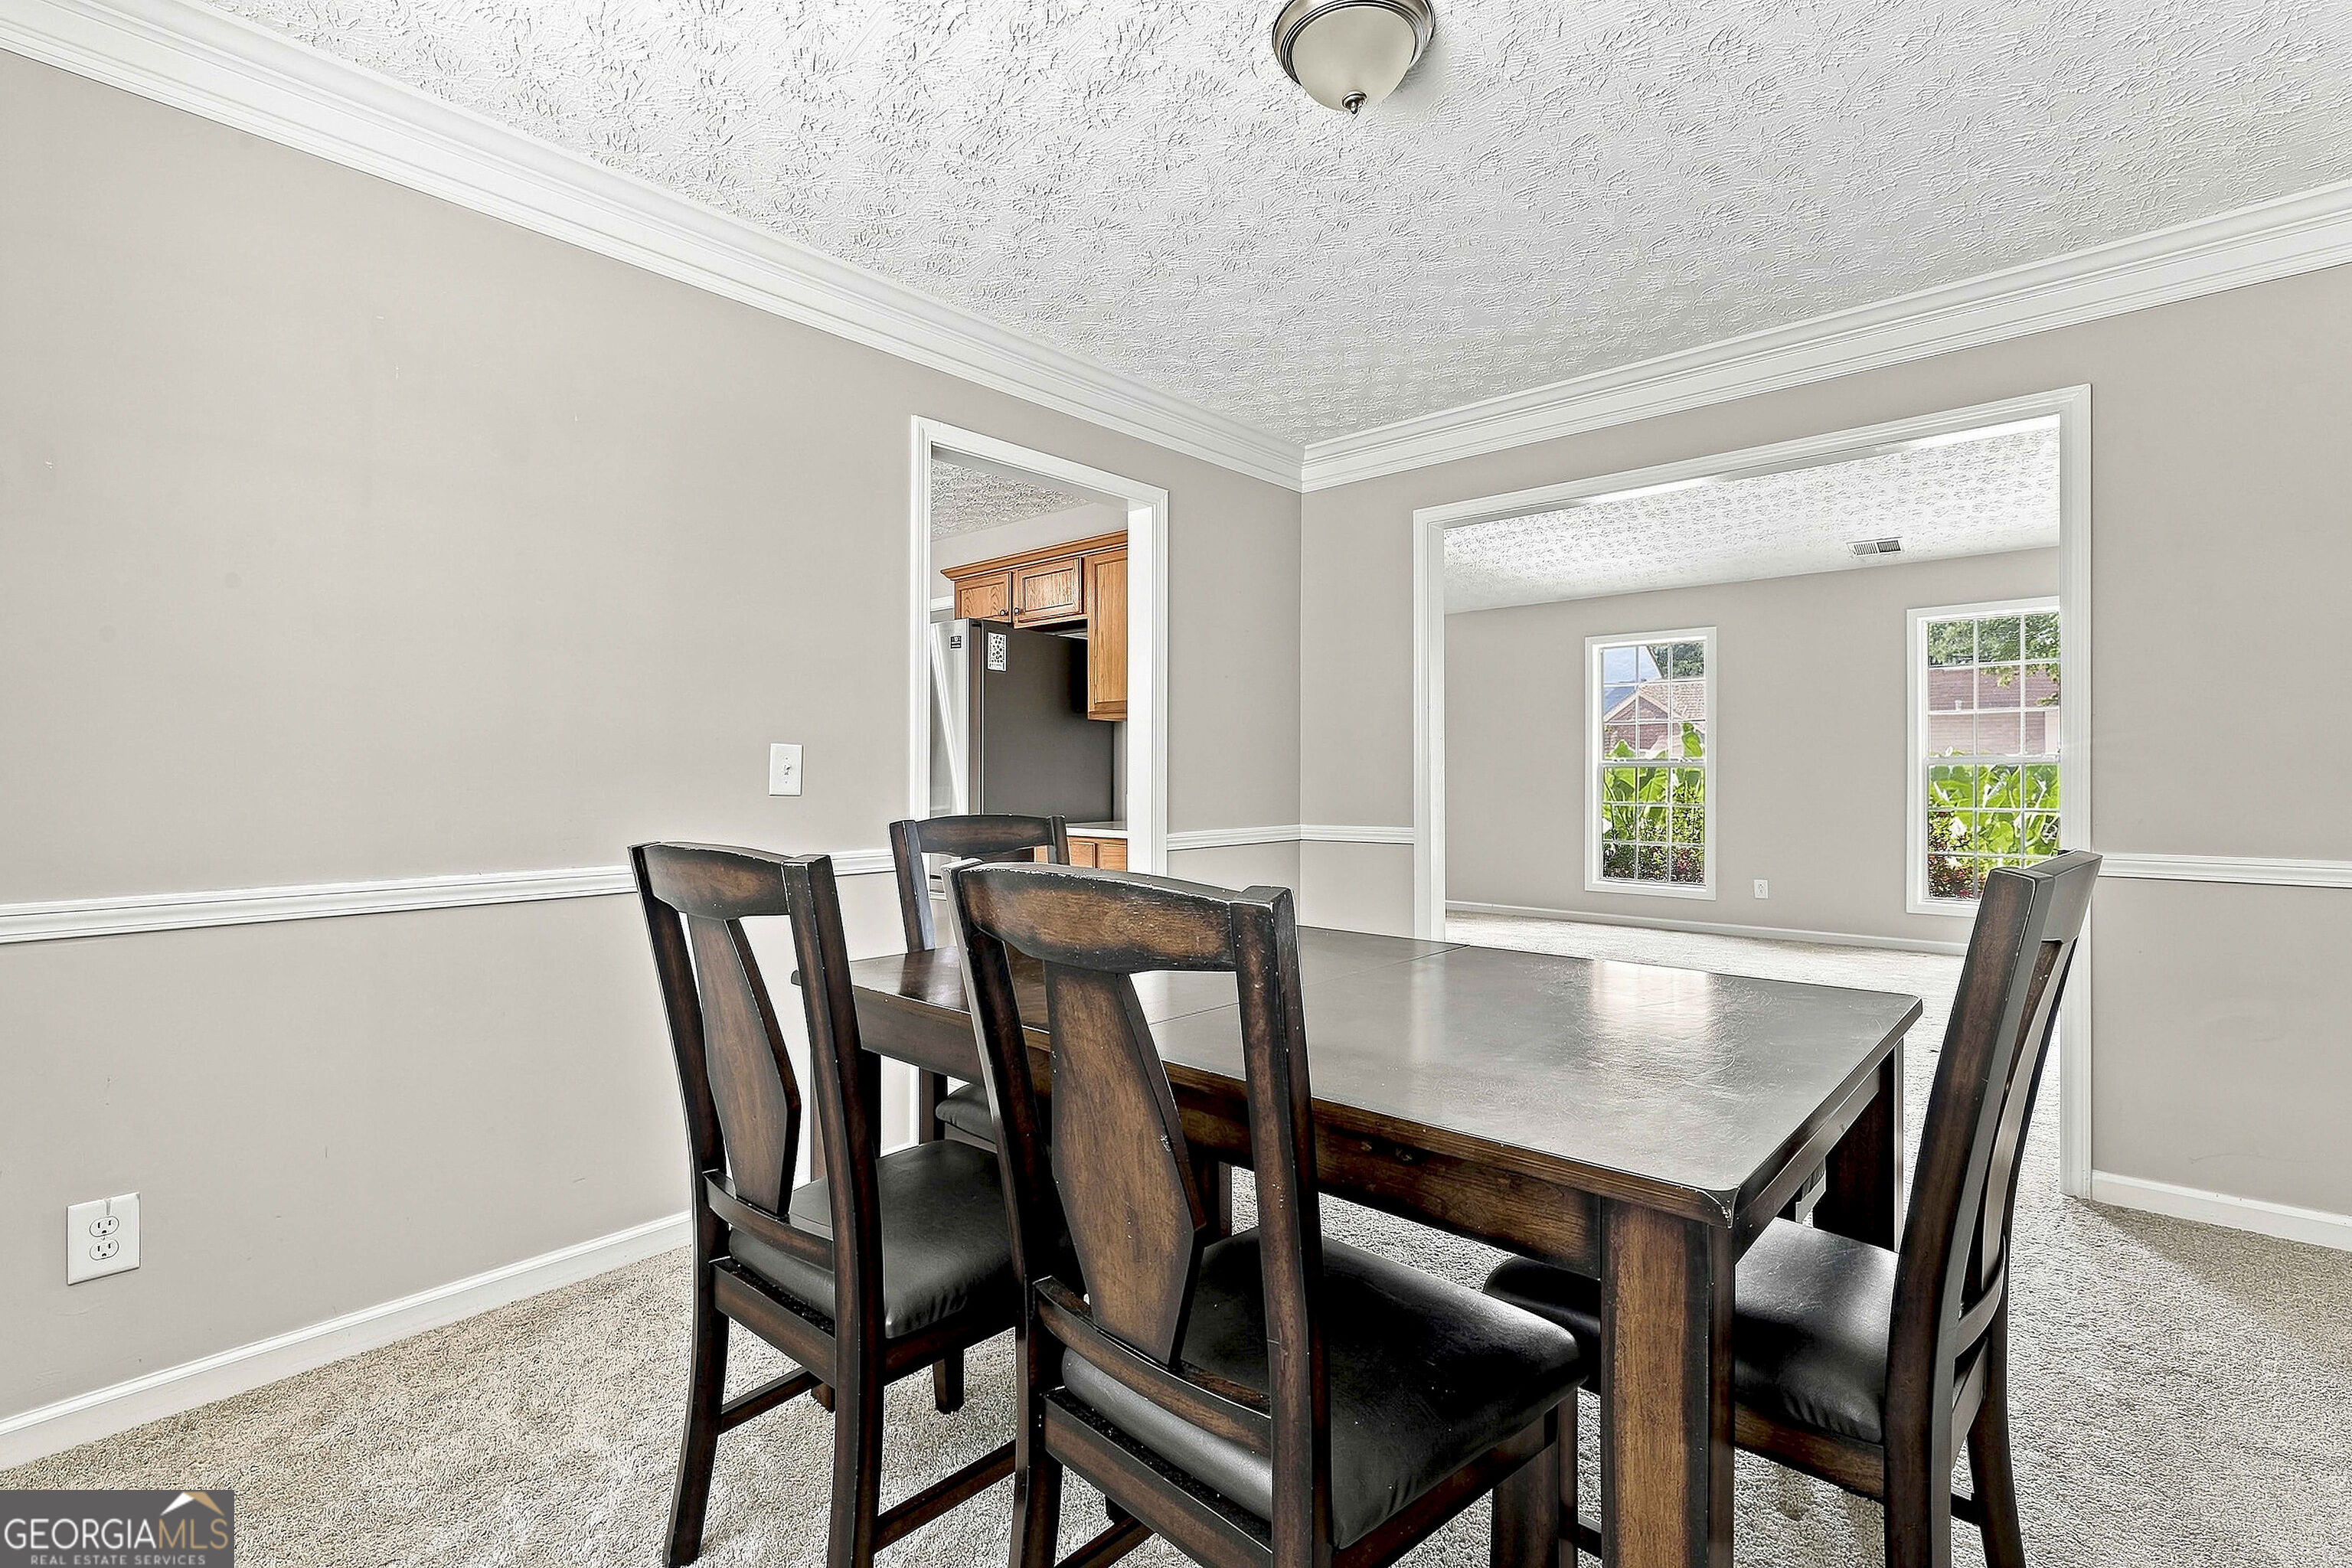
Dining room with a dark wood table and chairs, opening to a kitchen and a bright room with two windows.
Kitchen with honey-colored cabinets, stainless steel appliances, and a white island beside a large window.
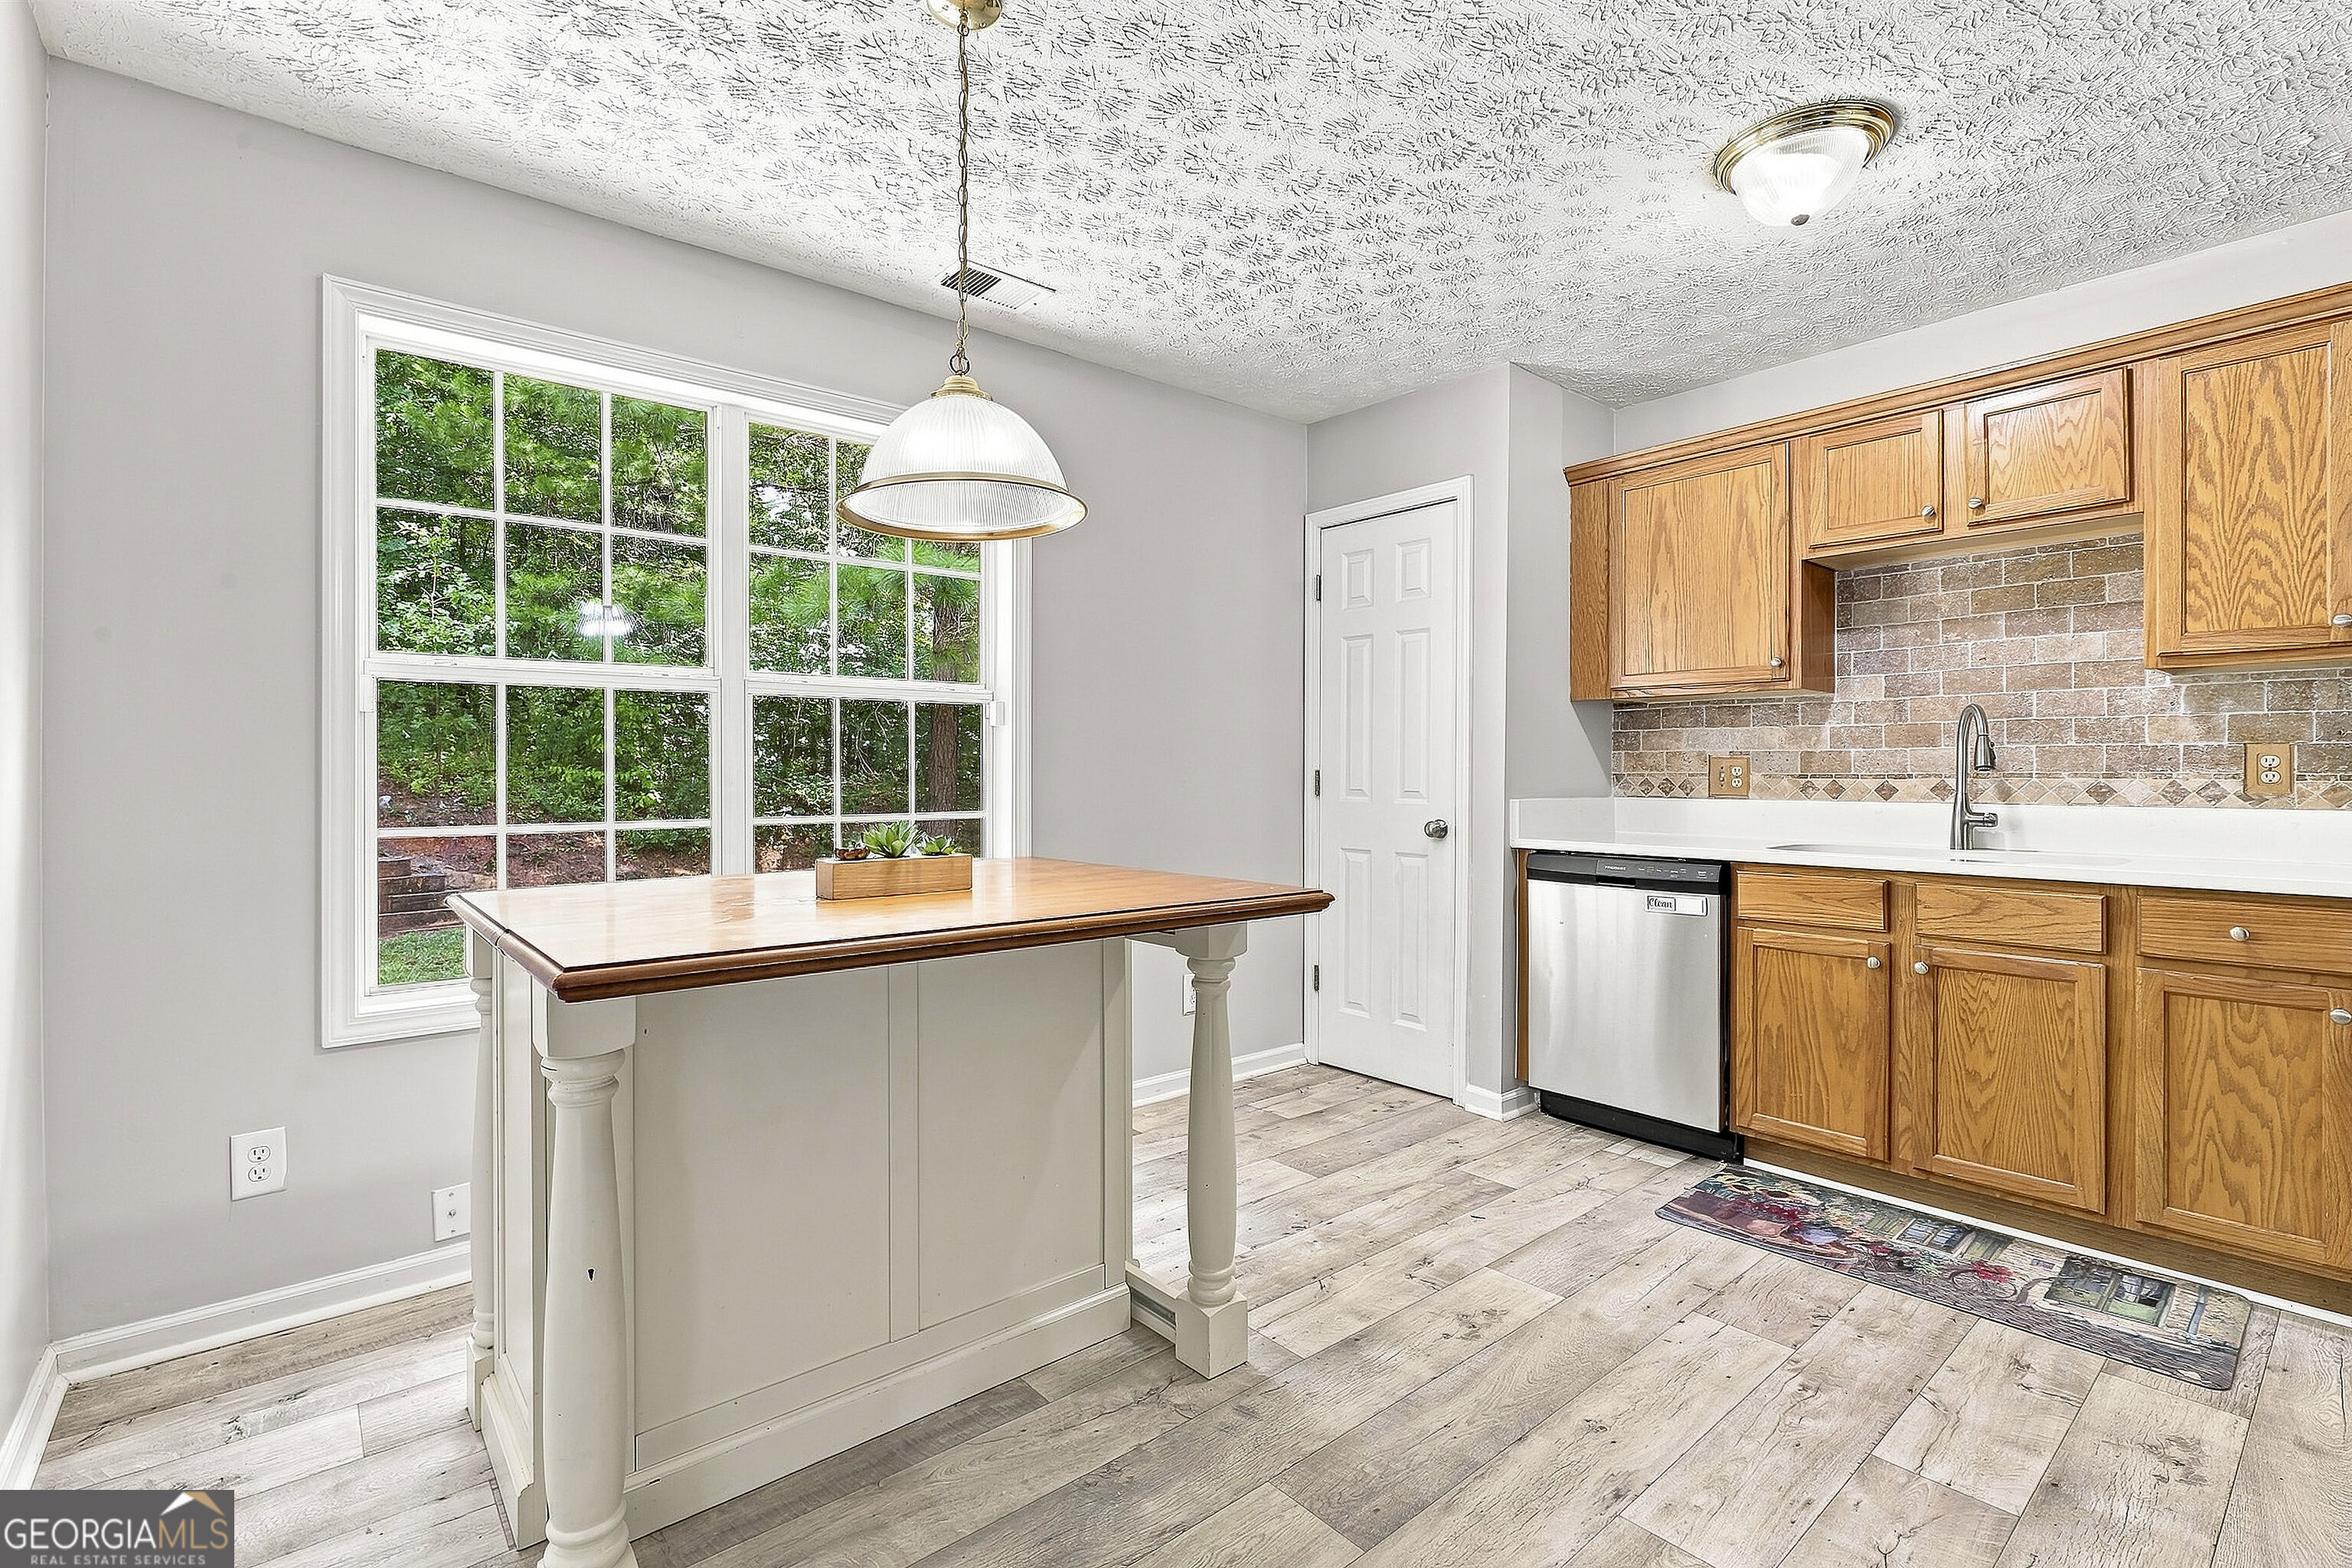
Kitchen with wood cabinets, a central island, and large windows overlooking trees.
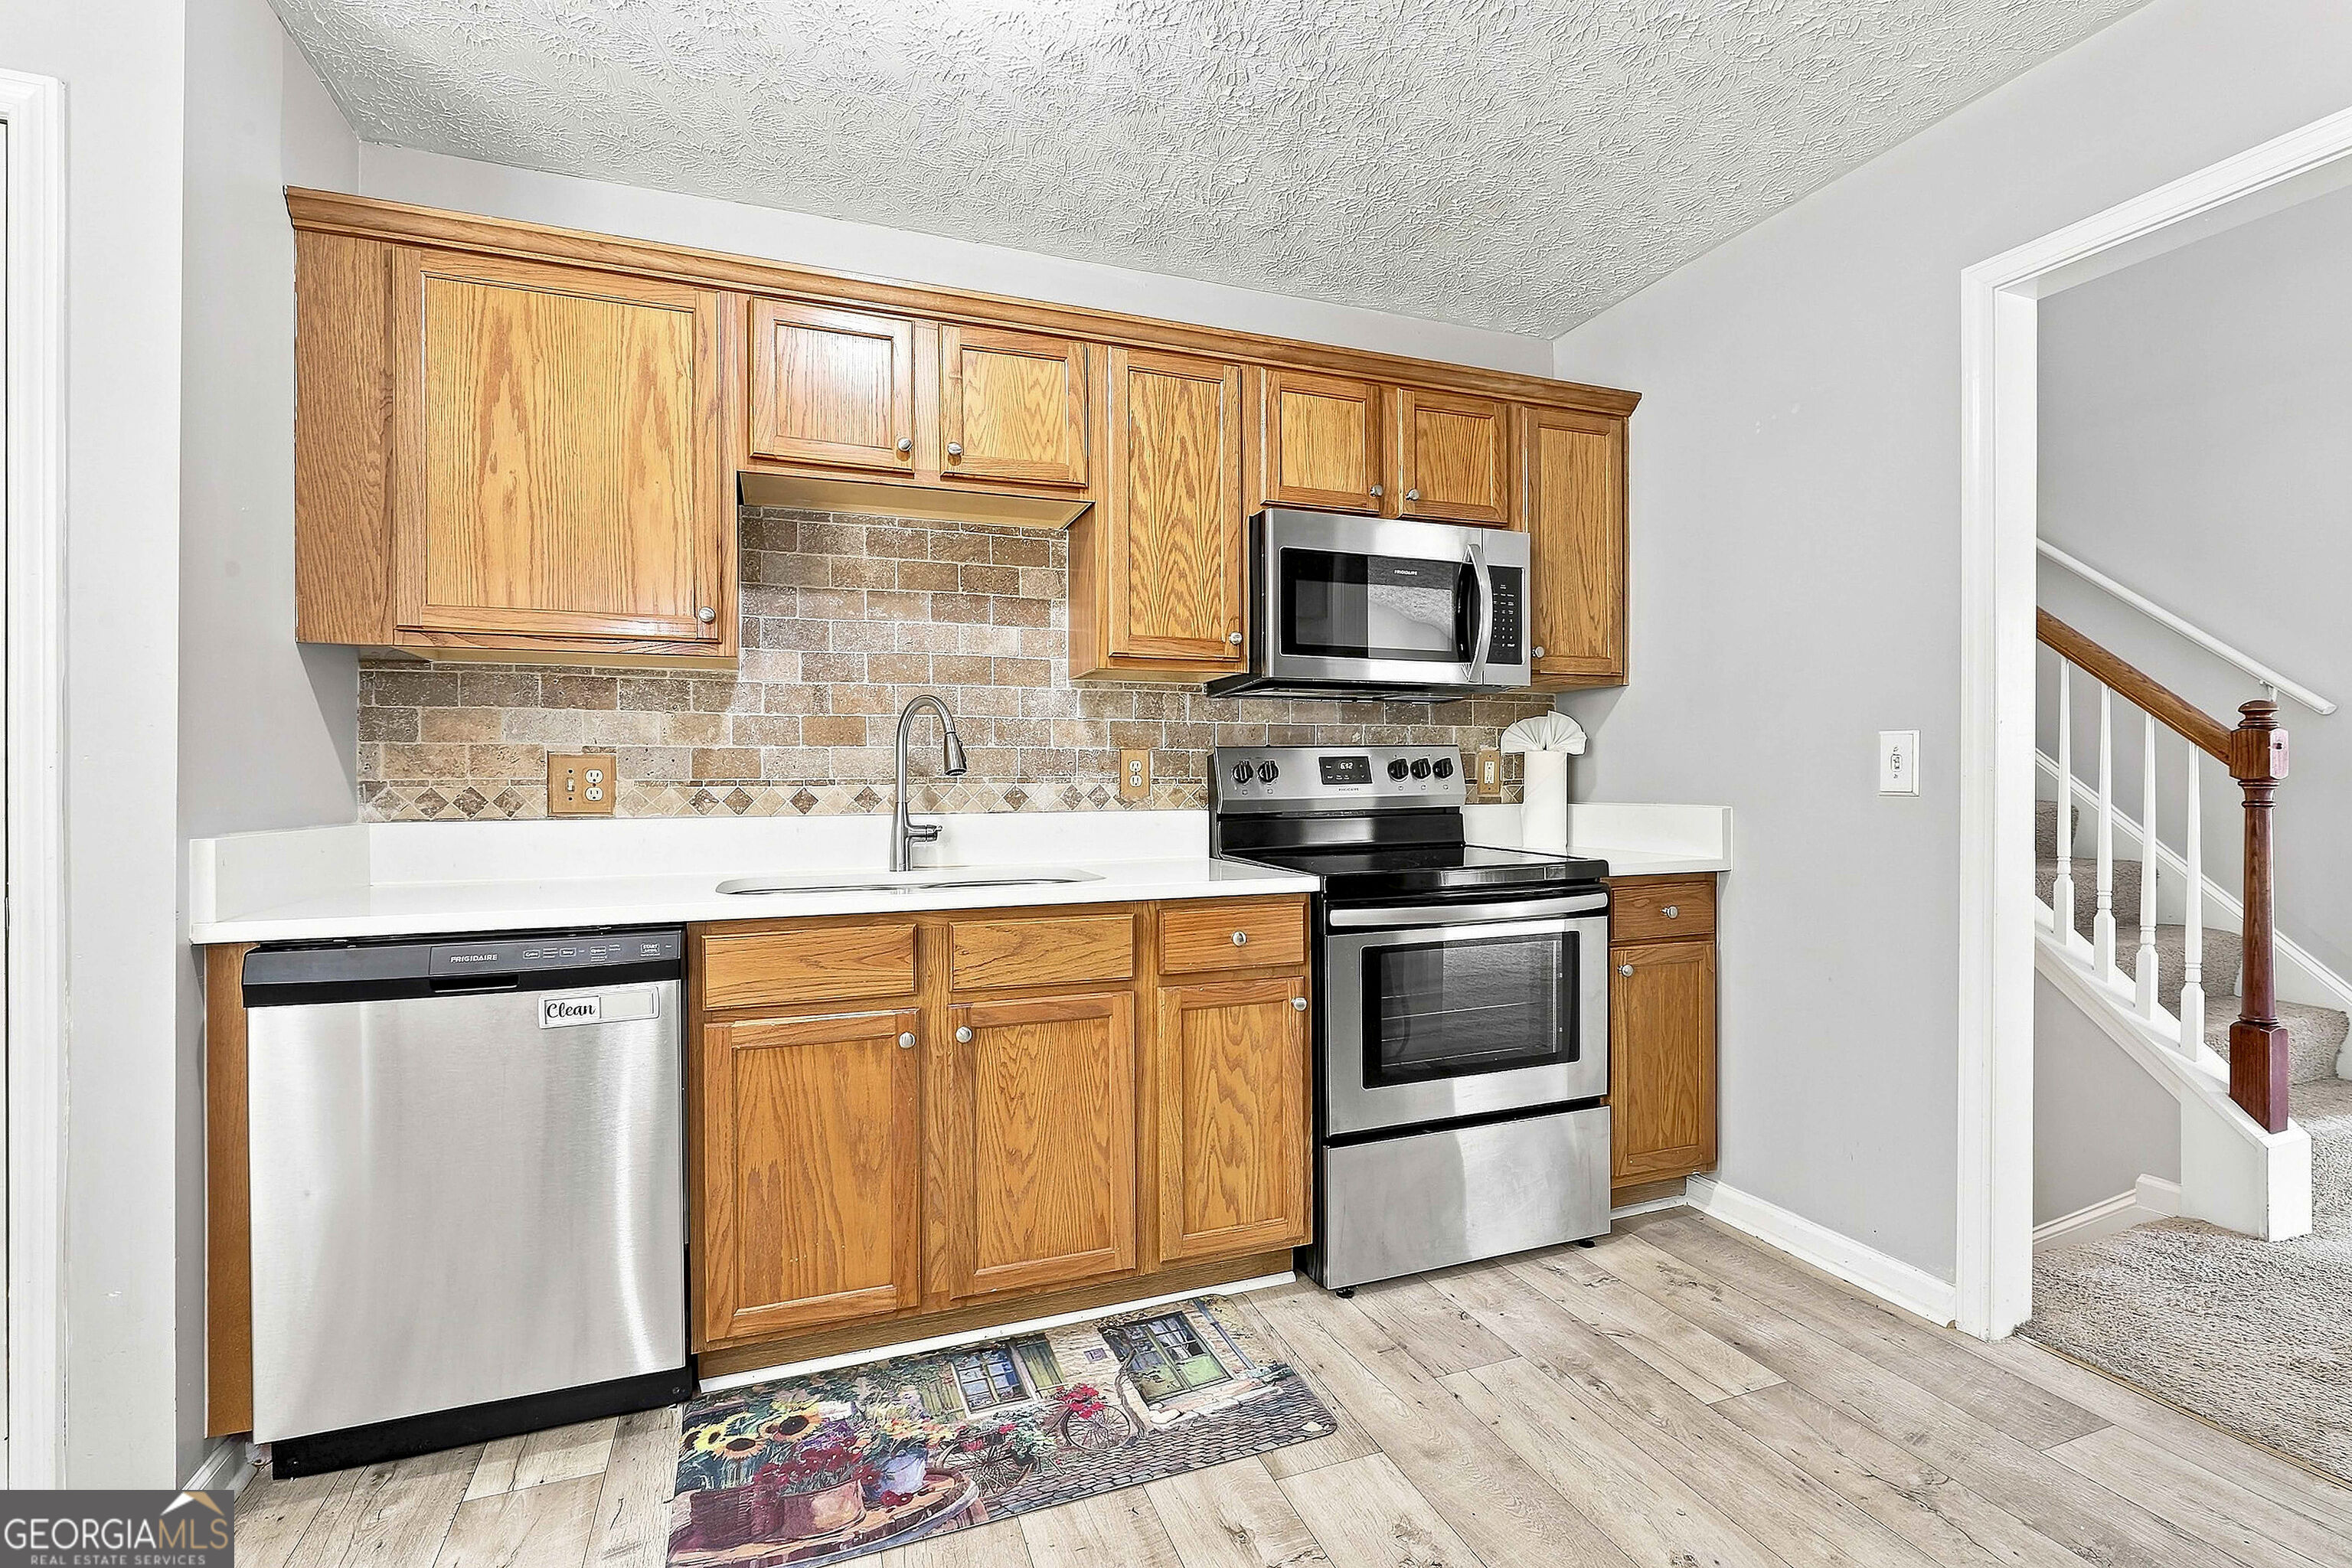
Kitchen with honey-colored cabinets, stainless steel appliances, and a tile backsplash; carpeted stairs show through the doorway.
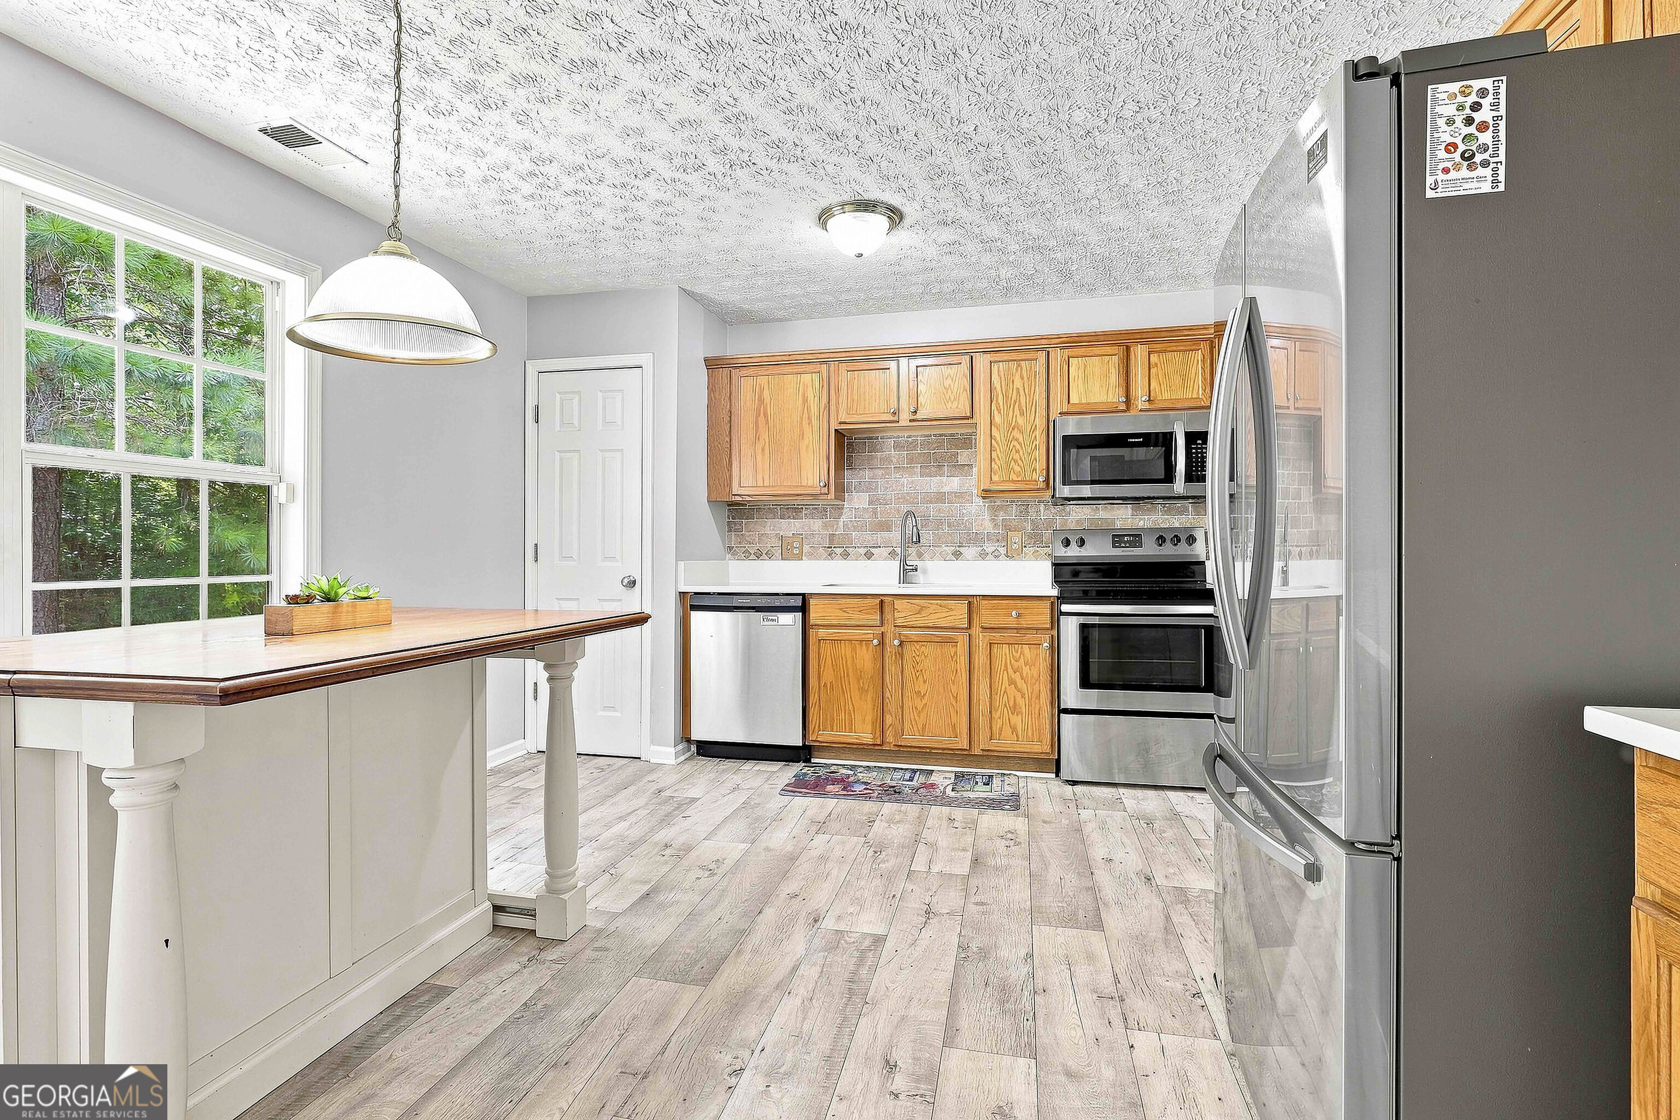
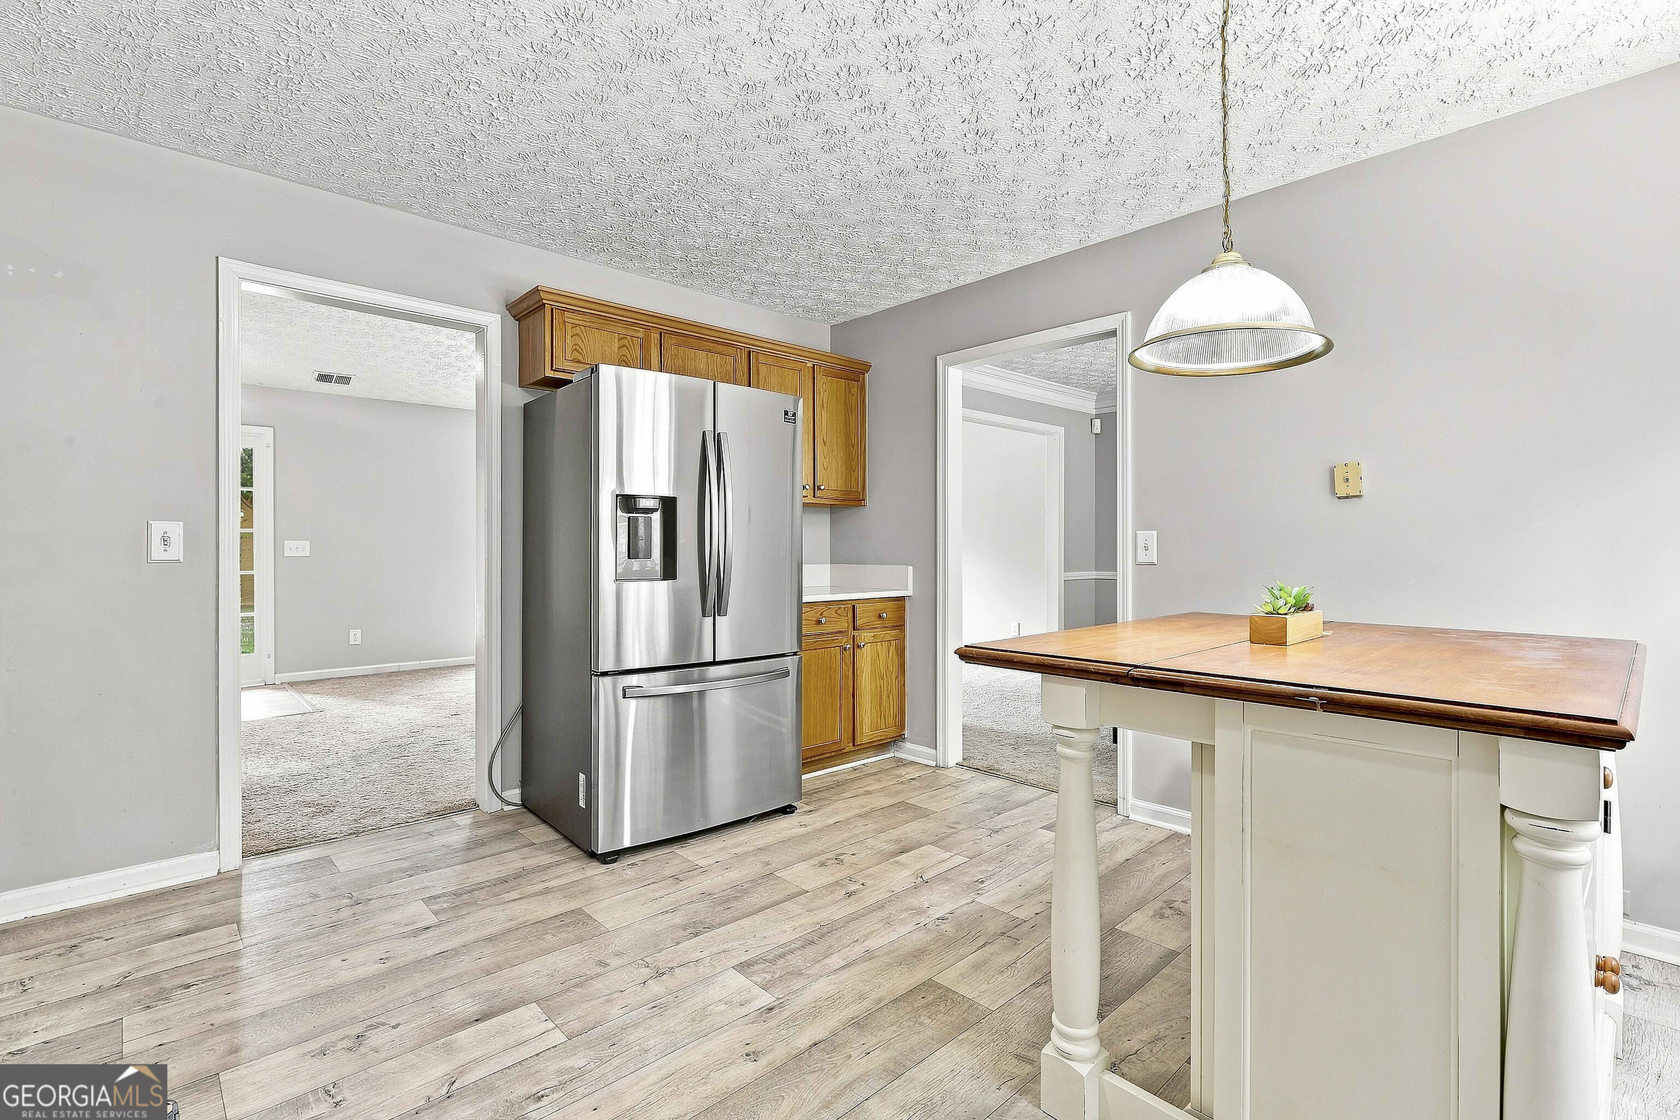
Kitchen with a stainless steel refrigerator, light wood cabinets, and a white island with a wooden countertop.
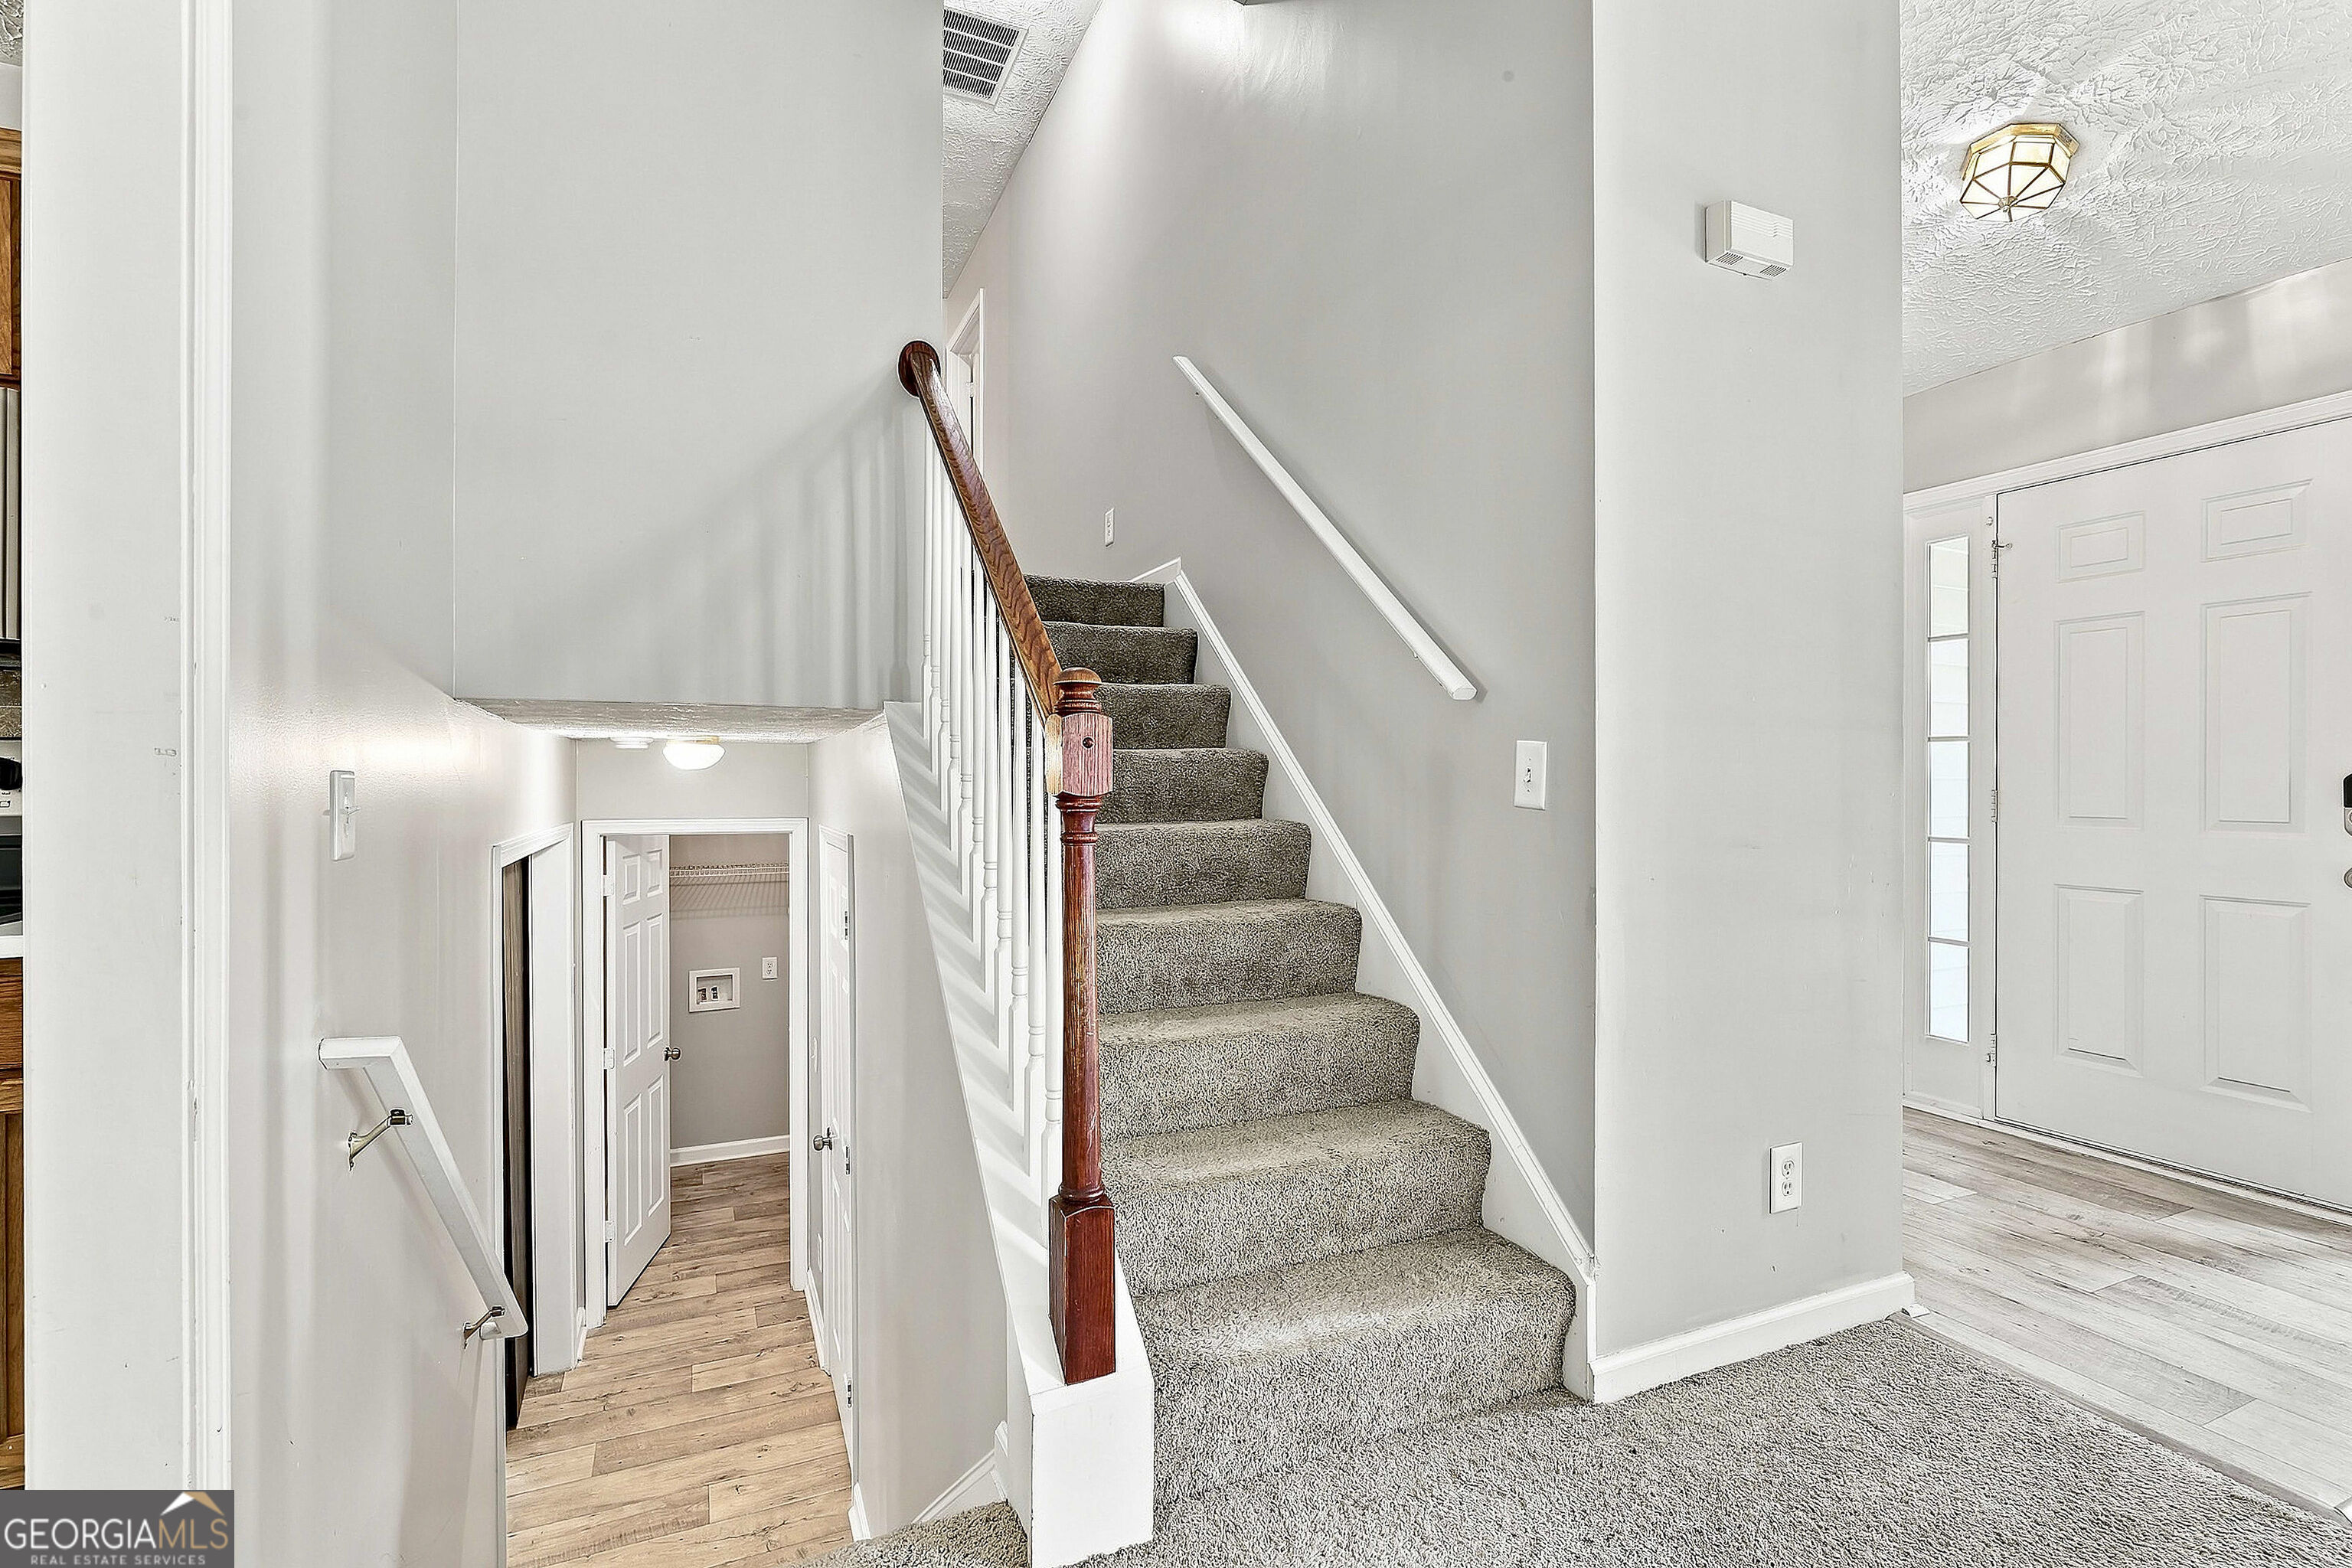
Carpeted staircase with a polished wood handrail beside the front entry.
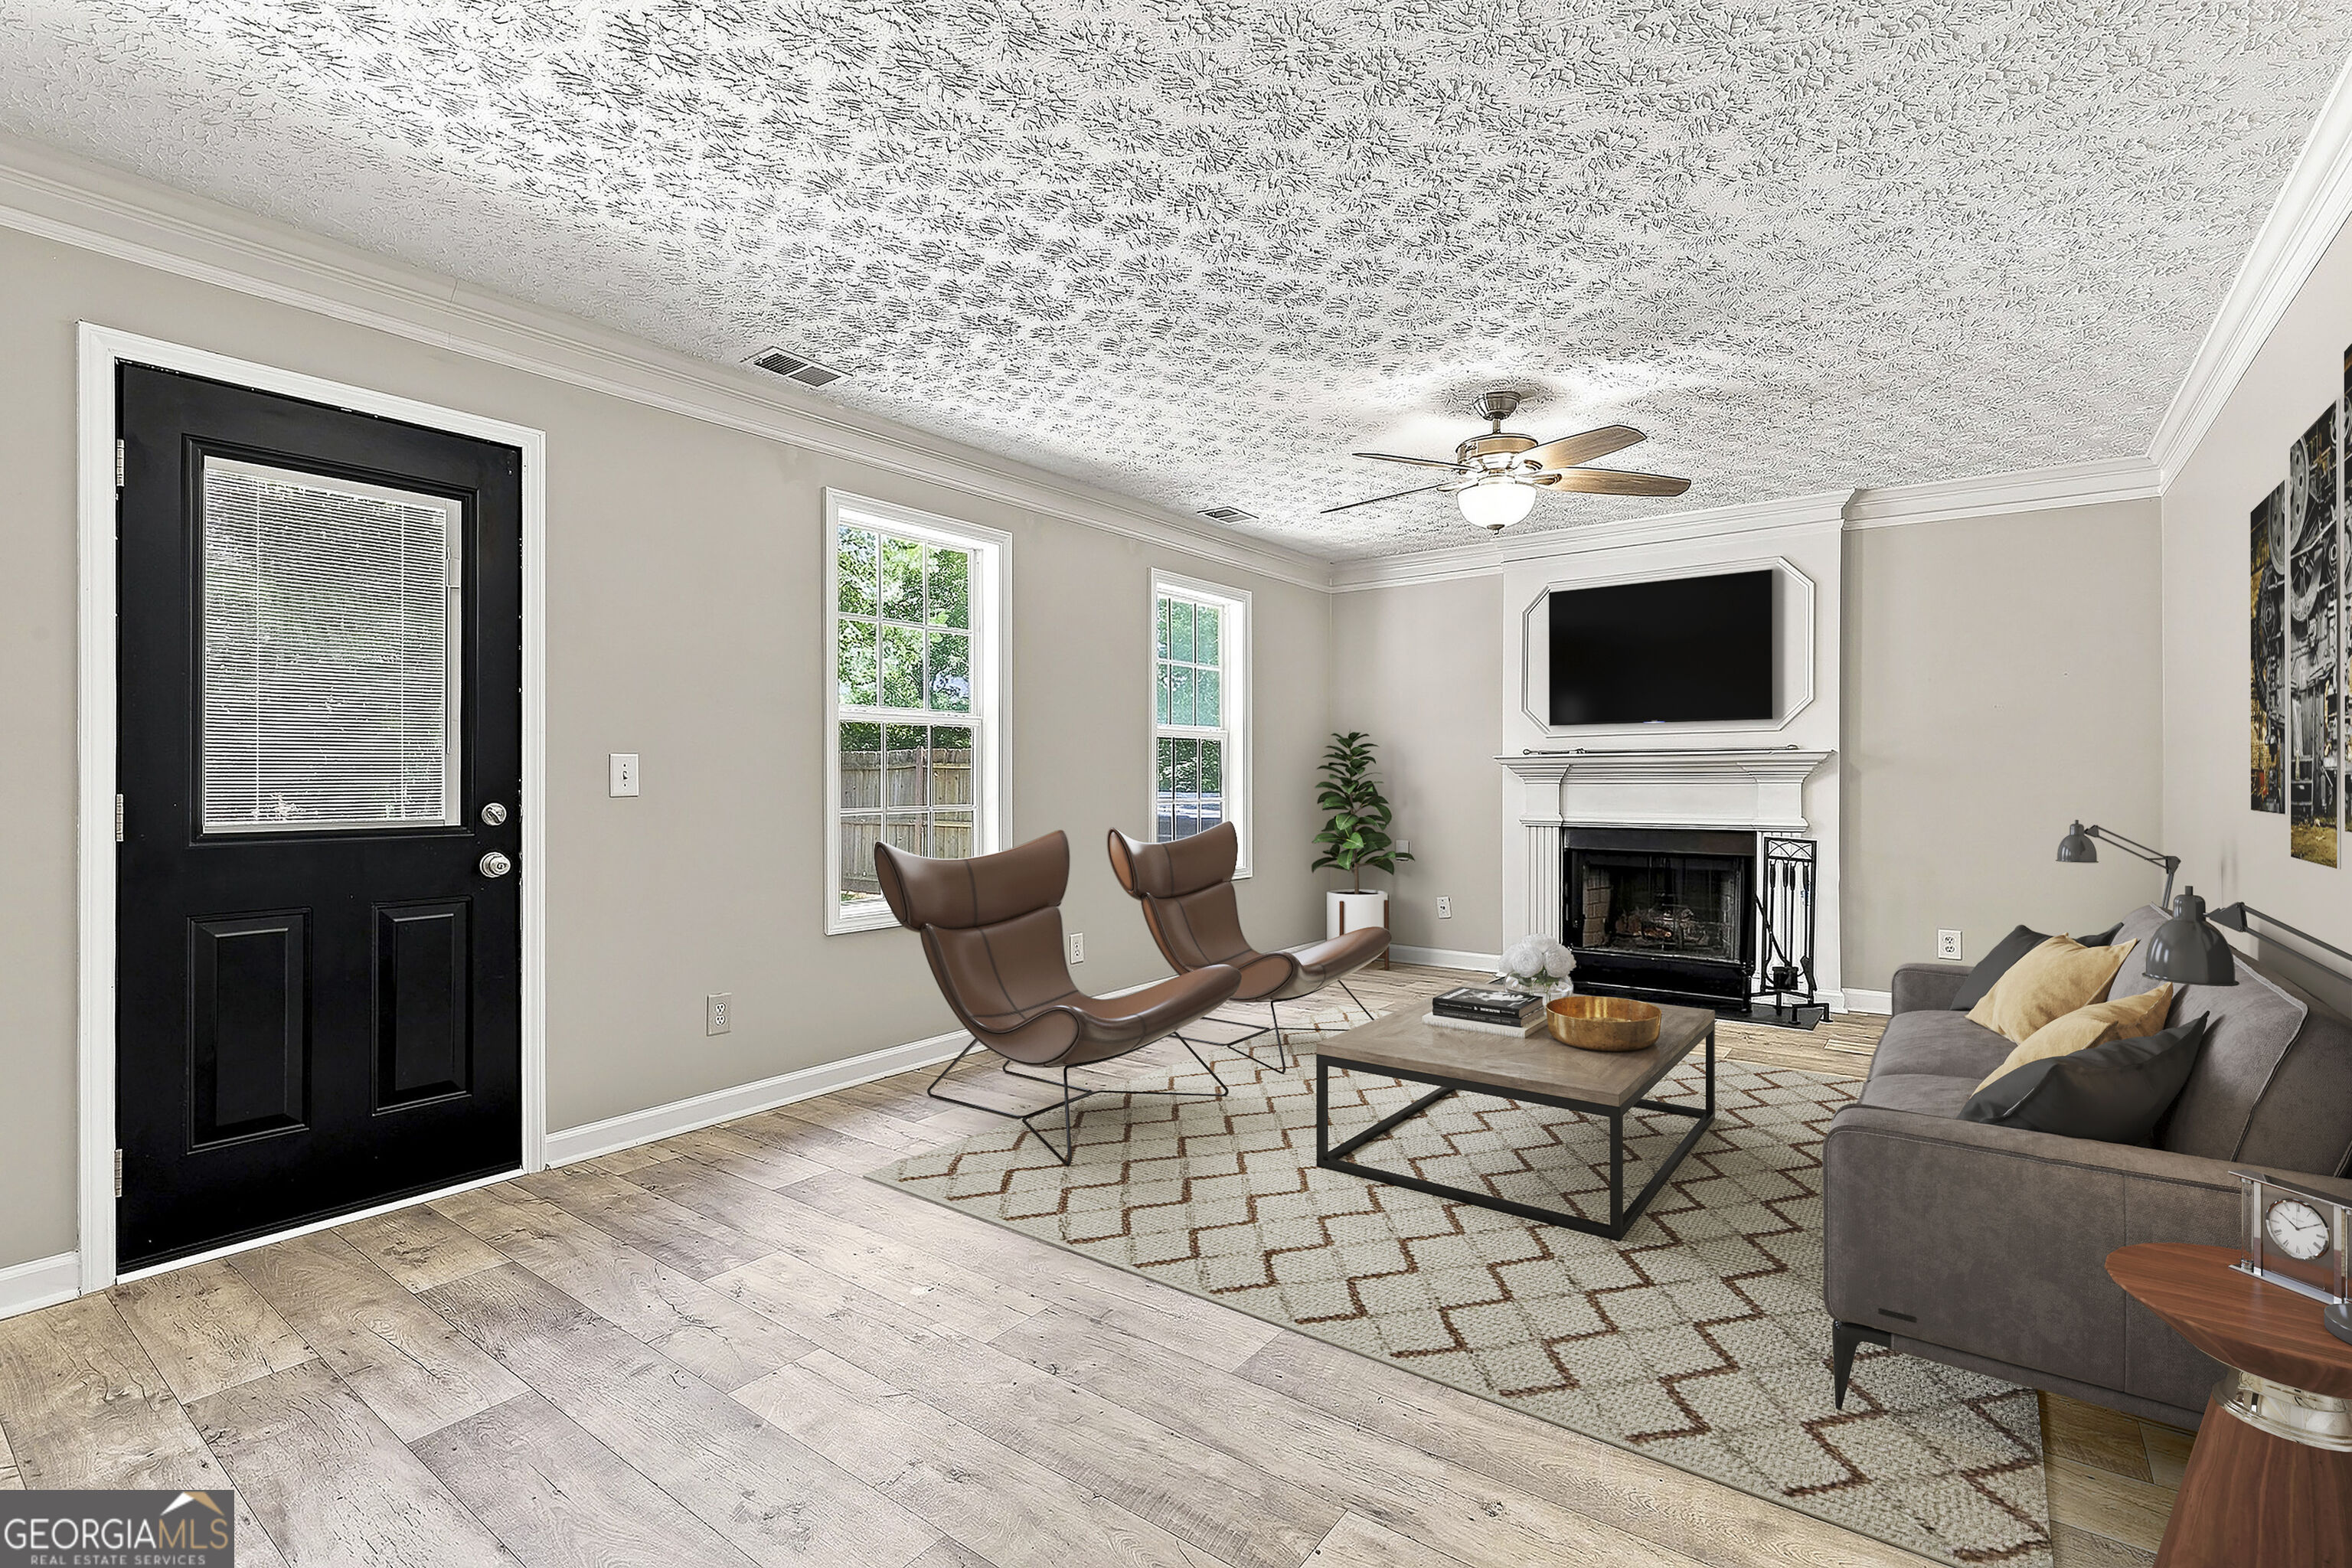
Staged living room with brown lounge chairs, a gray sofa, and a white fireplace beneath a television.
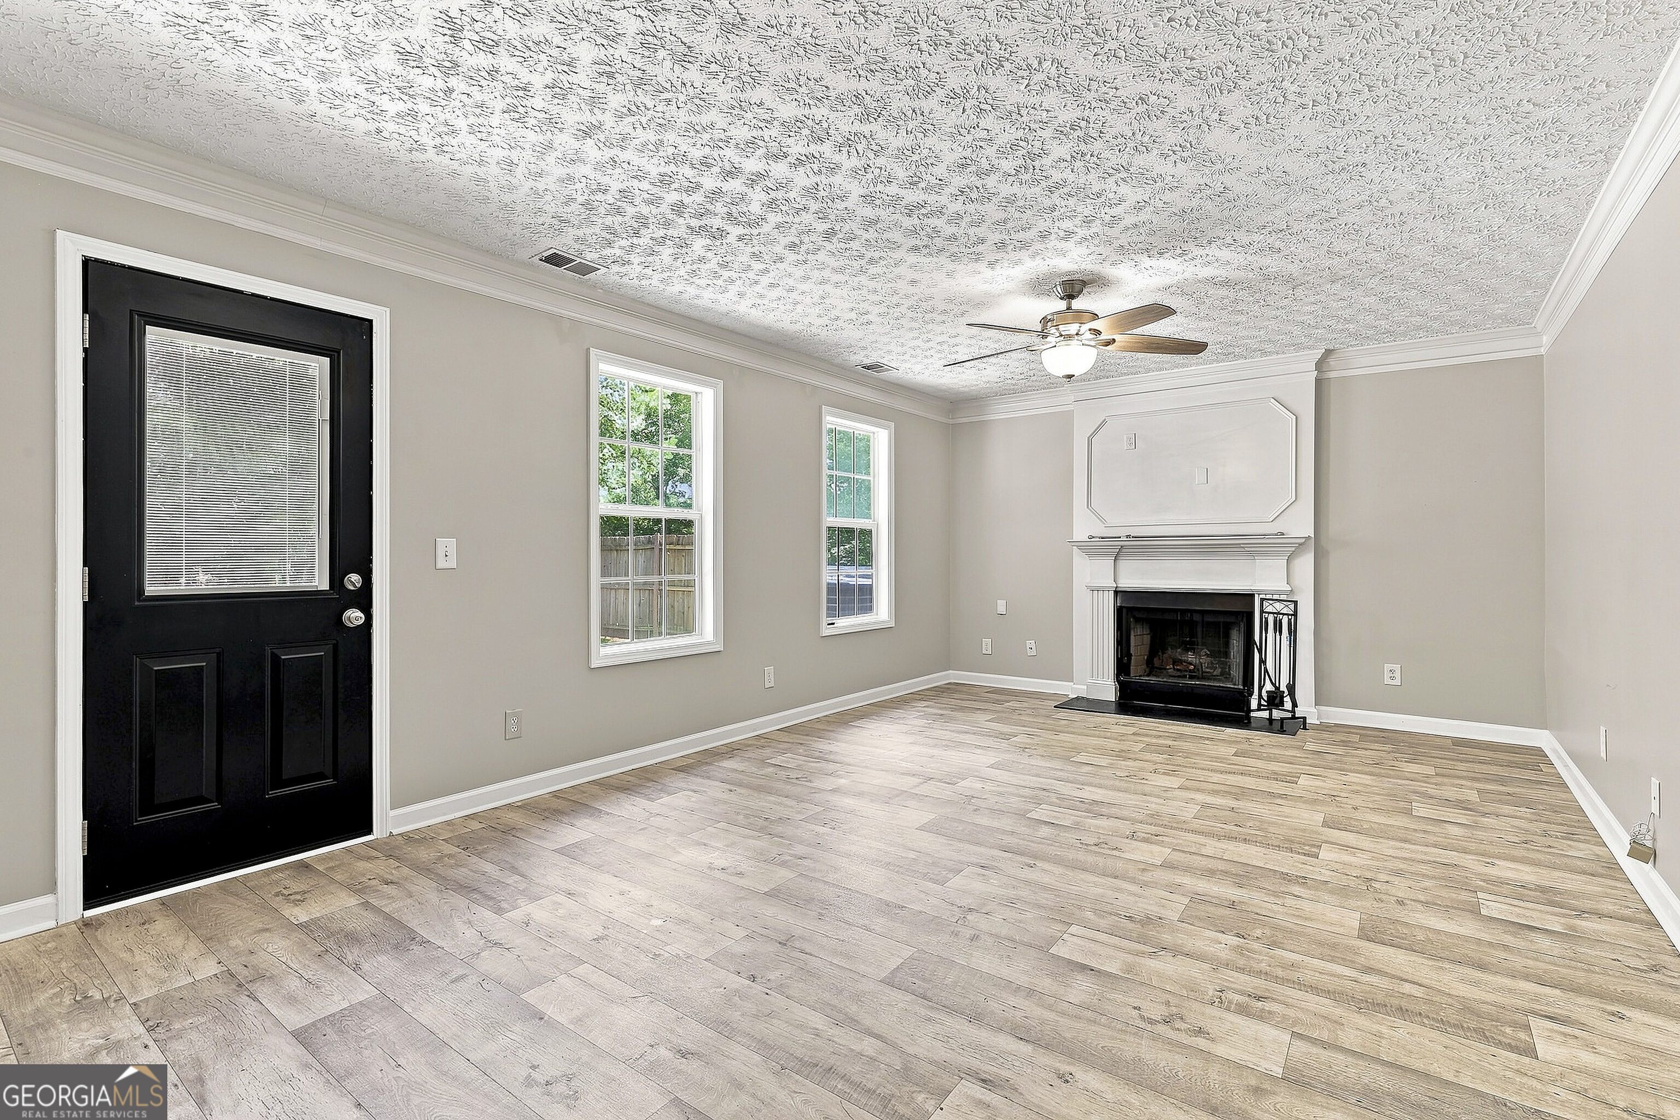
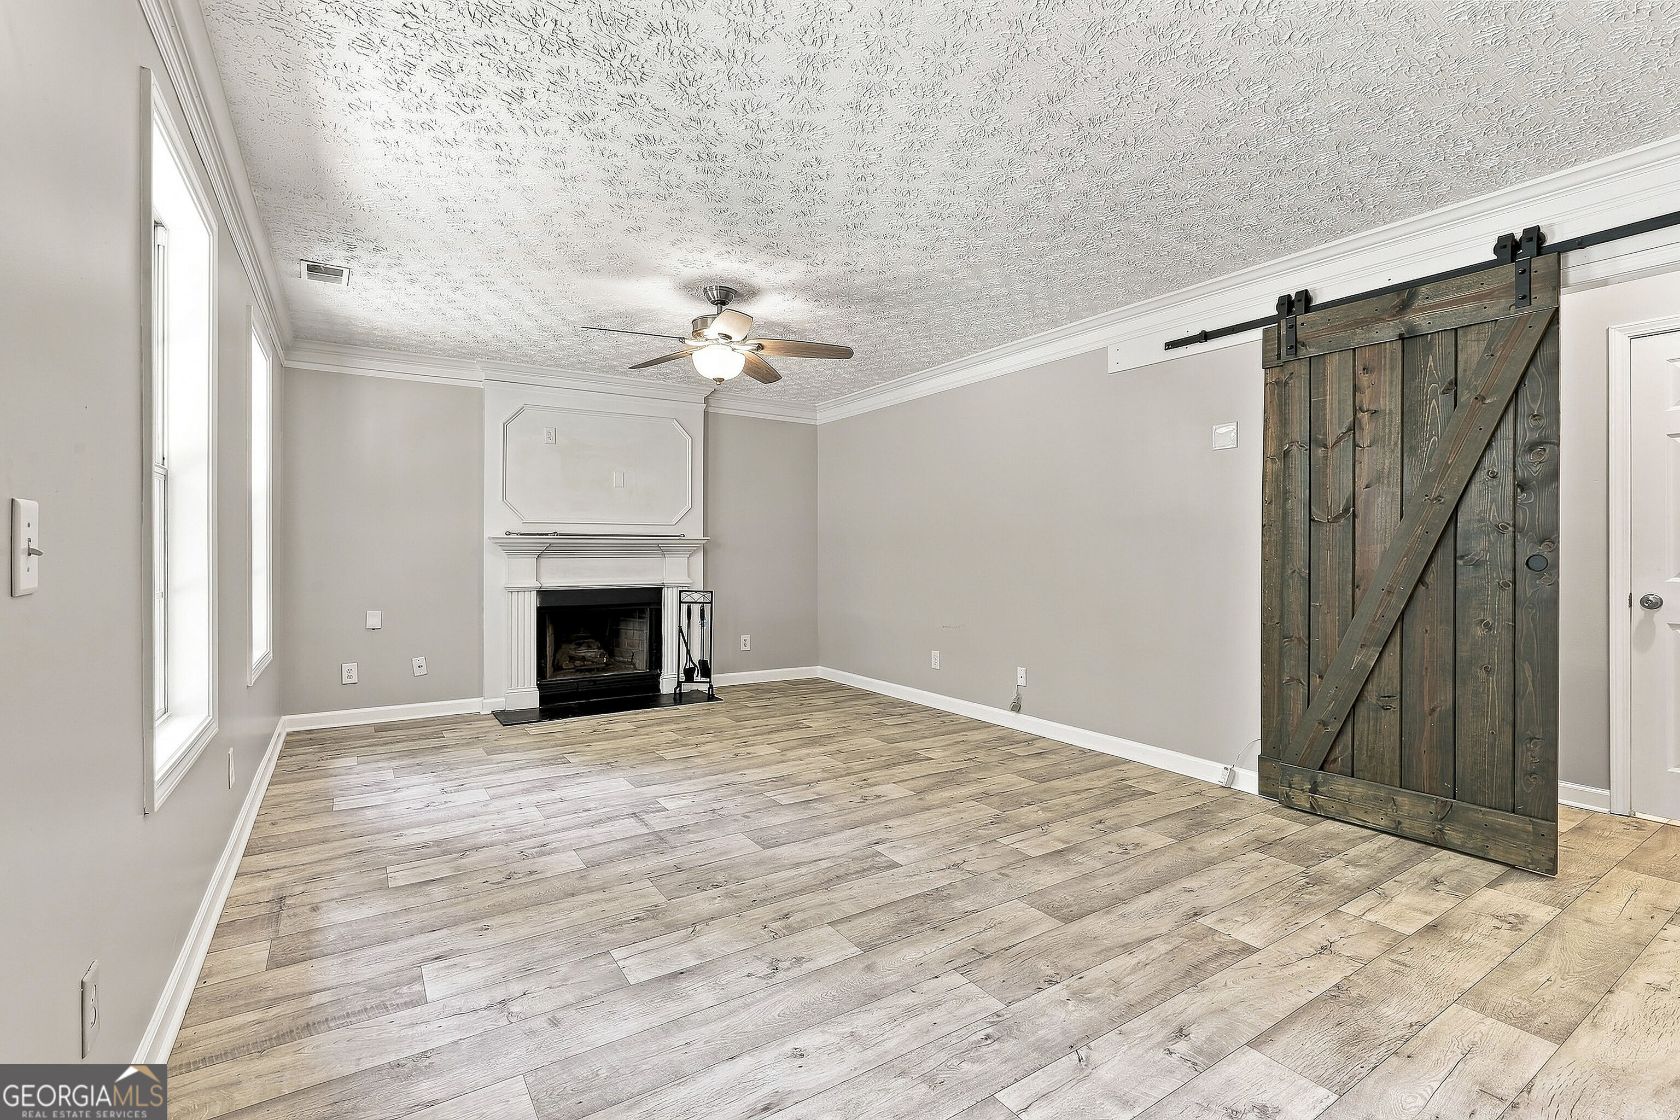
Vacant living room with a white fireplace, wood-look flooring, and a black door.
Empty living room with a white fireplace, wood-look floors, tall windows, and a rustic sliding barn door.
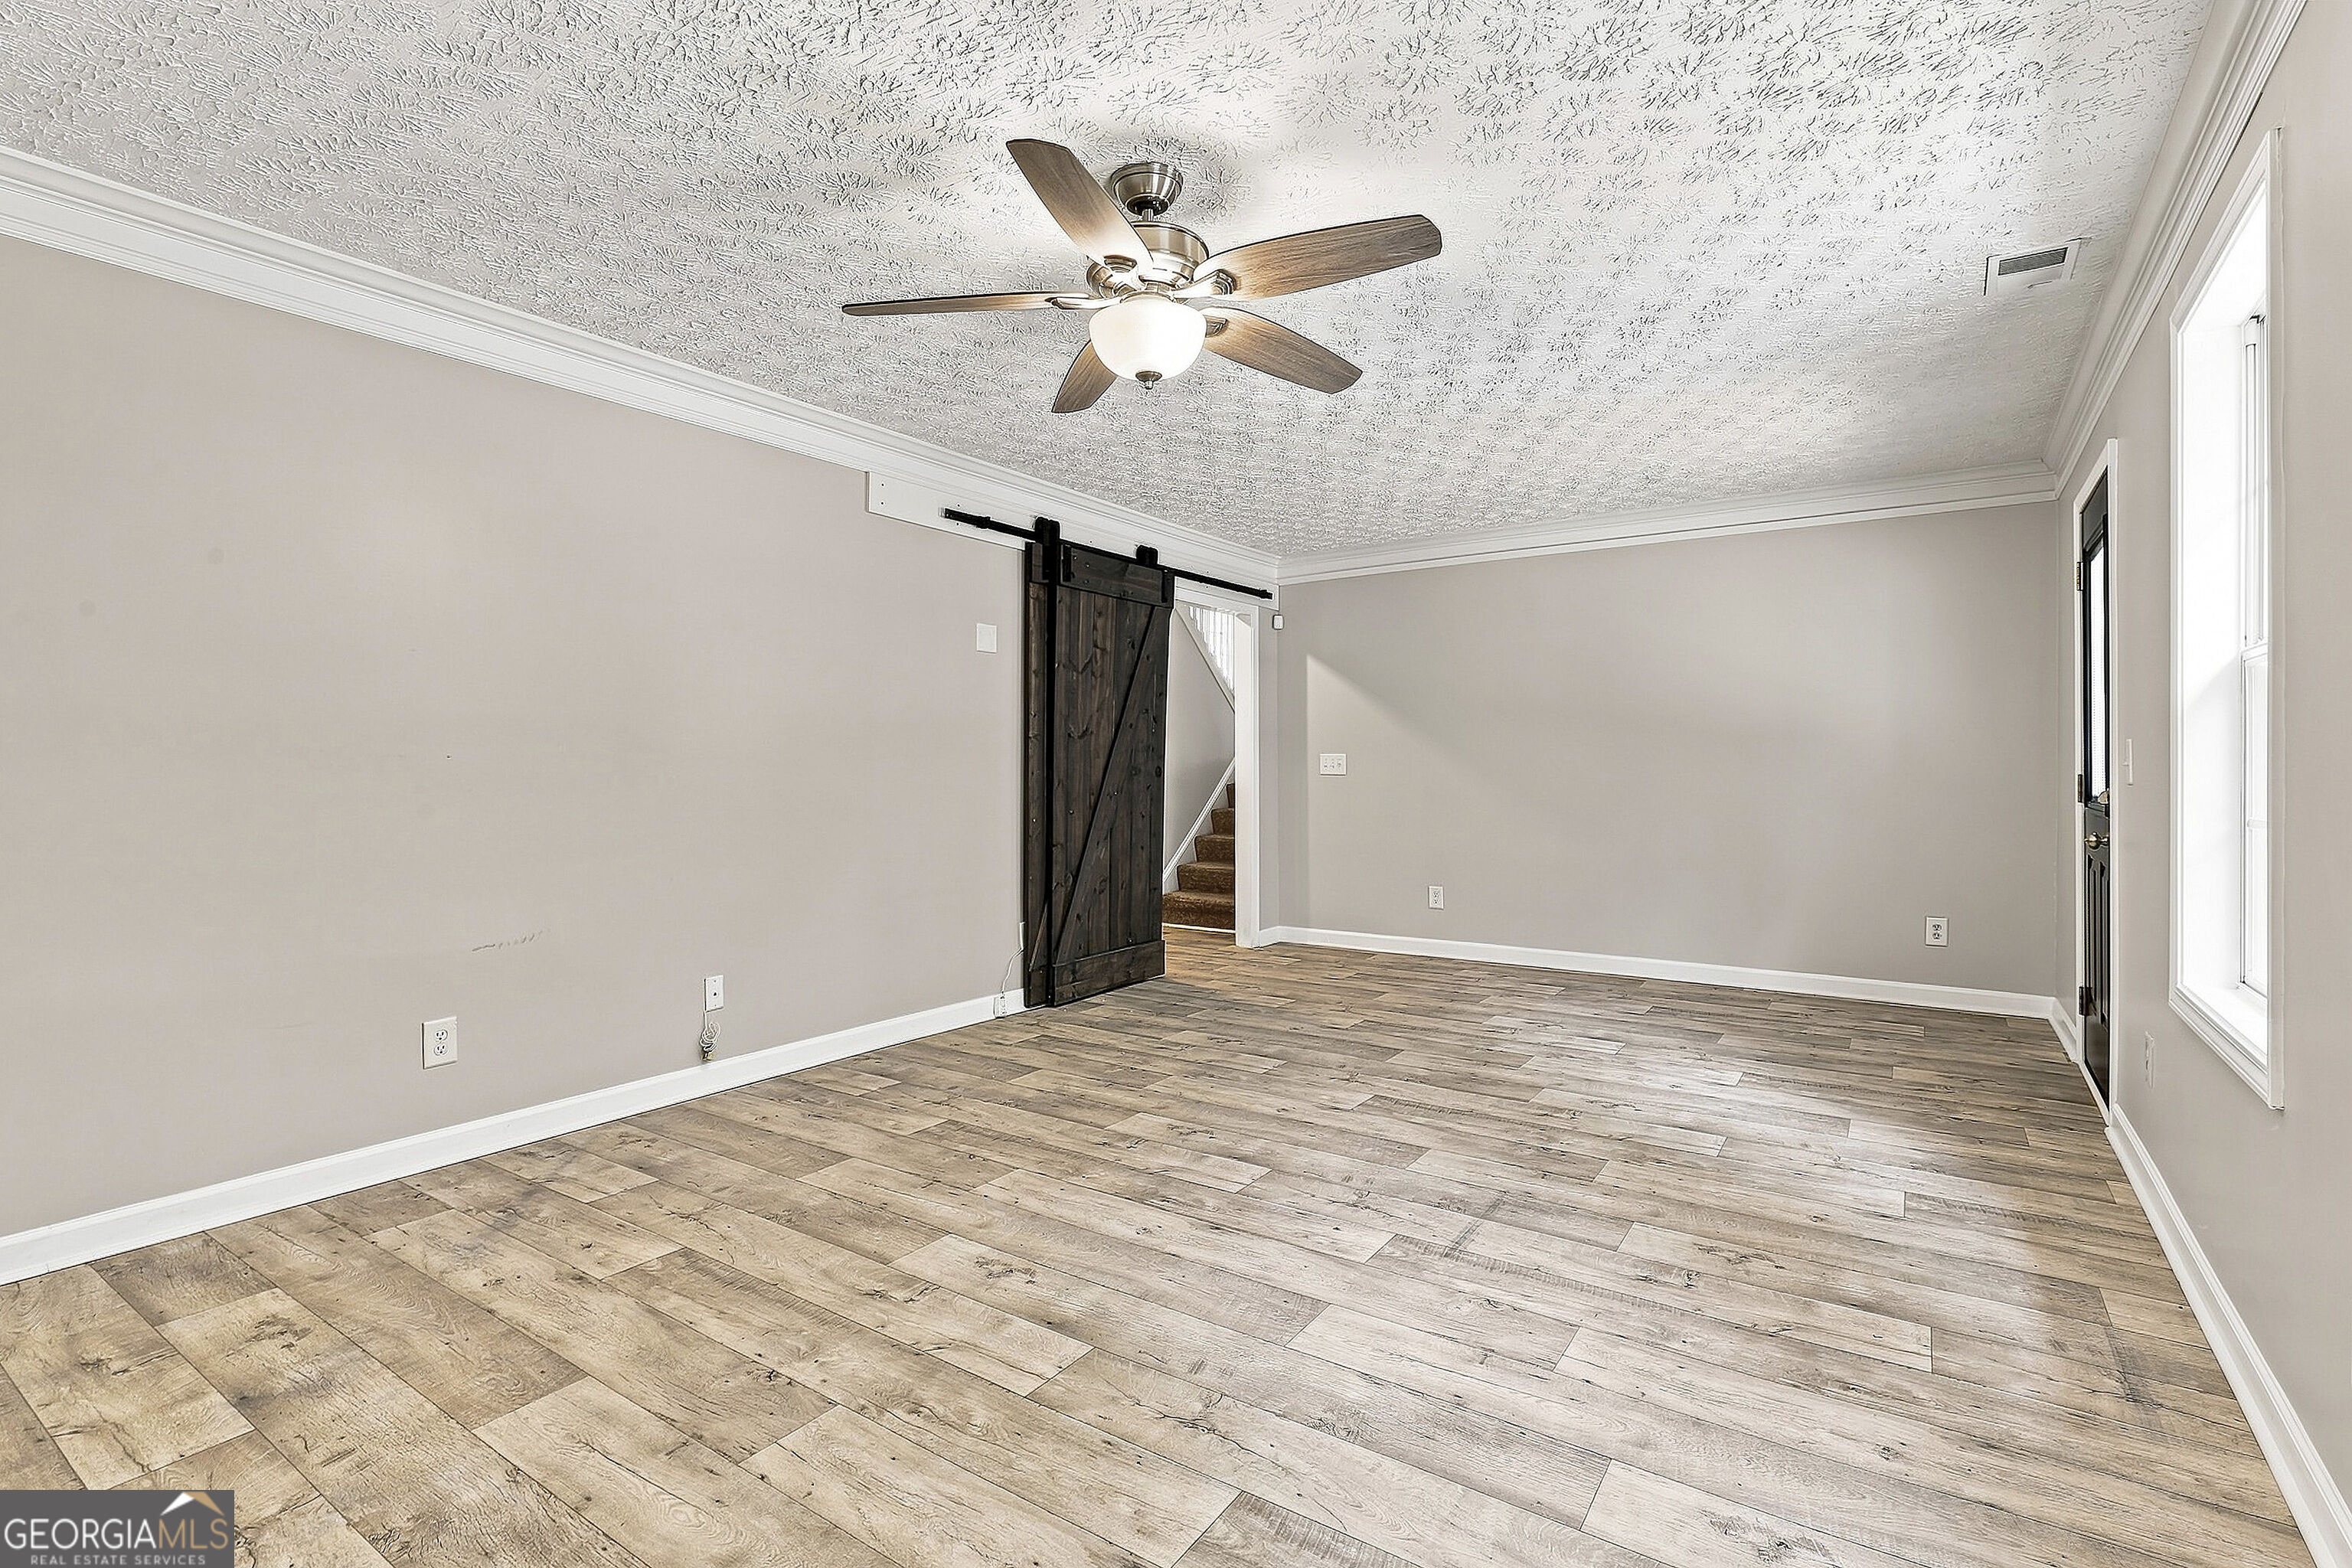
Vacant living room with plank flooring, a sliding barn door, ceiling fan, and tall windows.
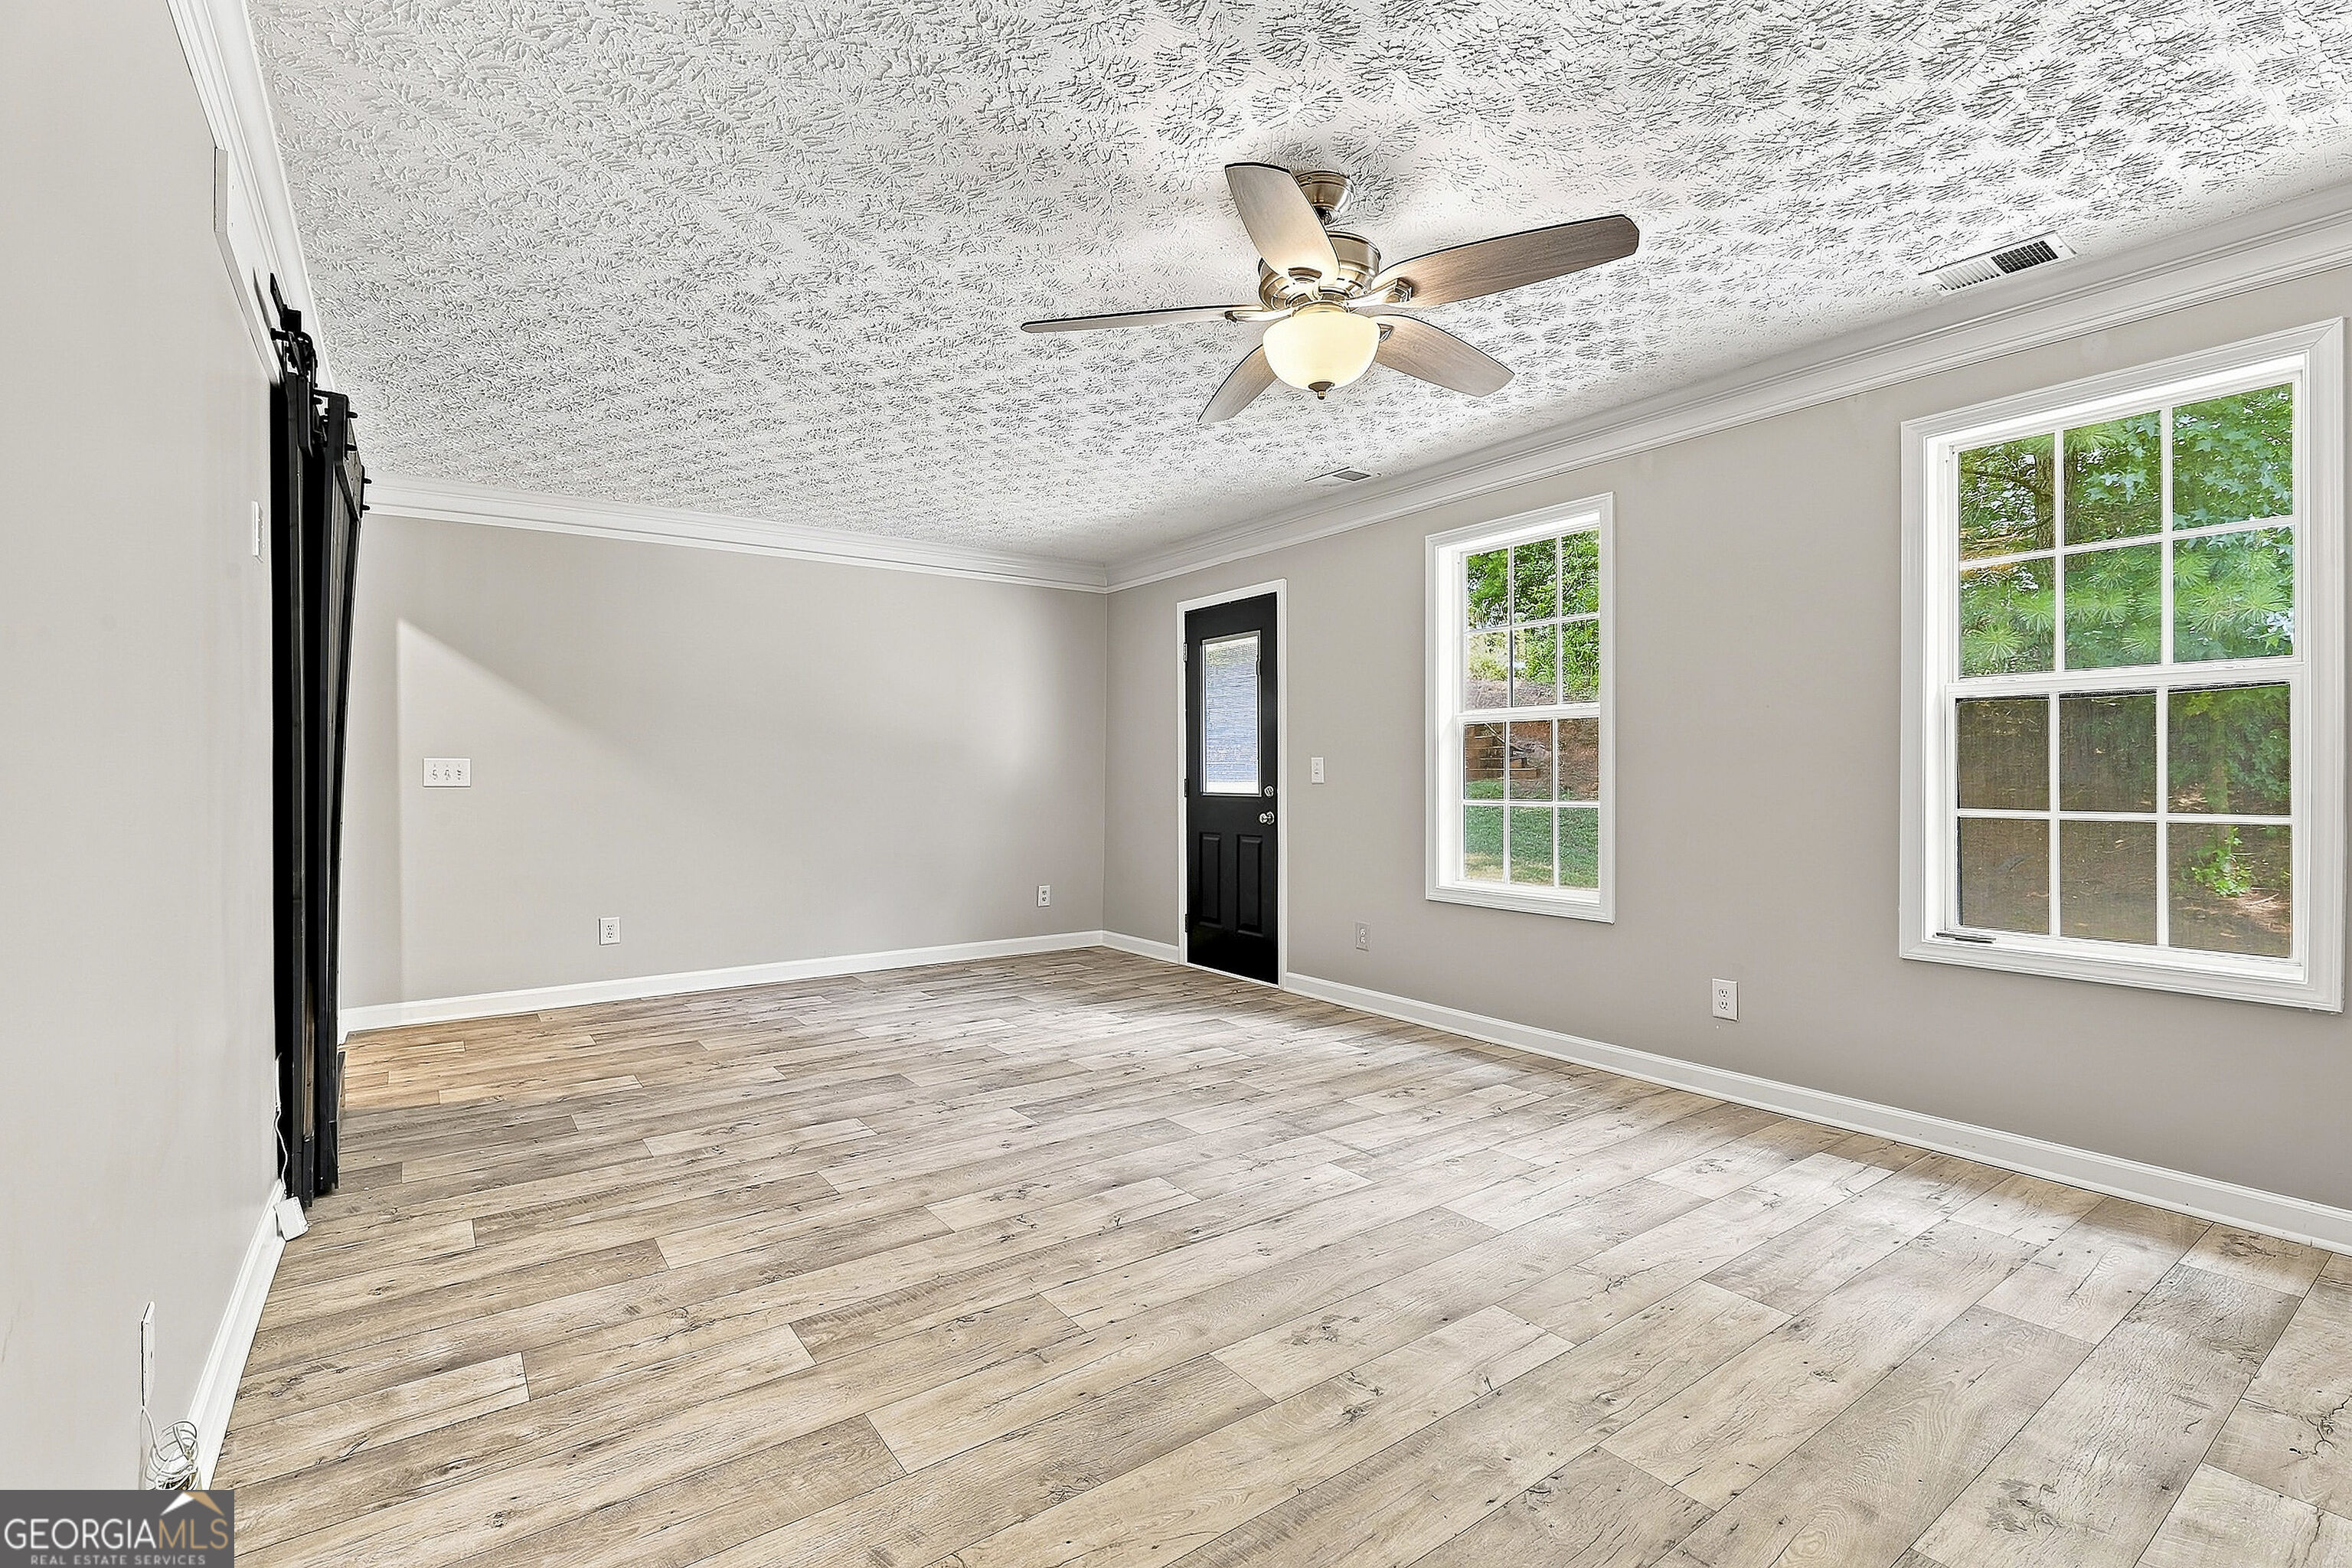
Empty room with wood-look plank flooring, a ceiling fan, two windows, and a black door.
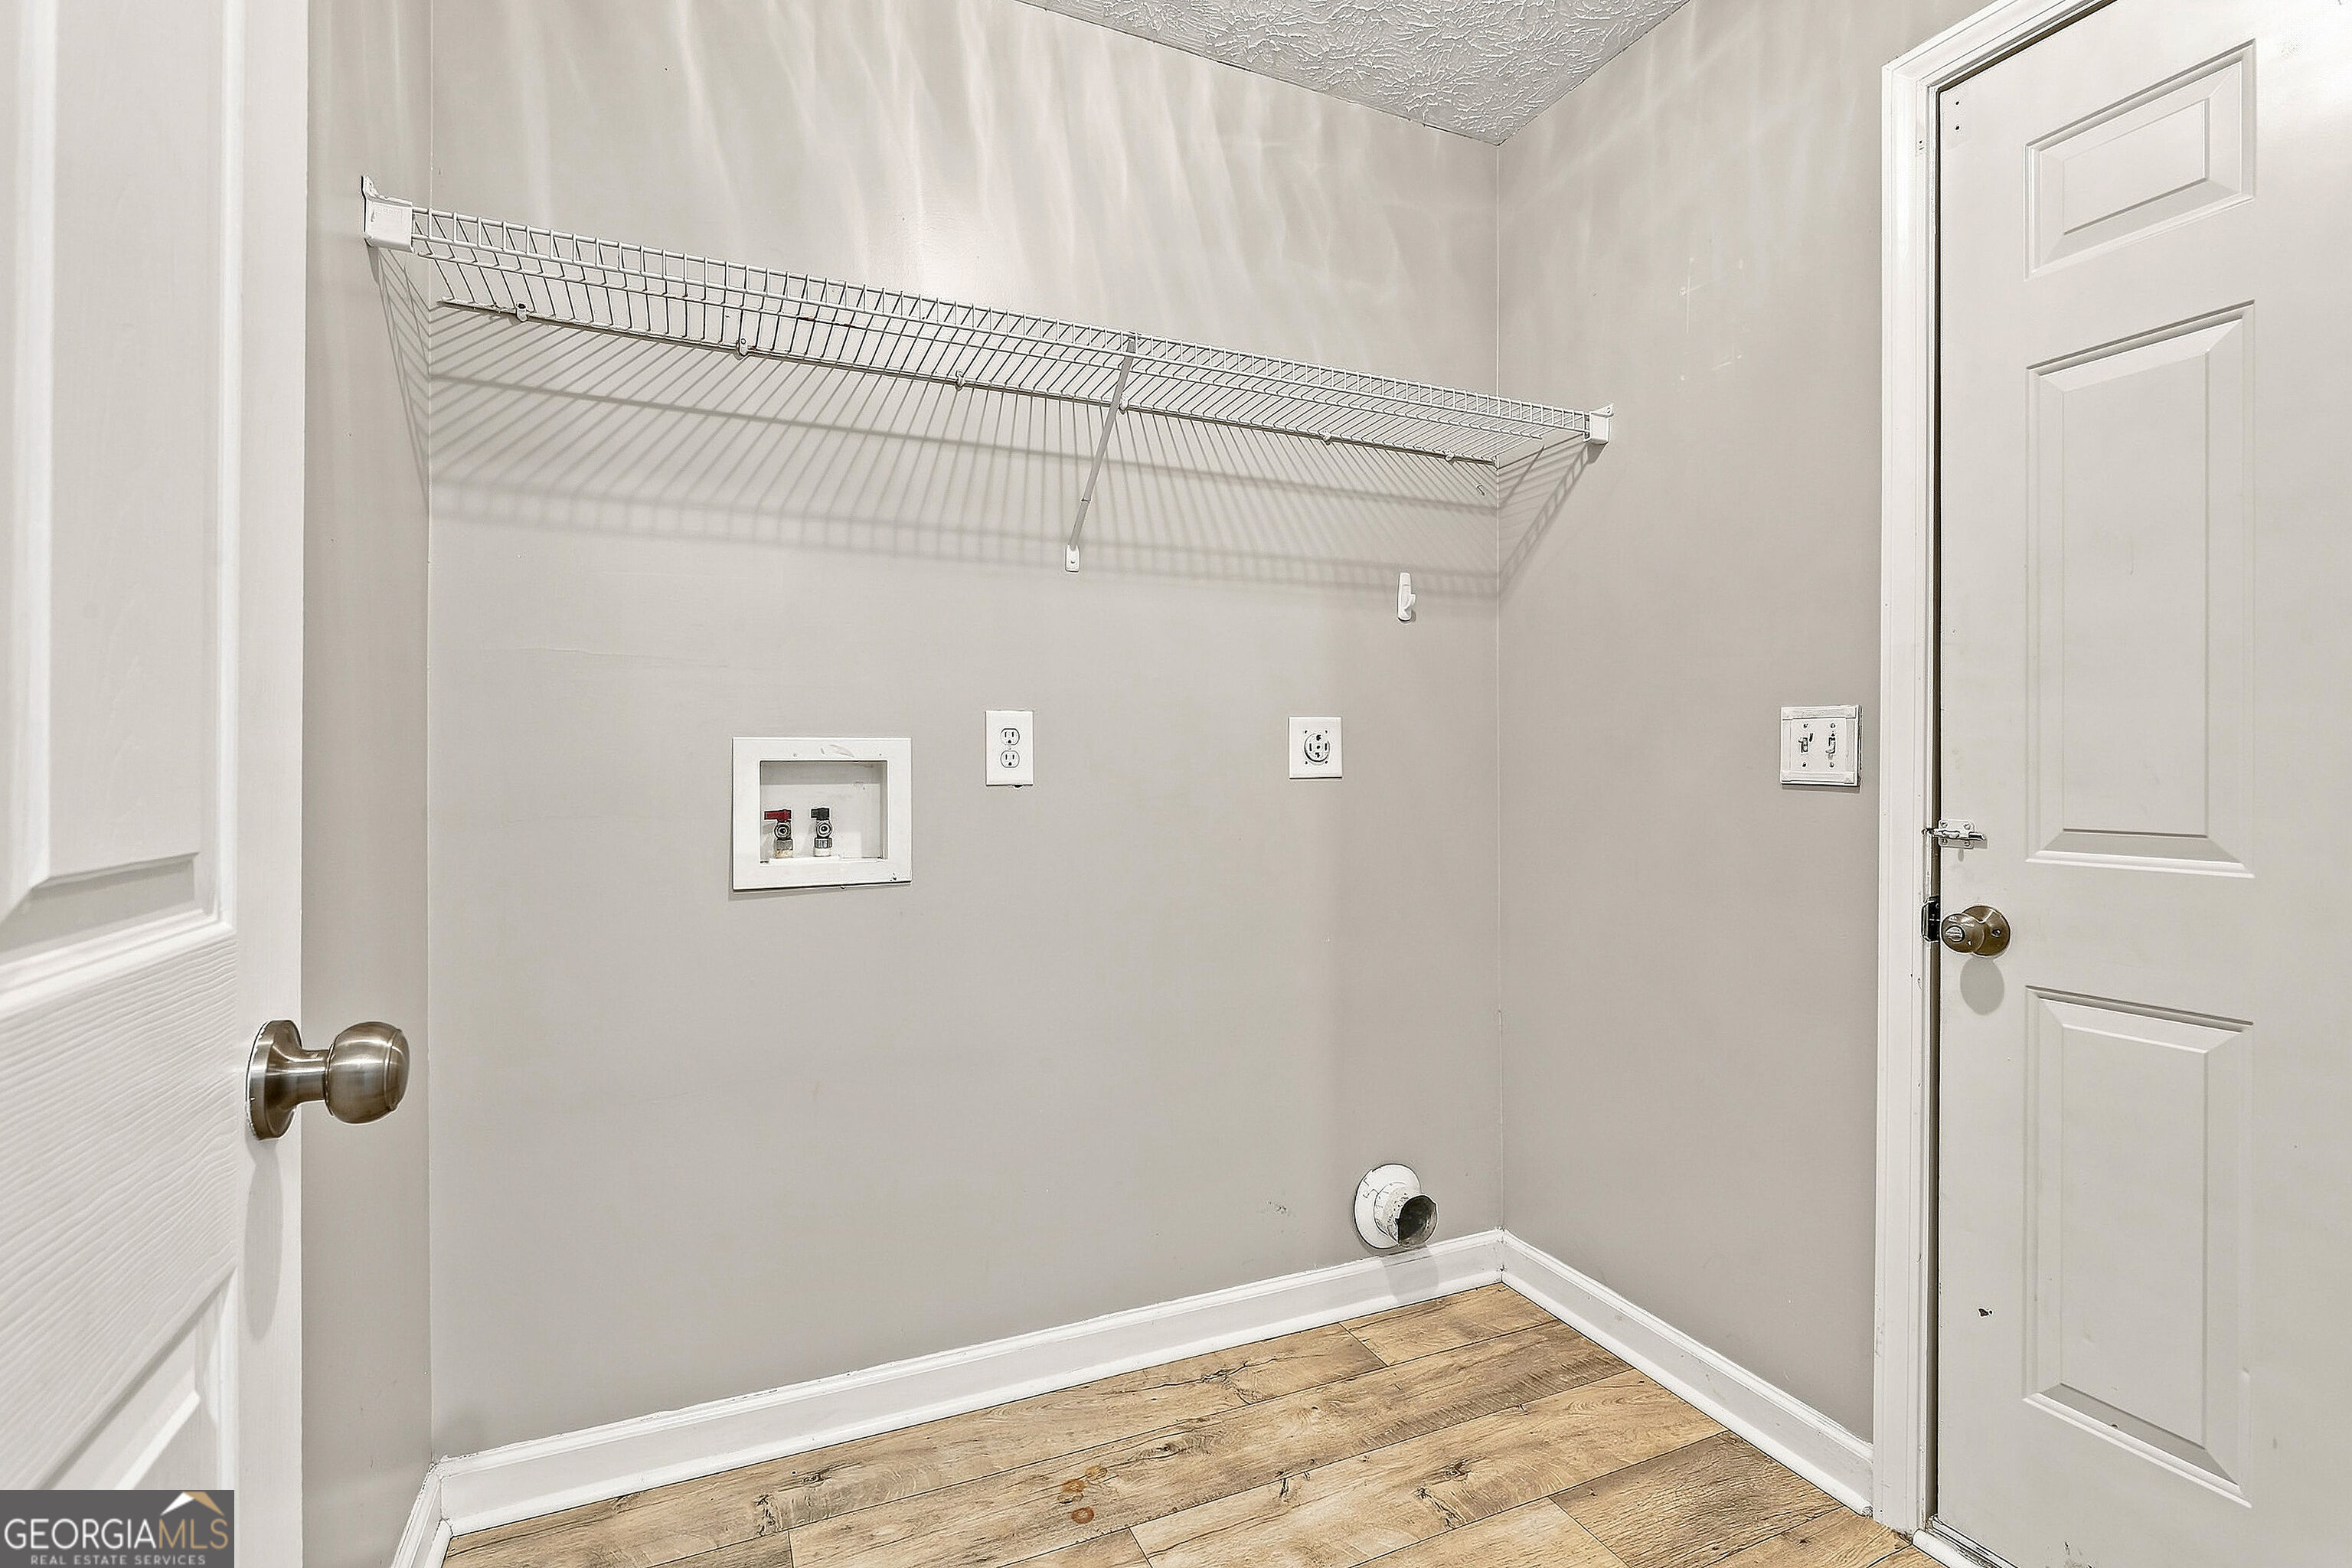
Empty laundry room with wire shelving, laundry hookups, and wood-look flooring.
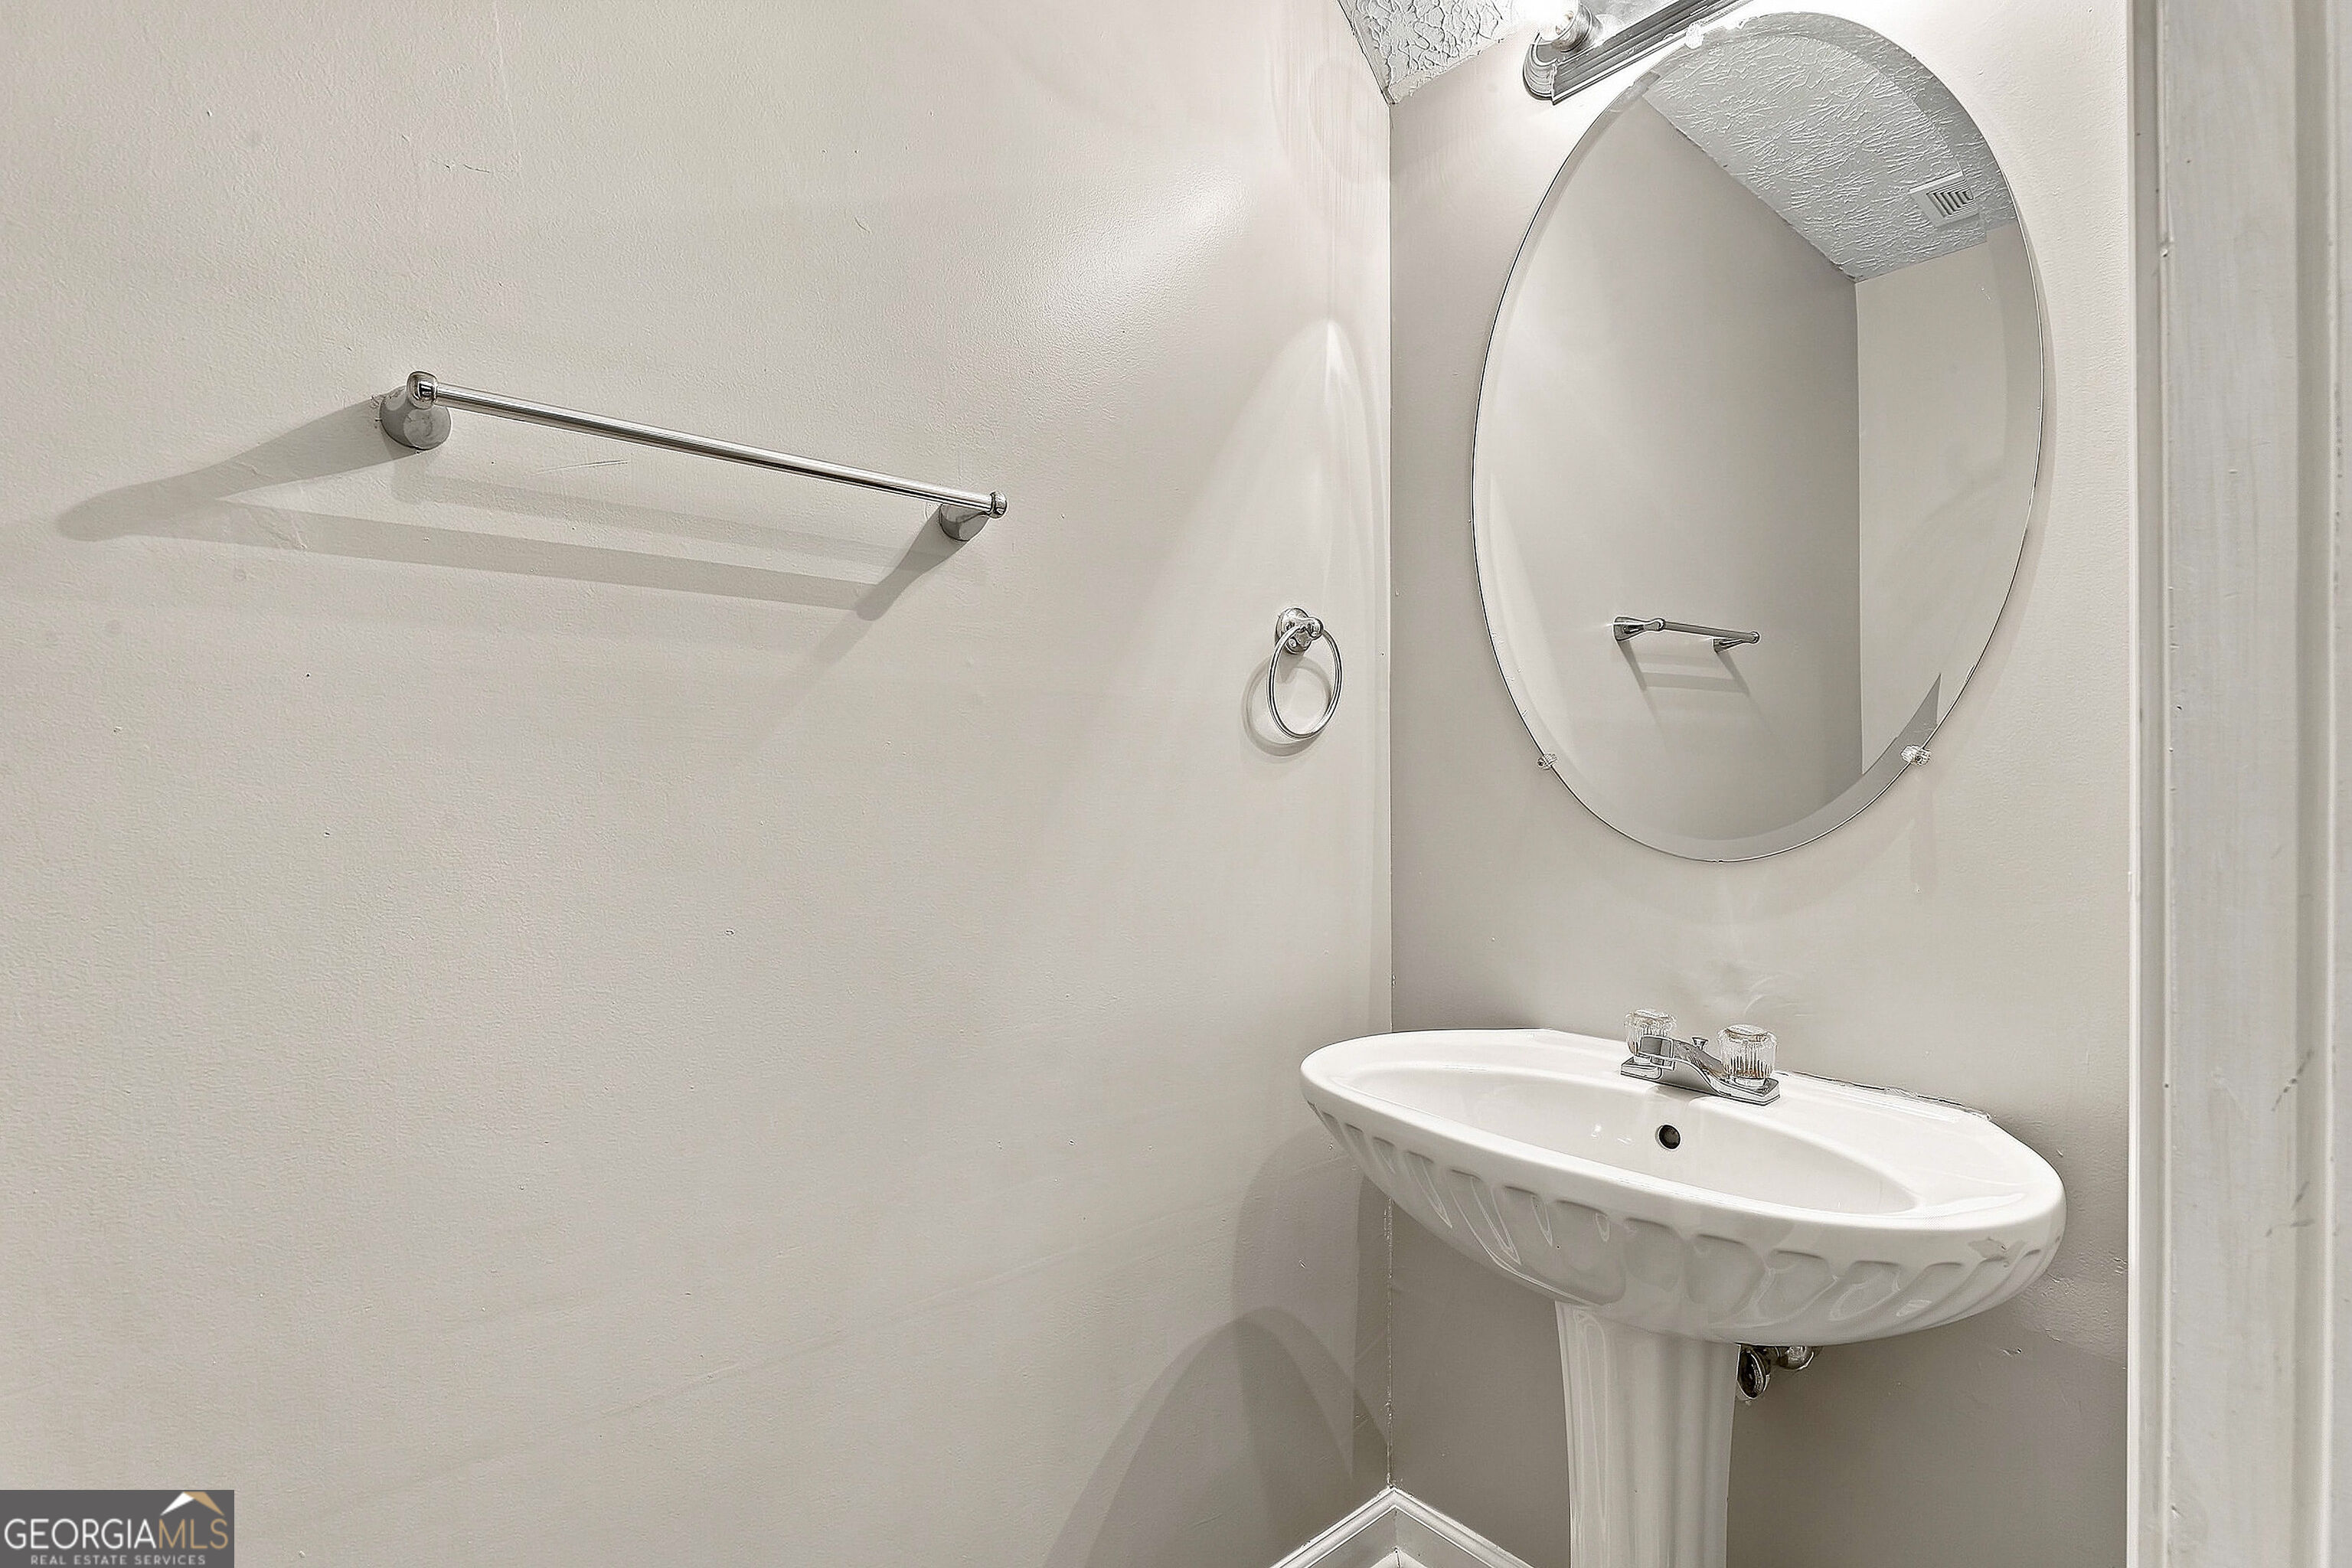
Bathroom pedestal sink with an oval mirror and chrome towel fixtures.
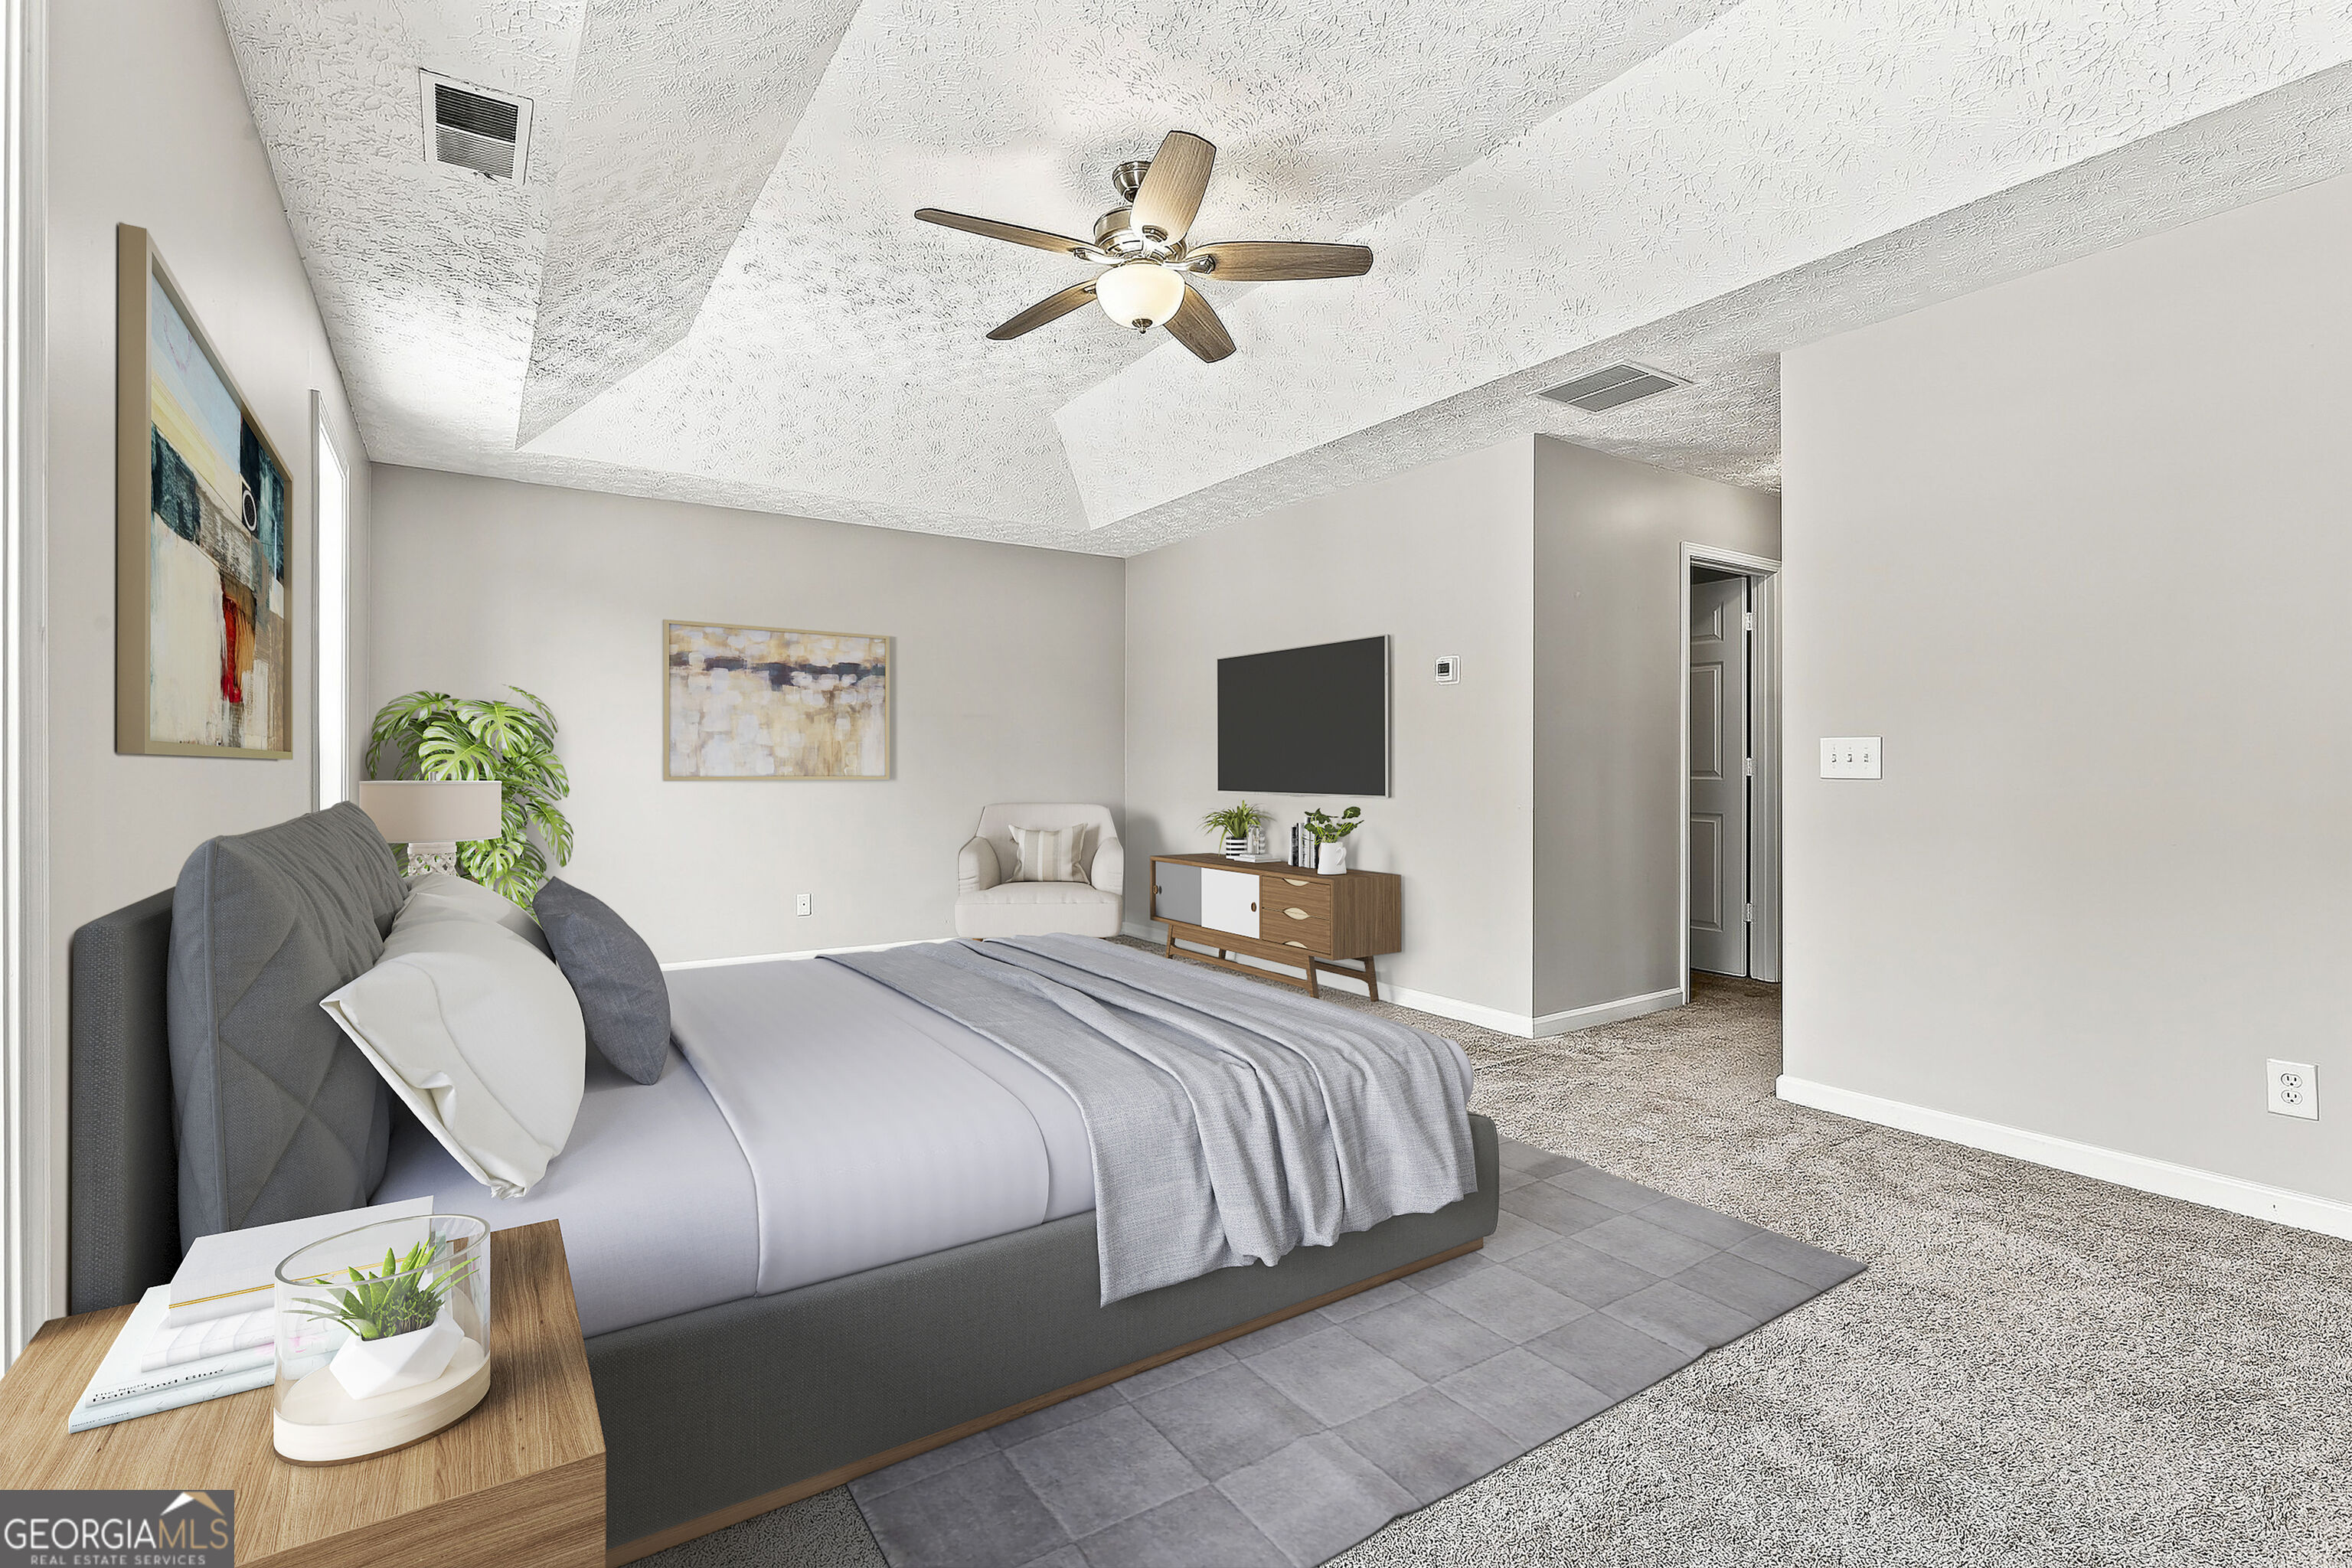
Staged bedroom with a gray upholstered bed, ceiling fan, wall-mounted television, and carpeted floor.
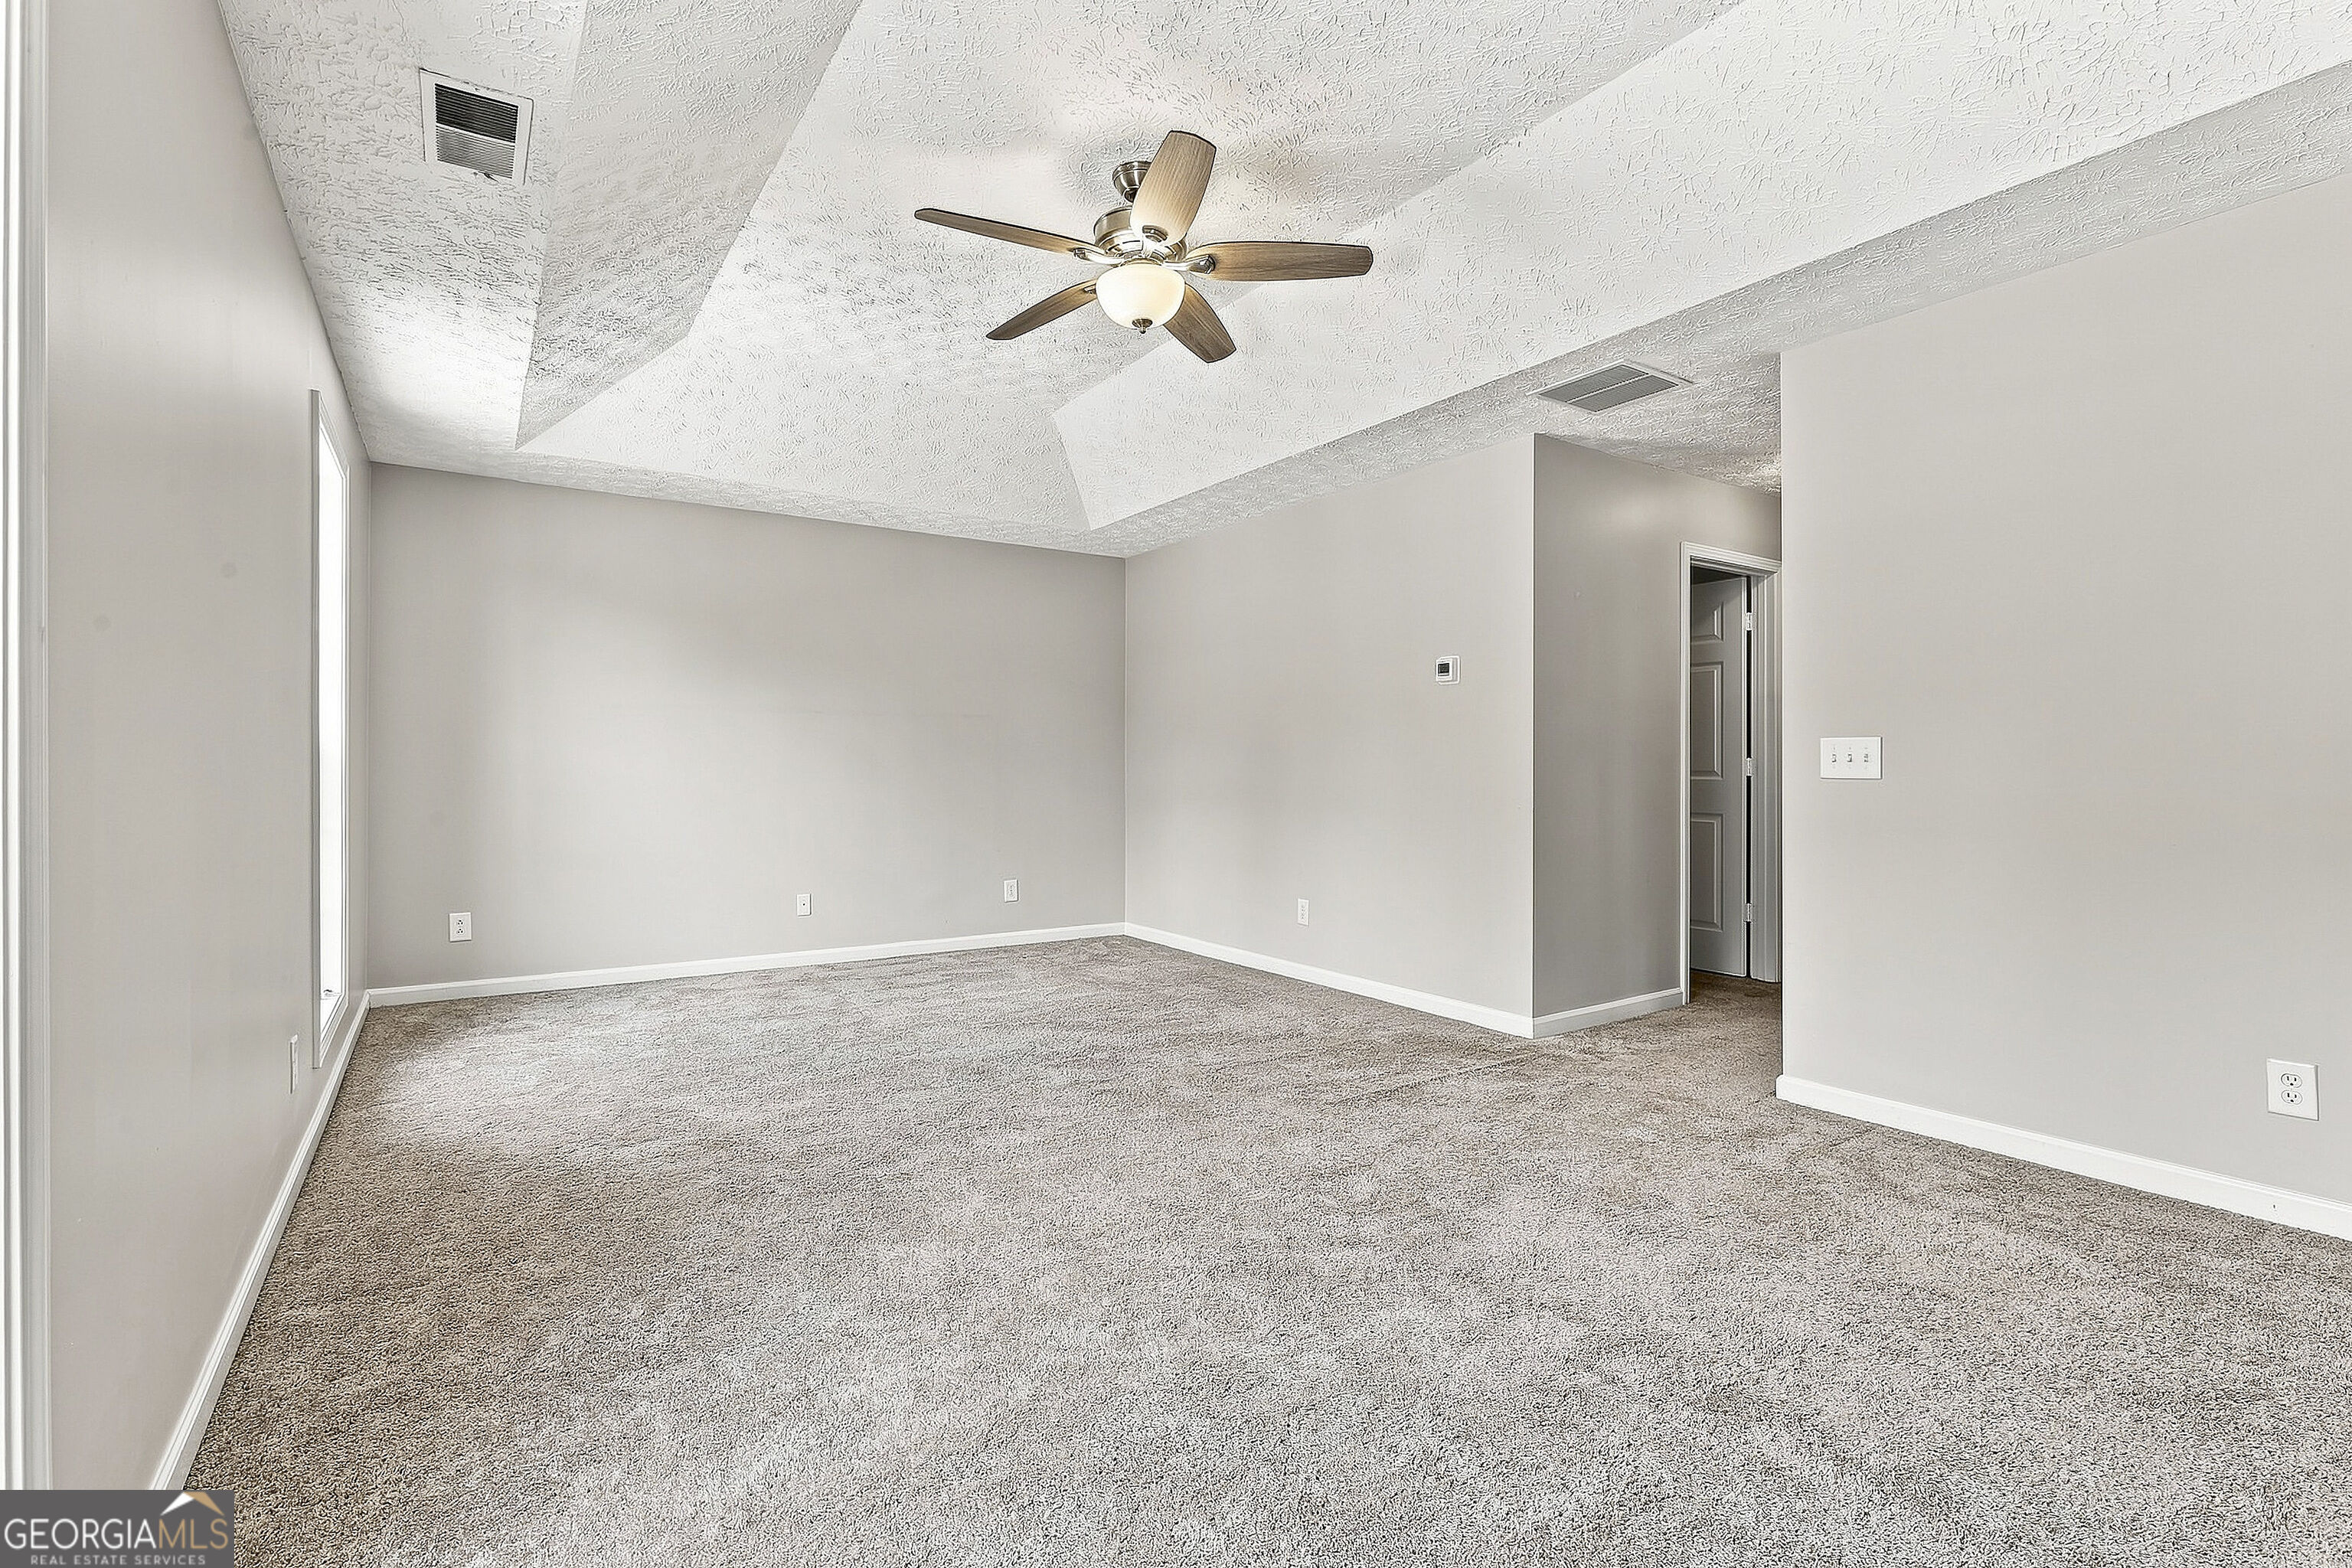
Empty living room with beige carpet, a tray ceiling, ceiling fan, and tall window.
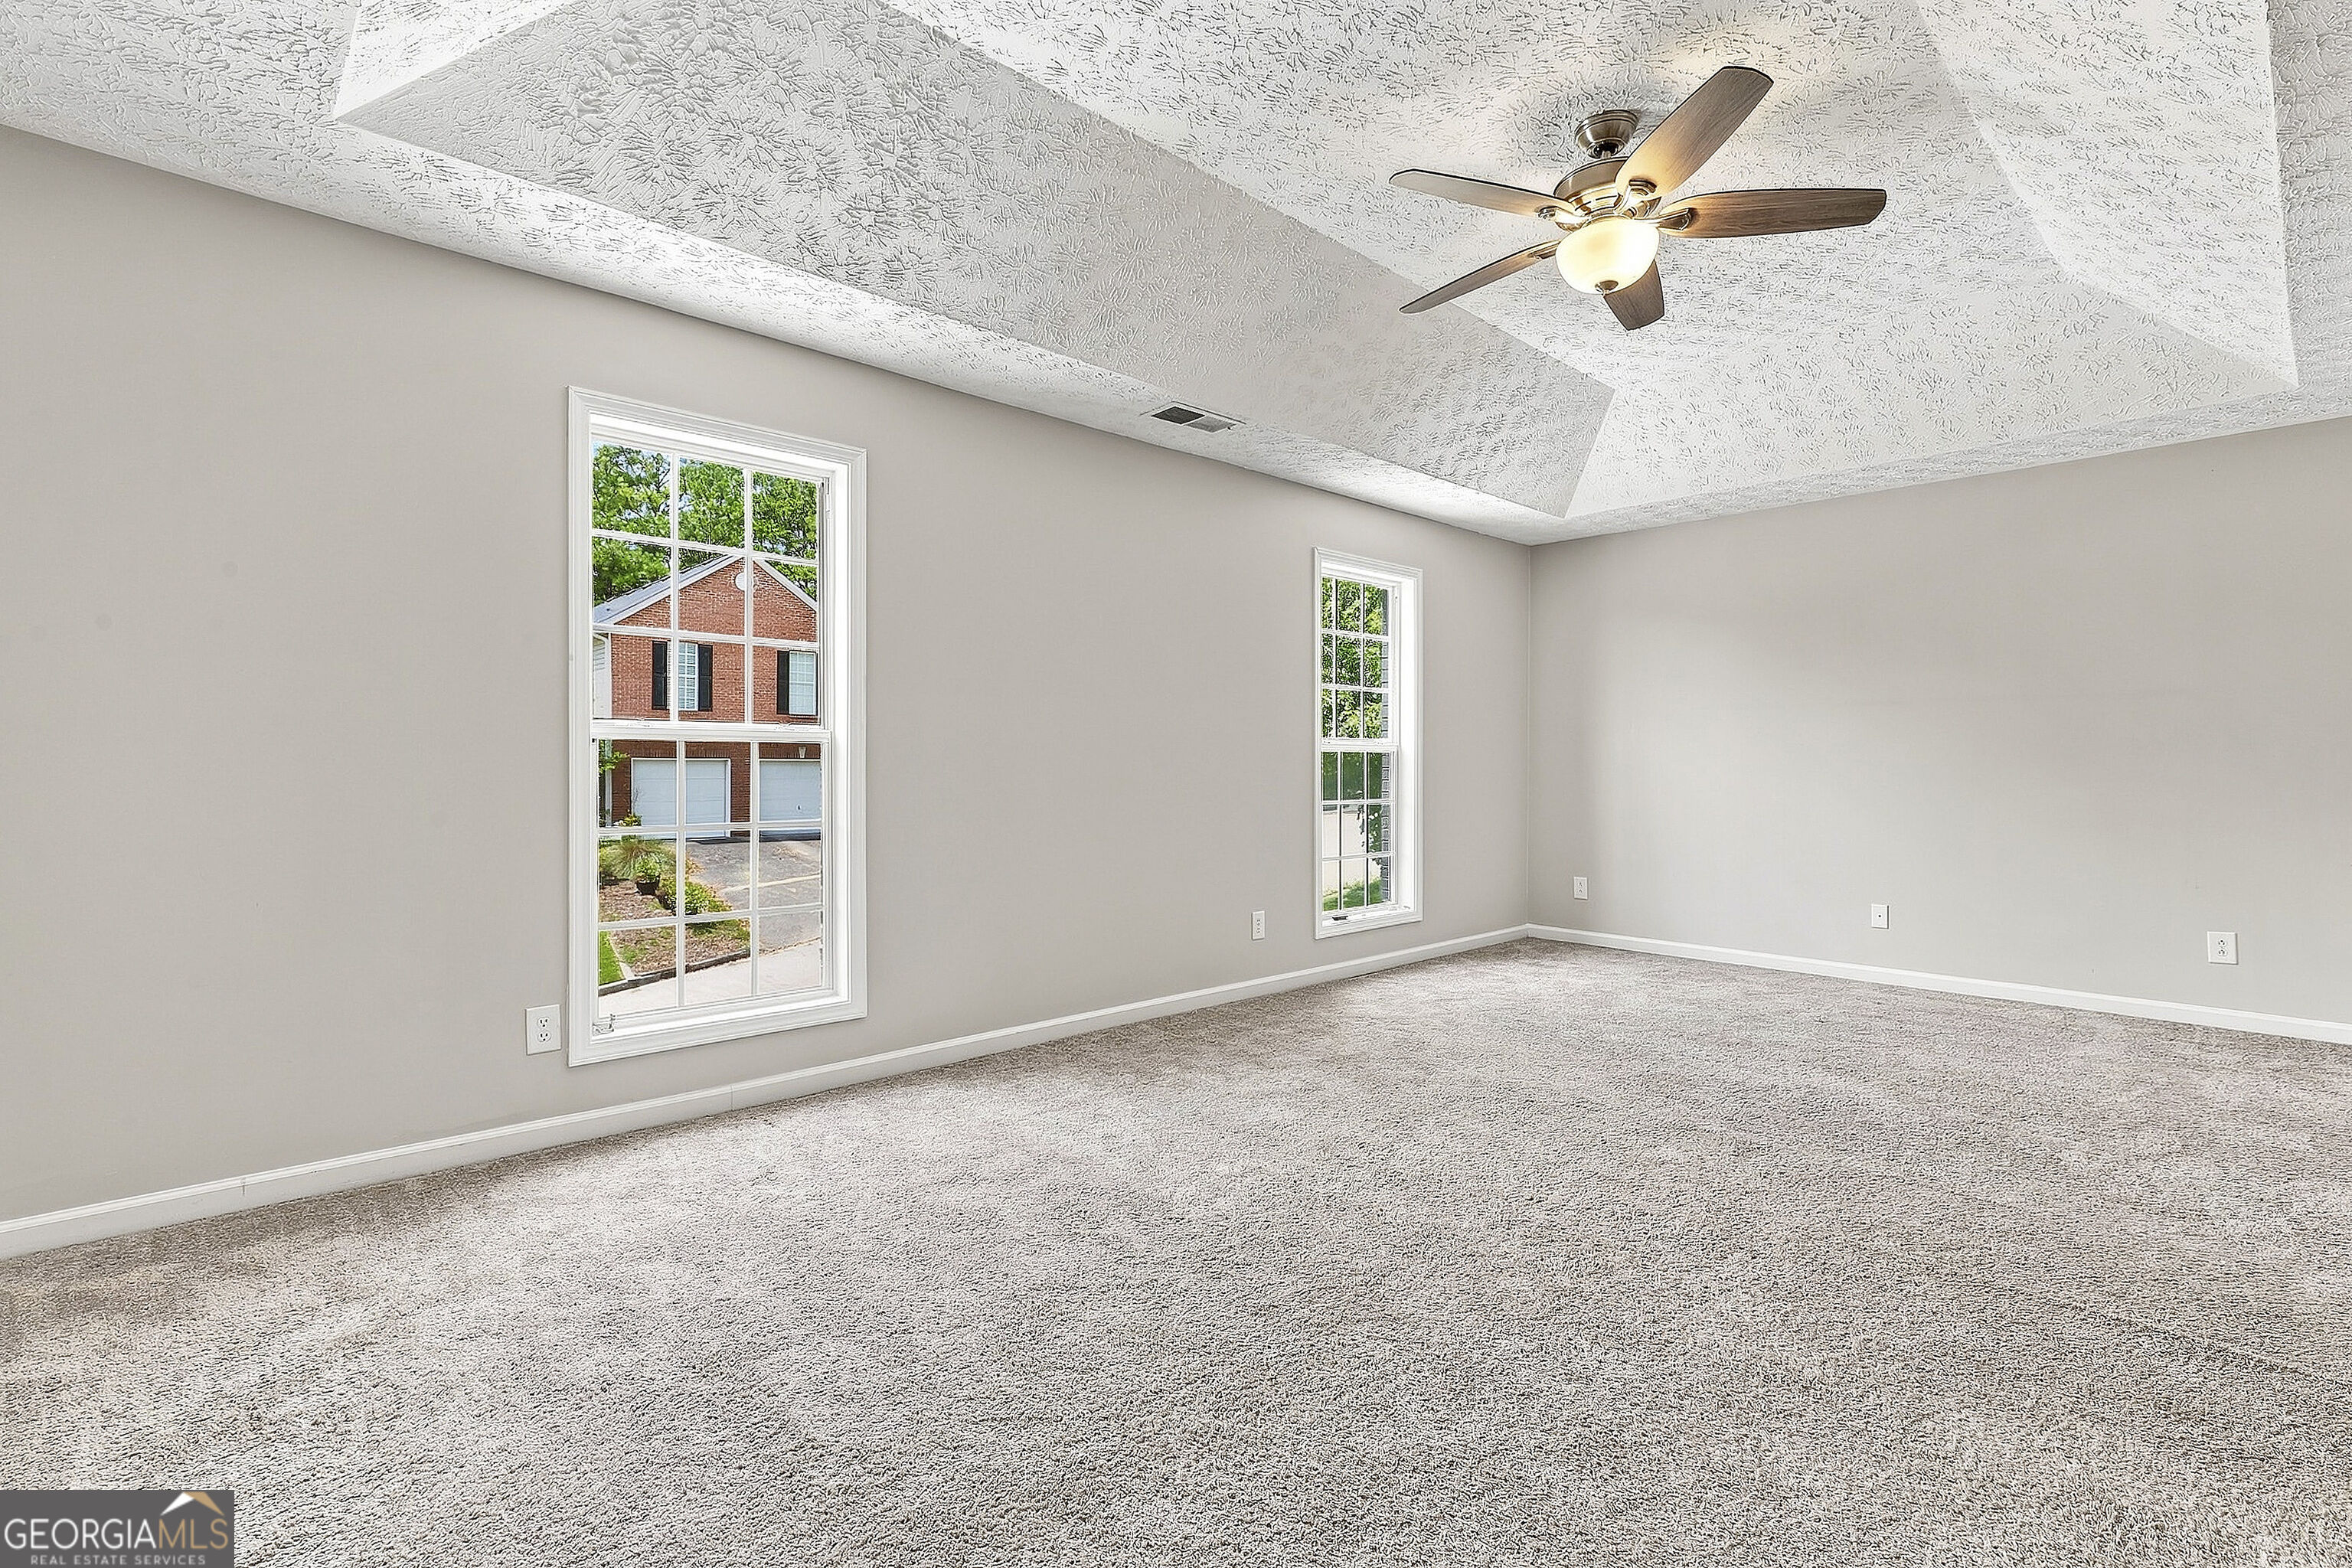
Empty carpeted room with two tall windows and a ceiling fan beneath a tray ceiling.
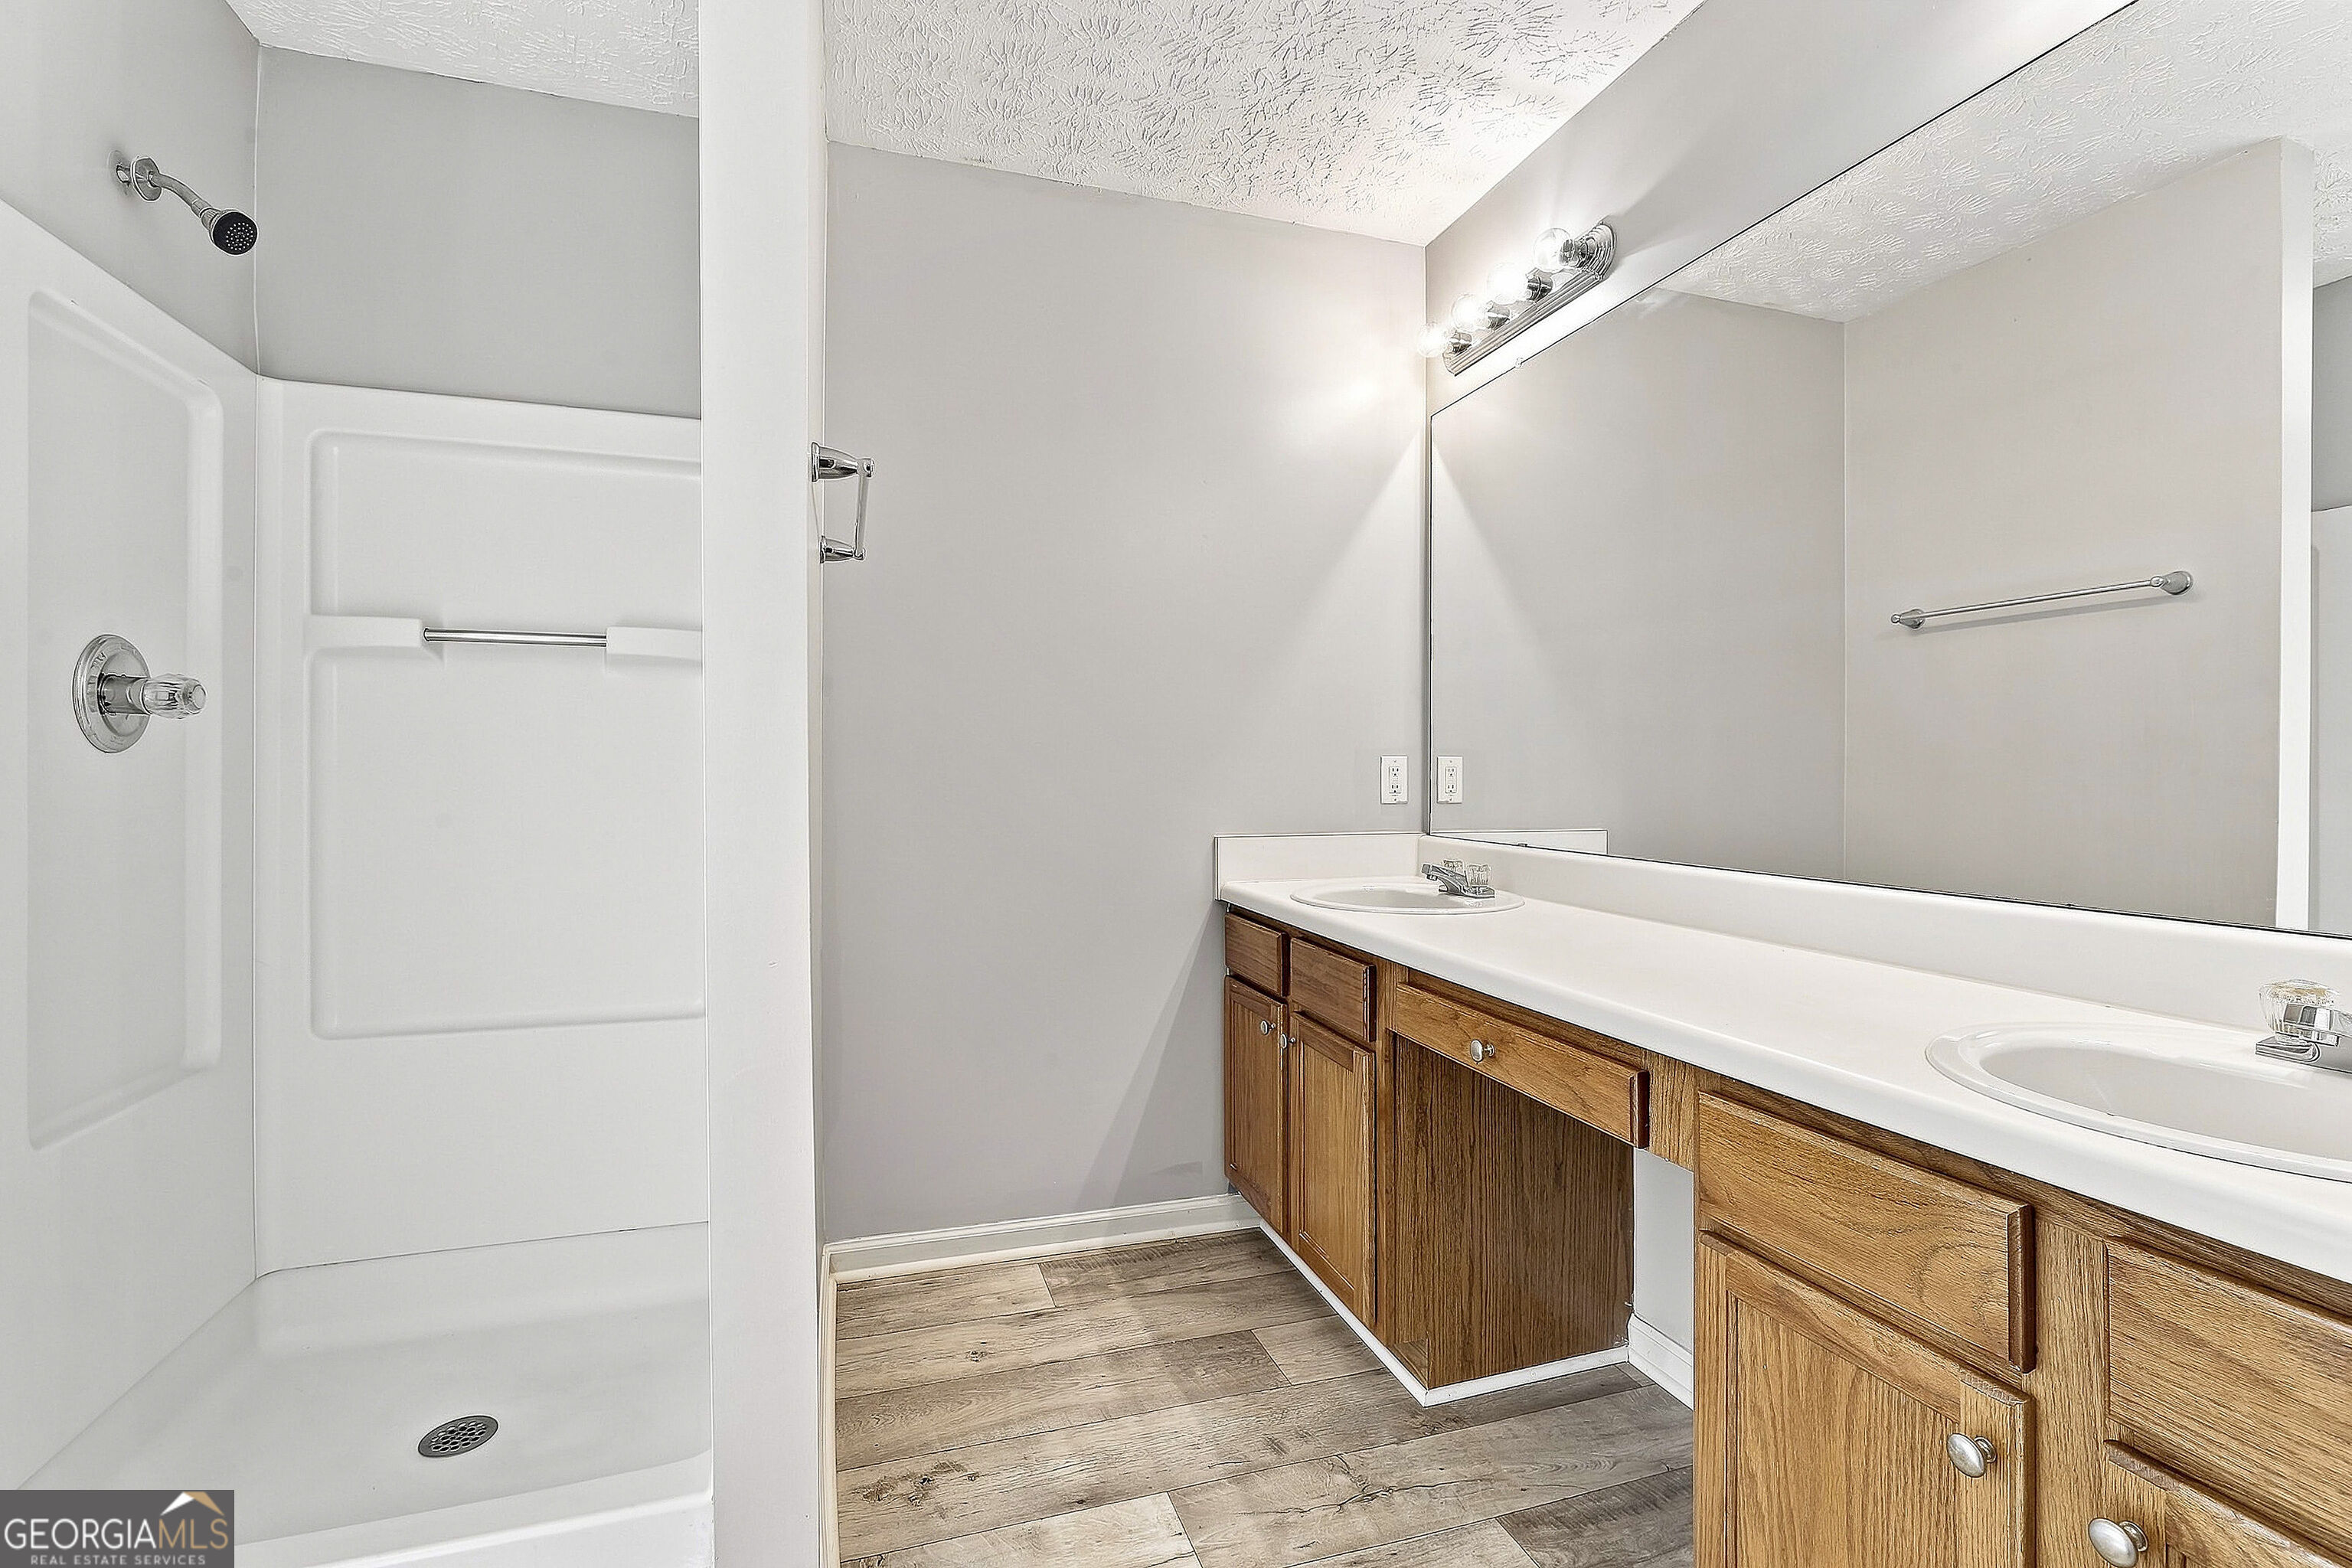
Bathroom with a walk-in shower, dual-sink wooden vanity, and large mirror.
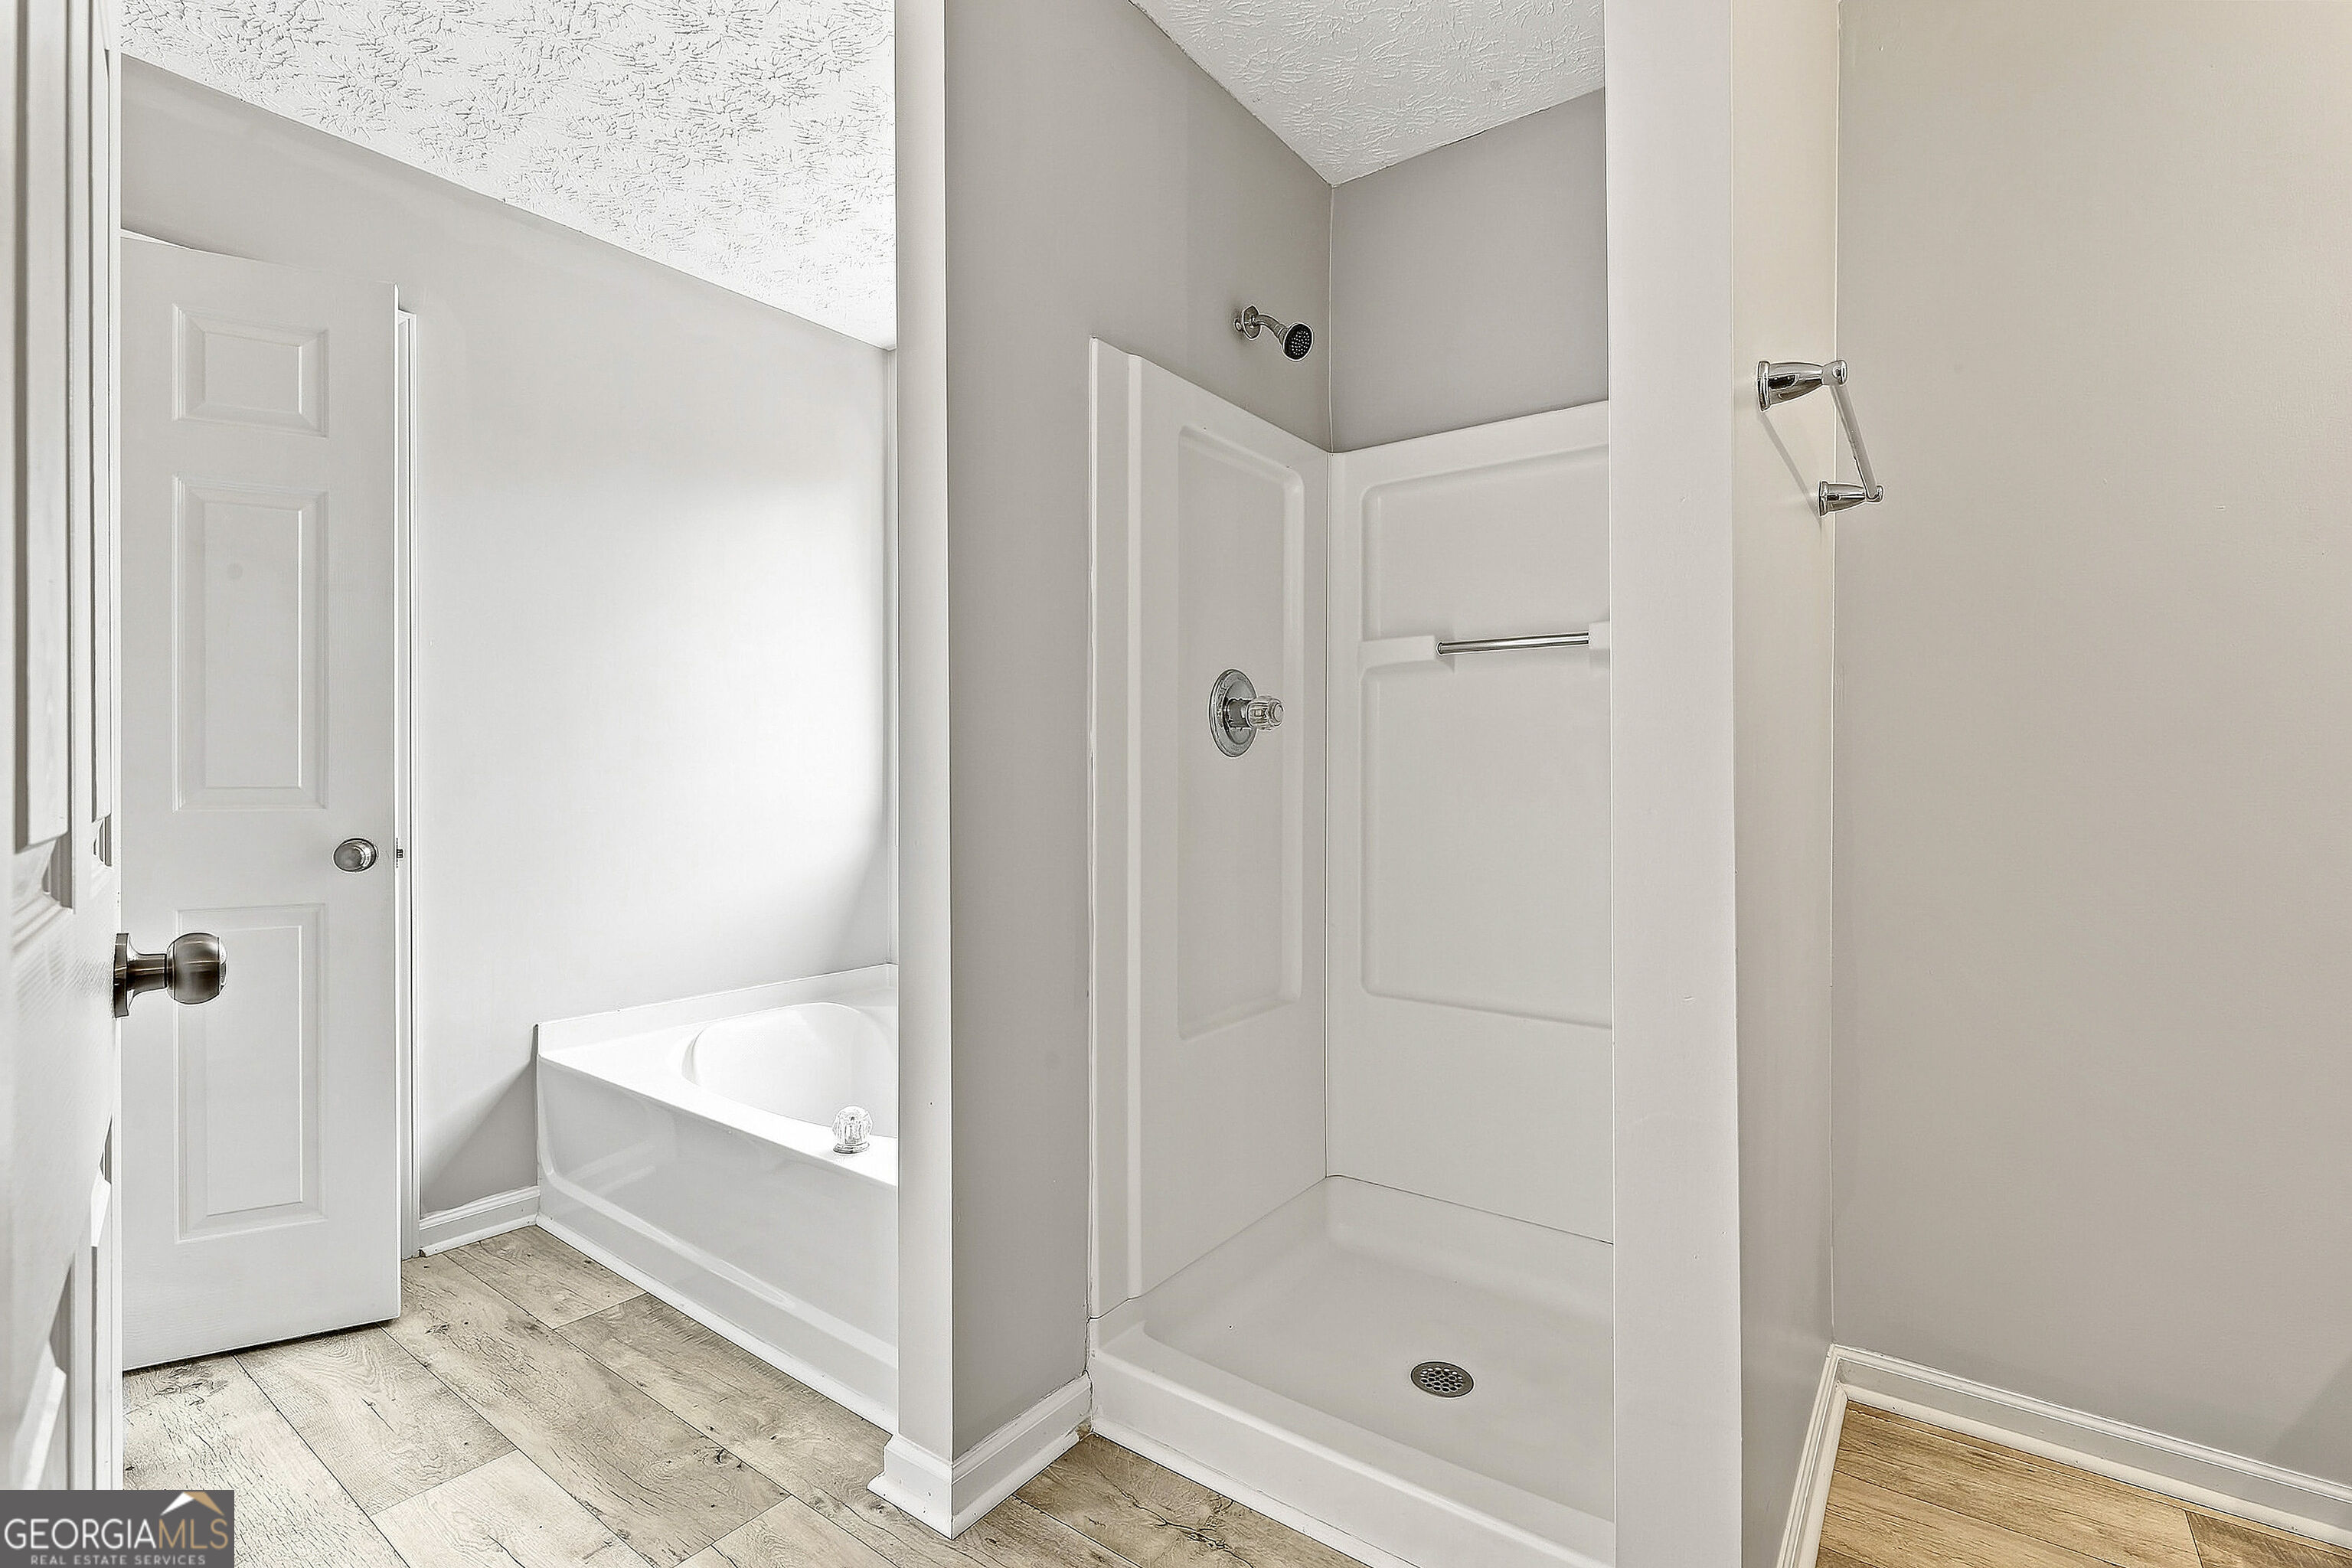
Bathroom with a separate bathtub and walk-in shower, gray walls, and light wood-look tile flooring.
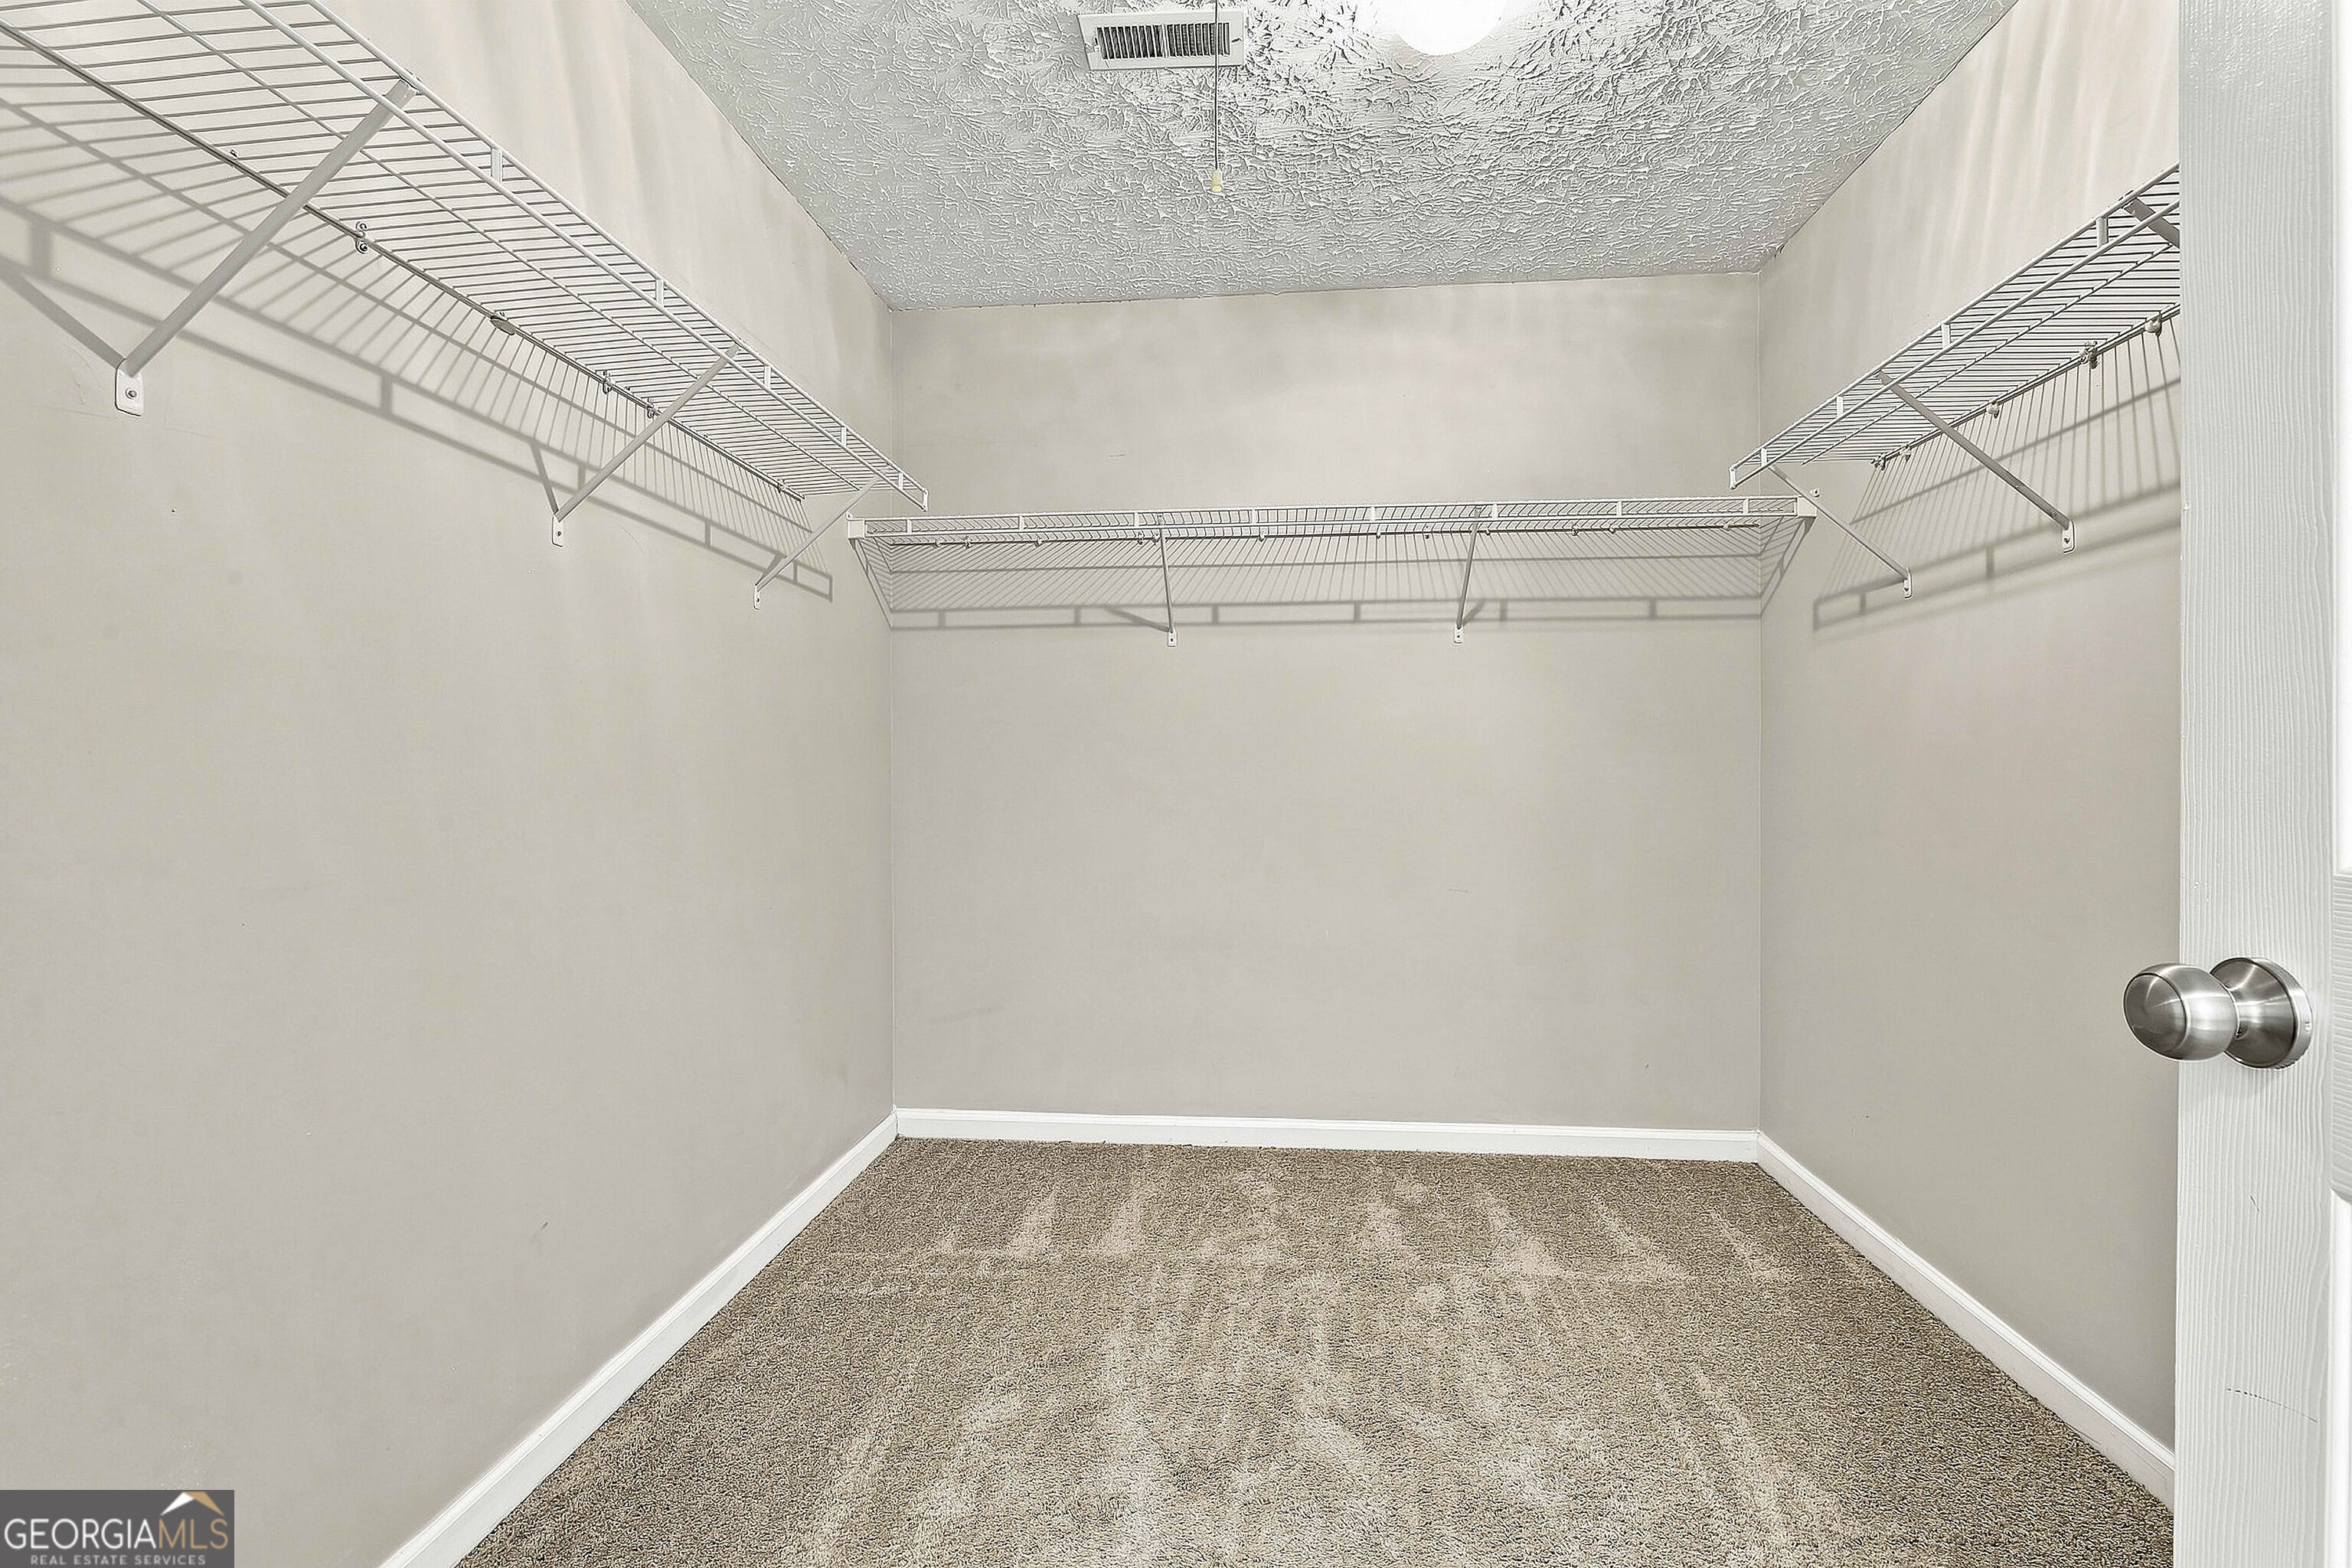
Walk-in closet with beige carpet and white wire shelving along three walls.
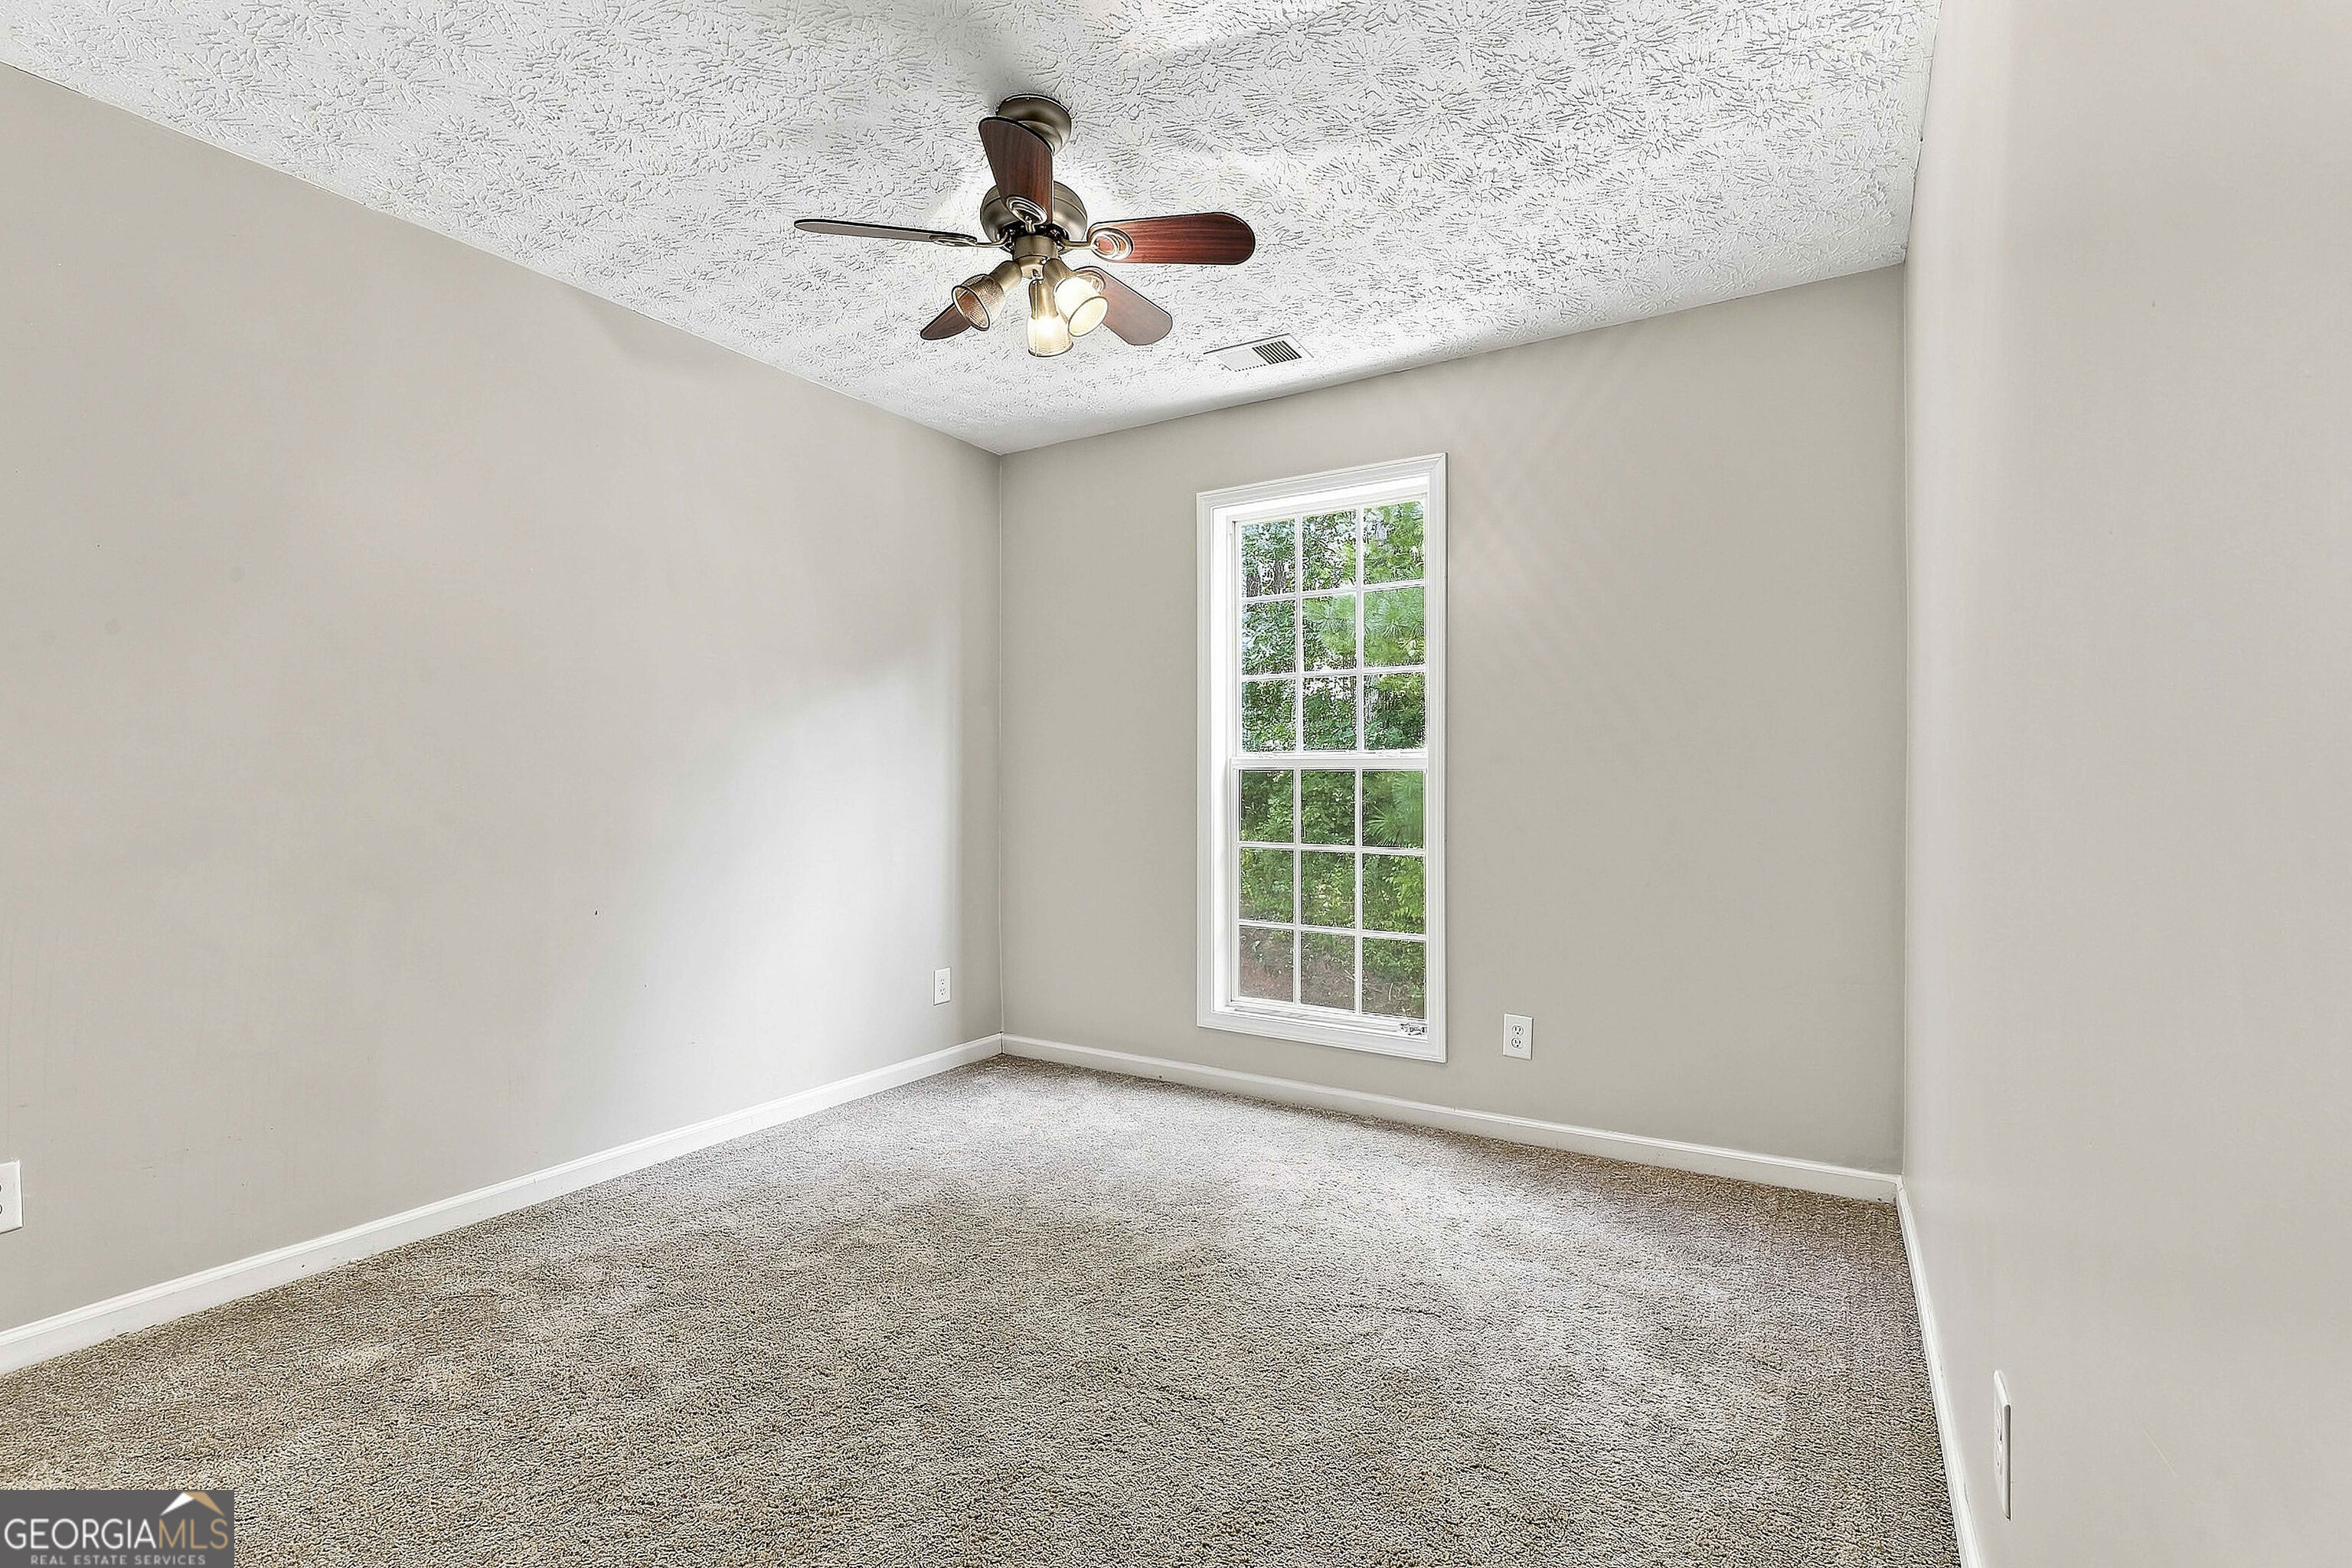
Empty carpeted room with a tall window overlooking greenery and a ceiling fan.
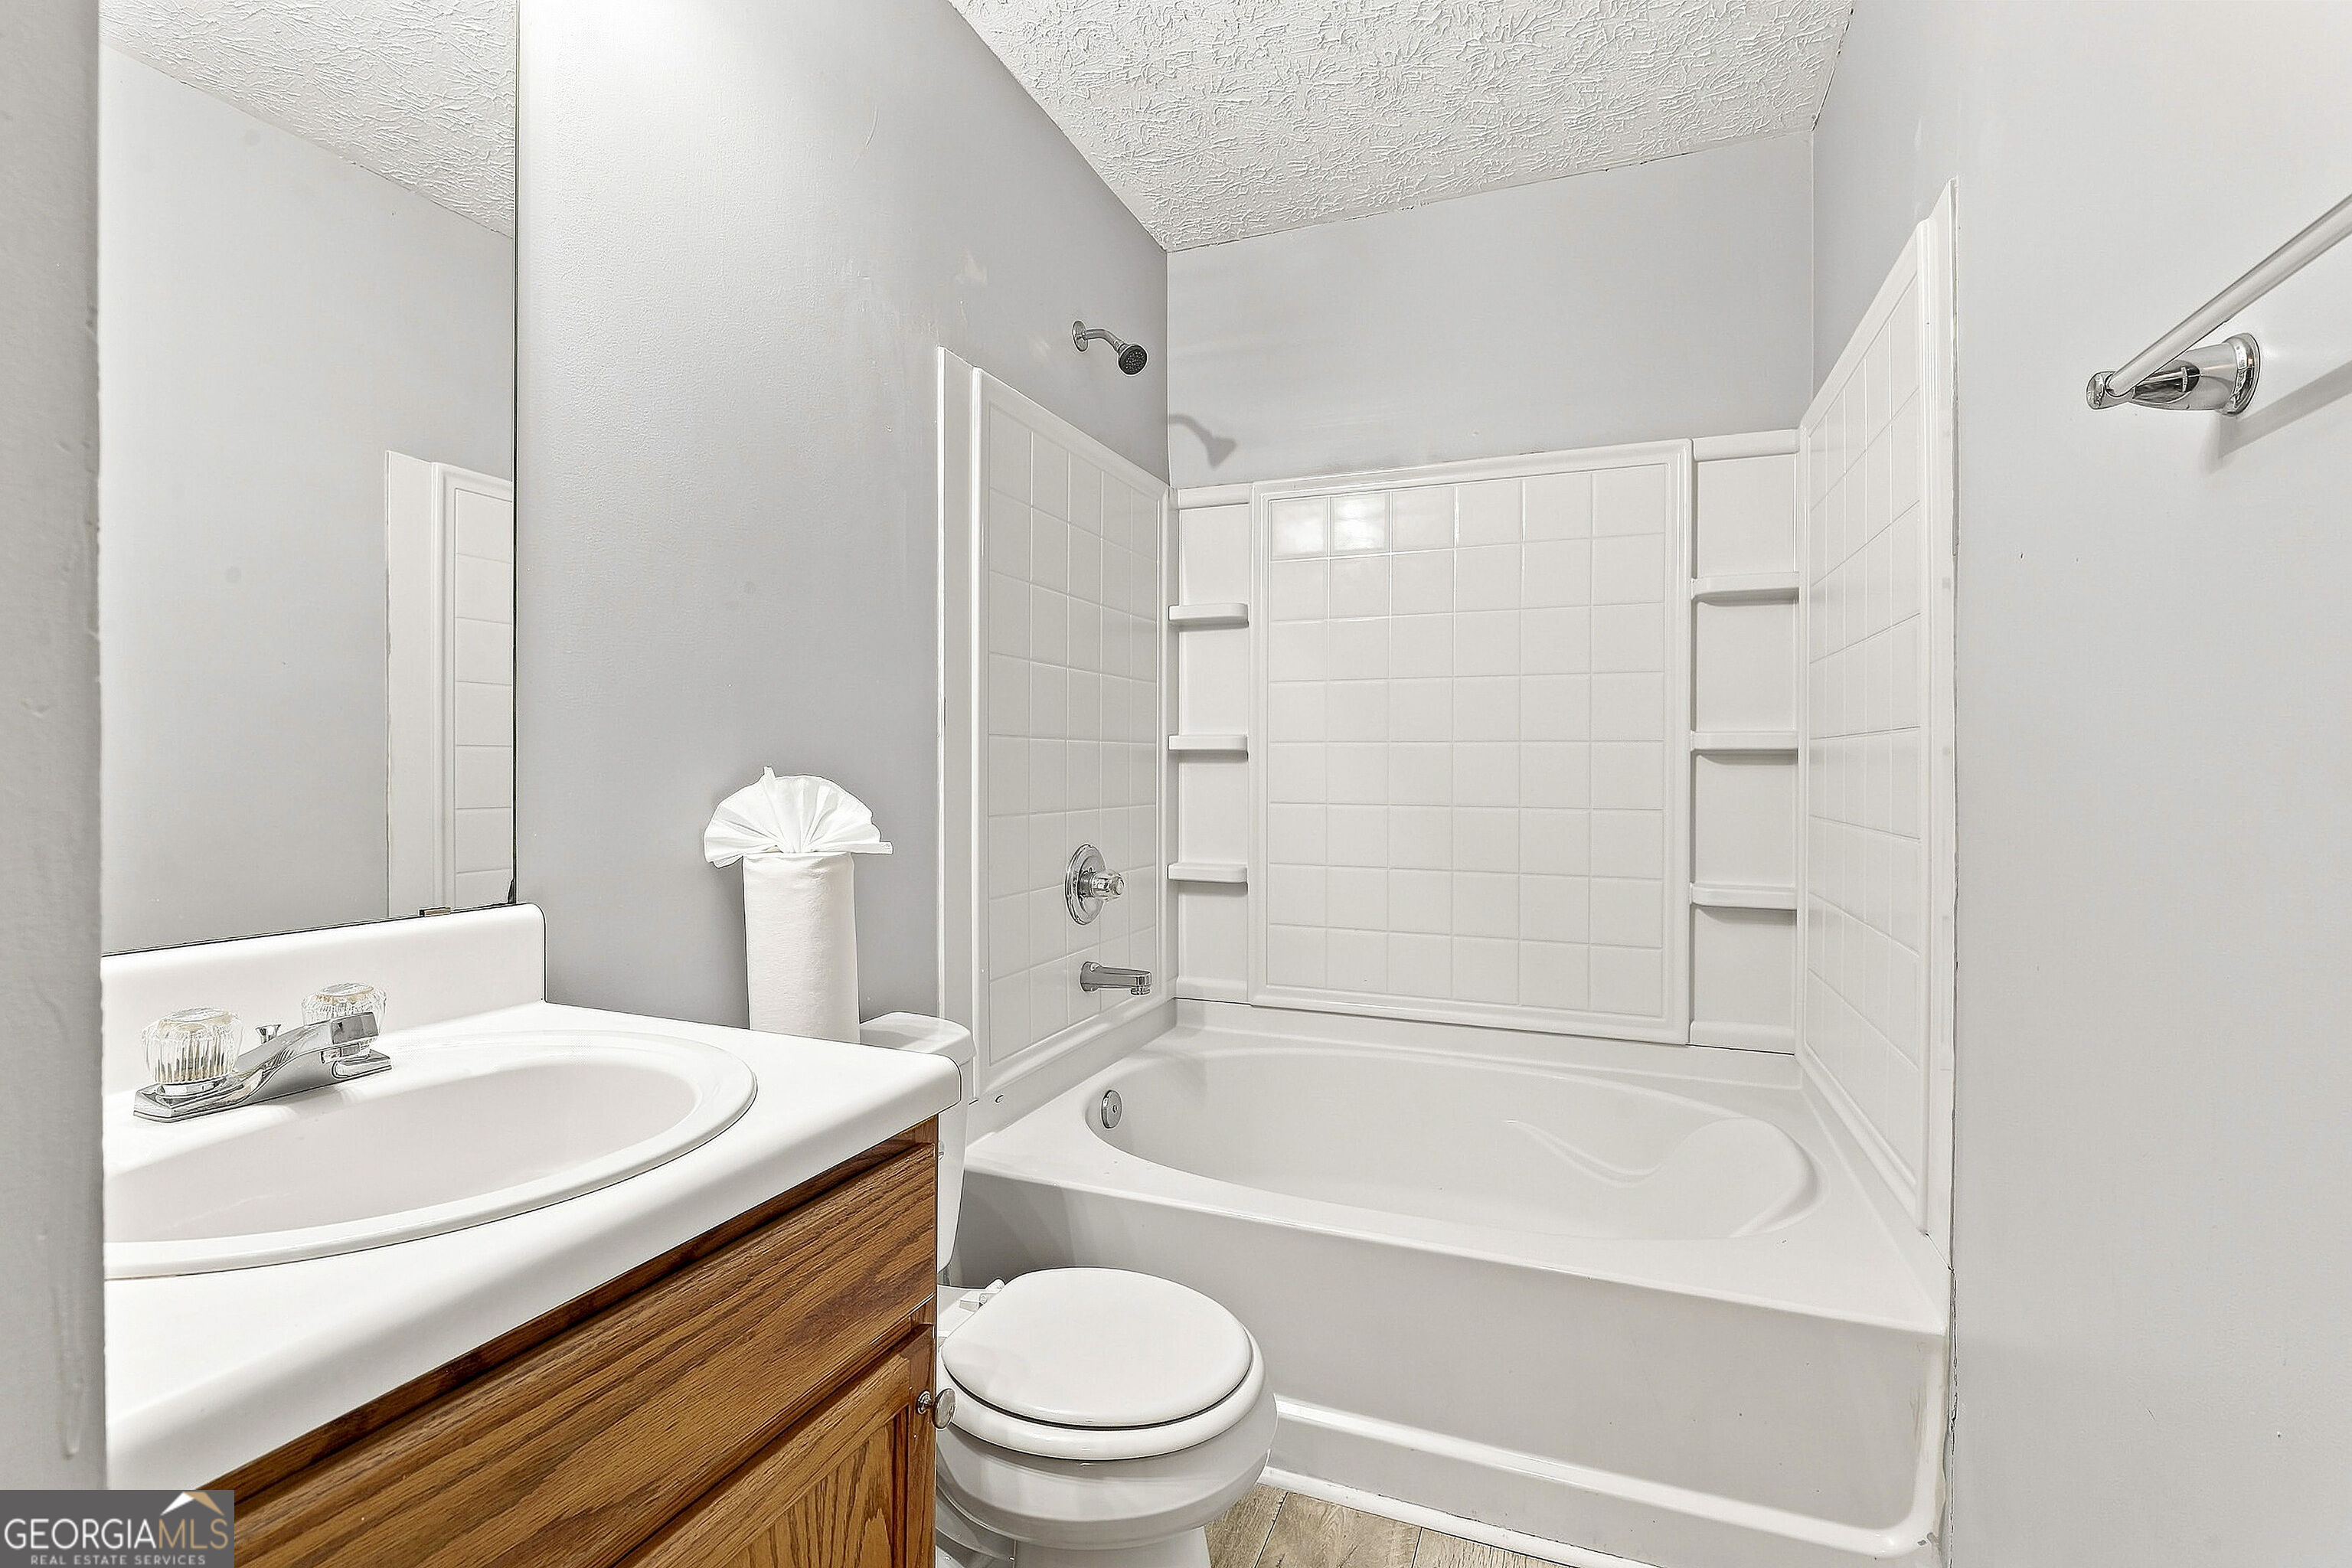
Bathroom with a white tiled tub and shower beside a sink with a wood vanity.
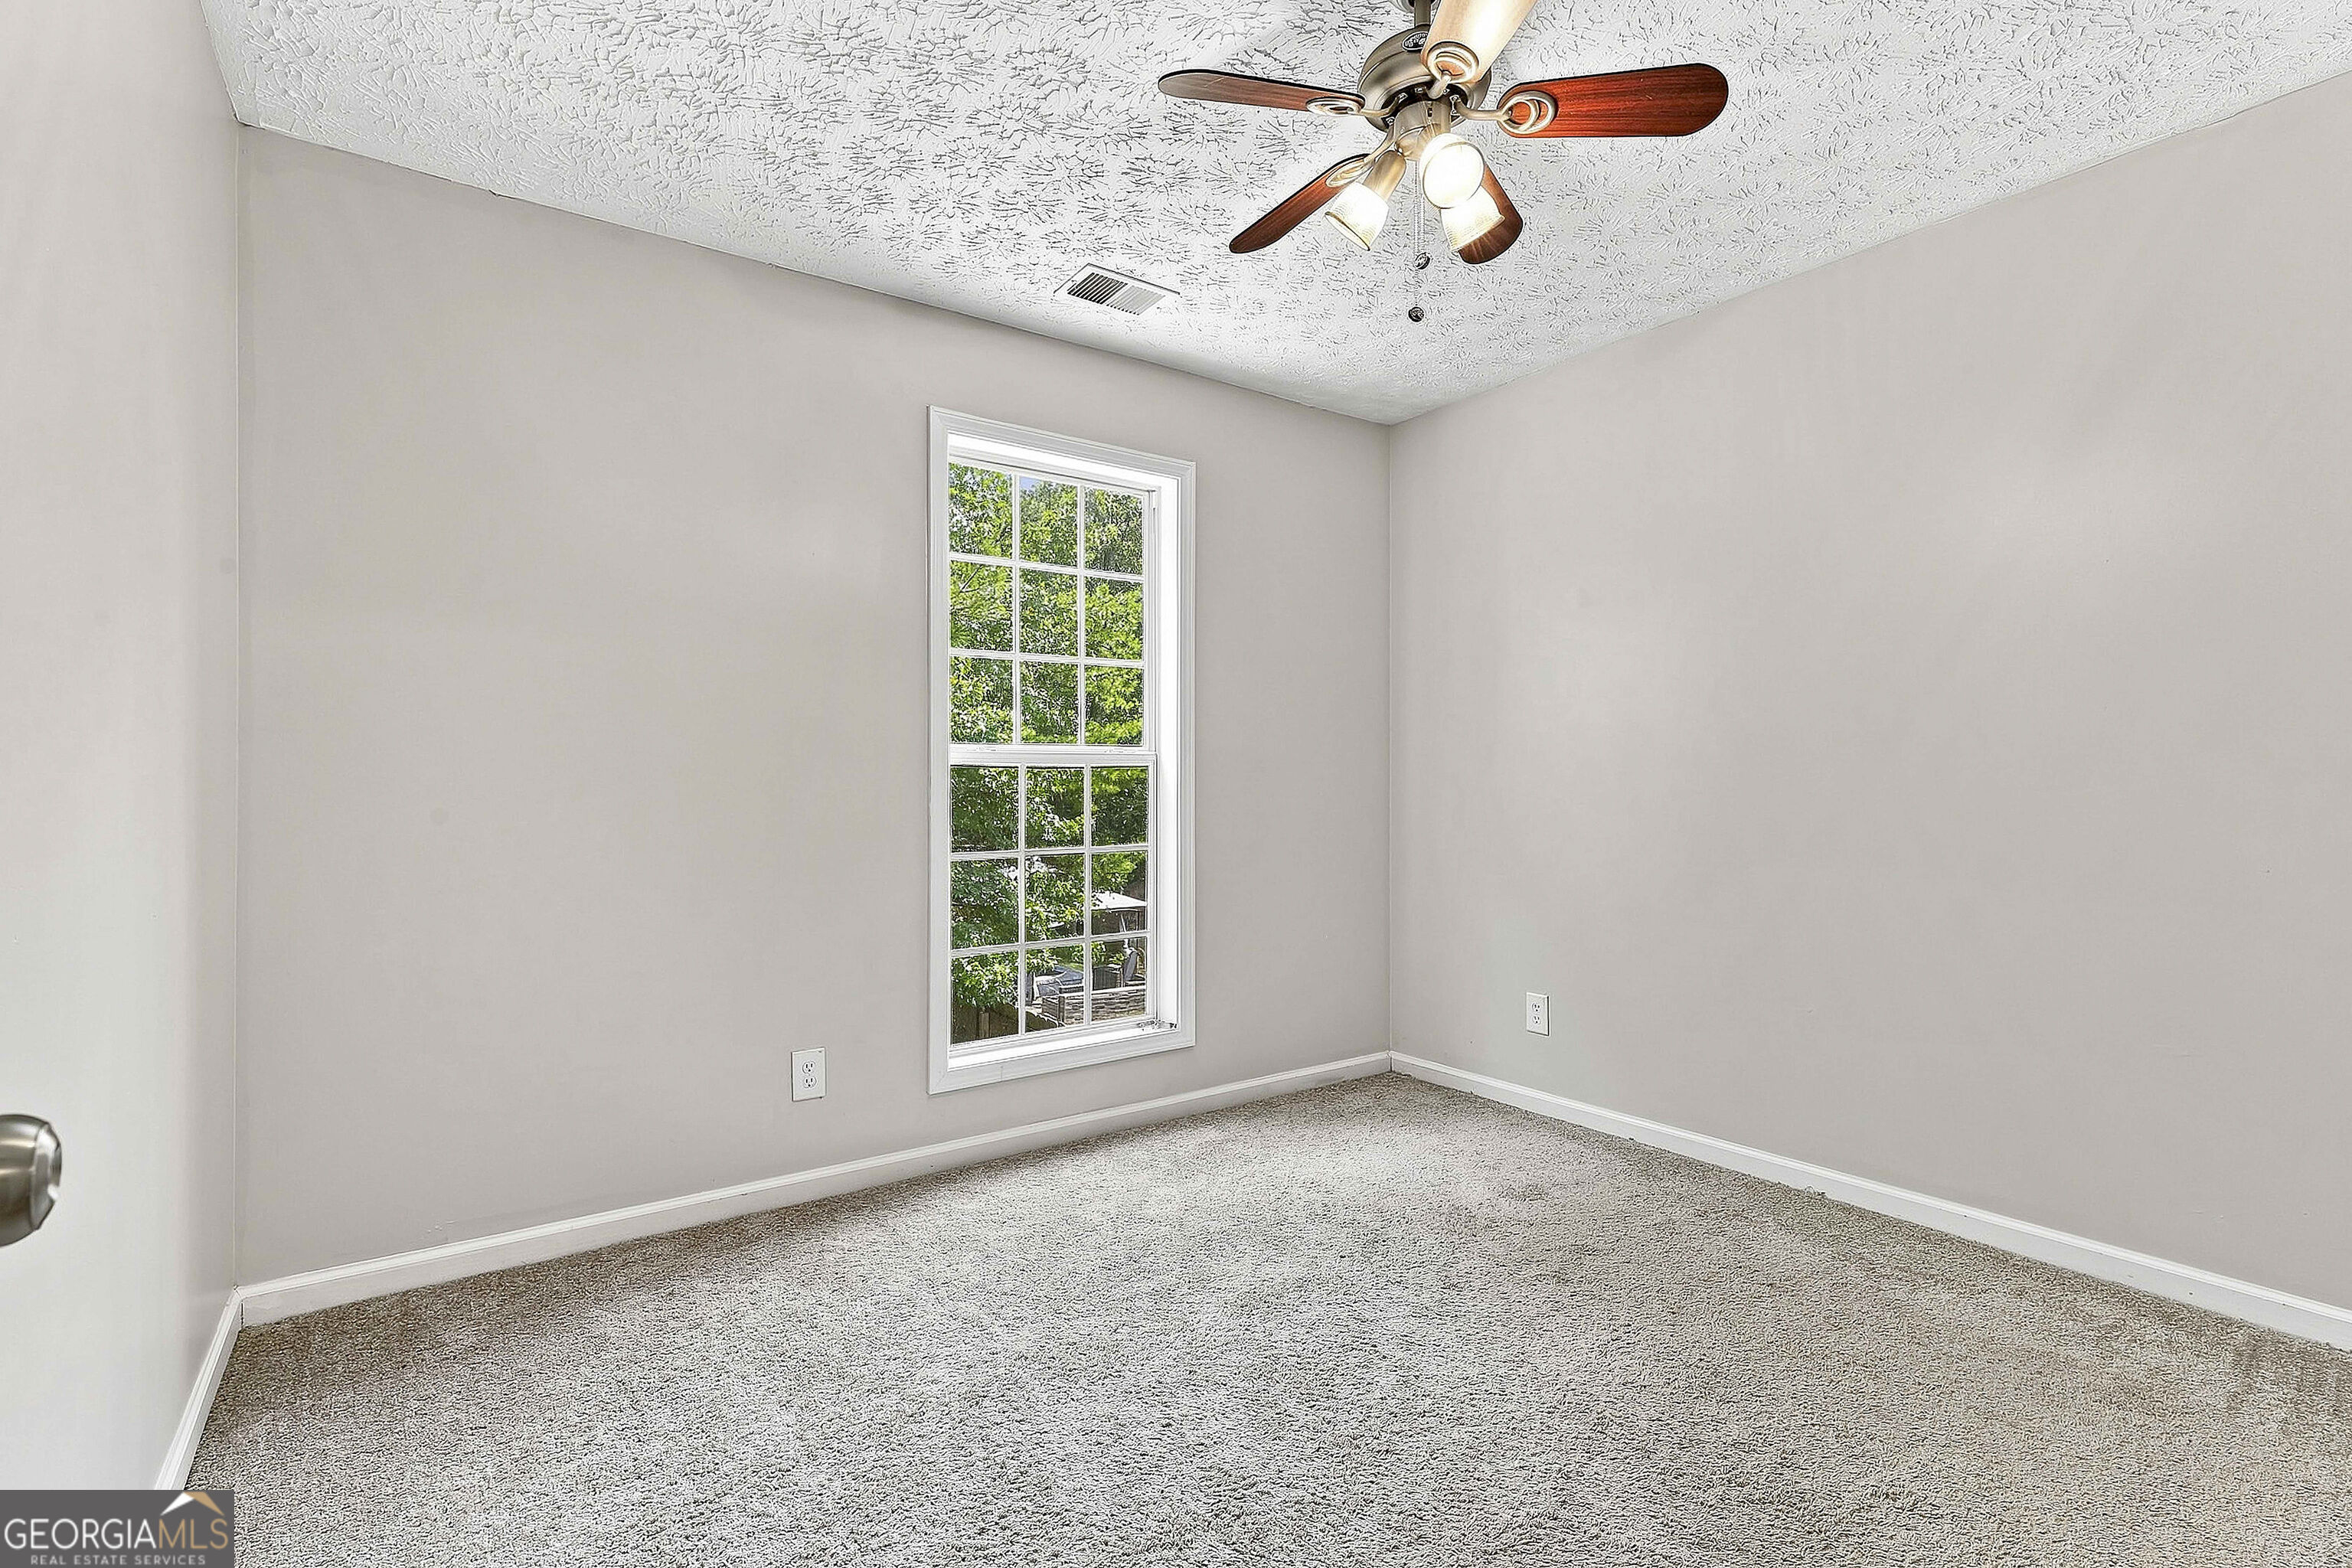
Empty carpeted bedroom with a tall window and ceiling fan.
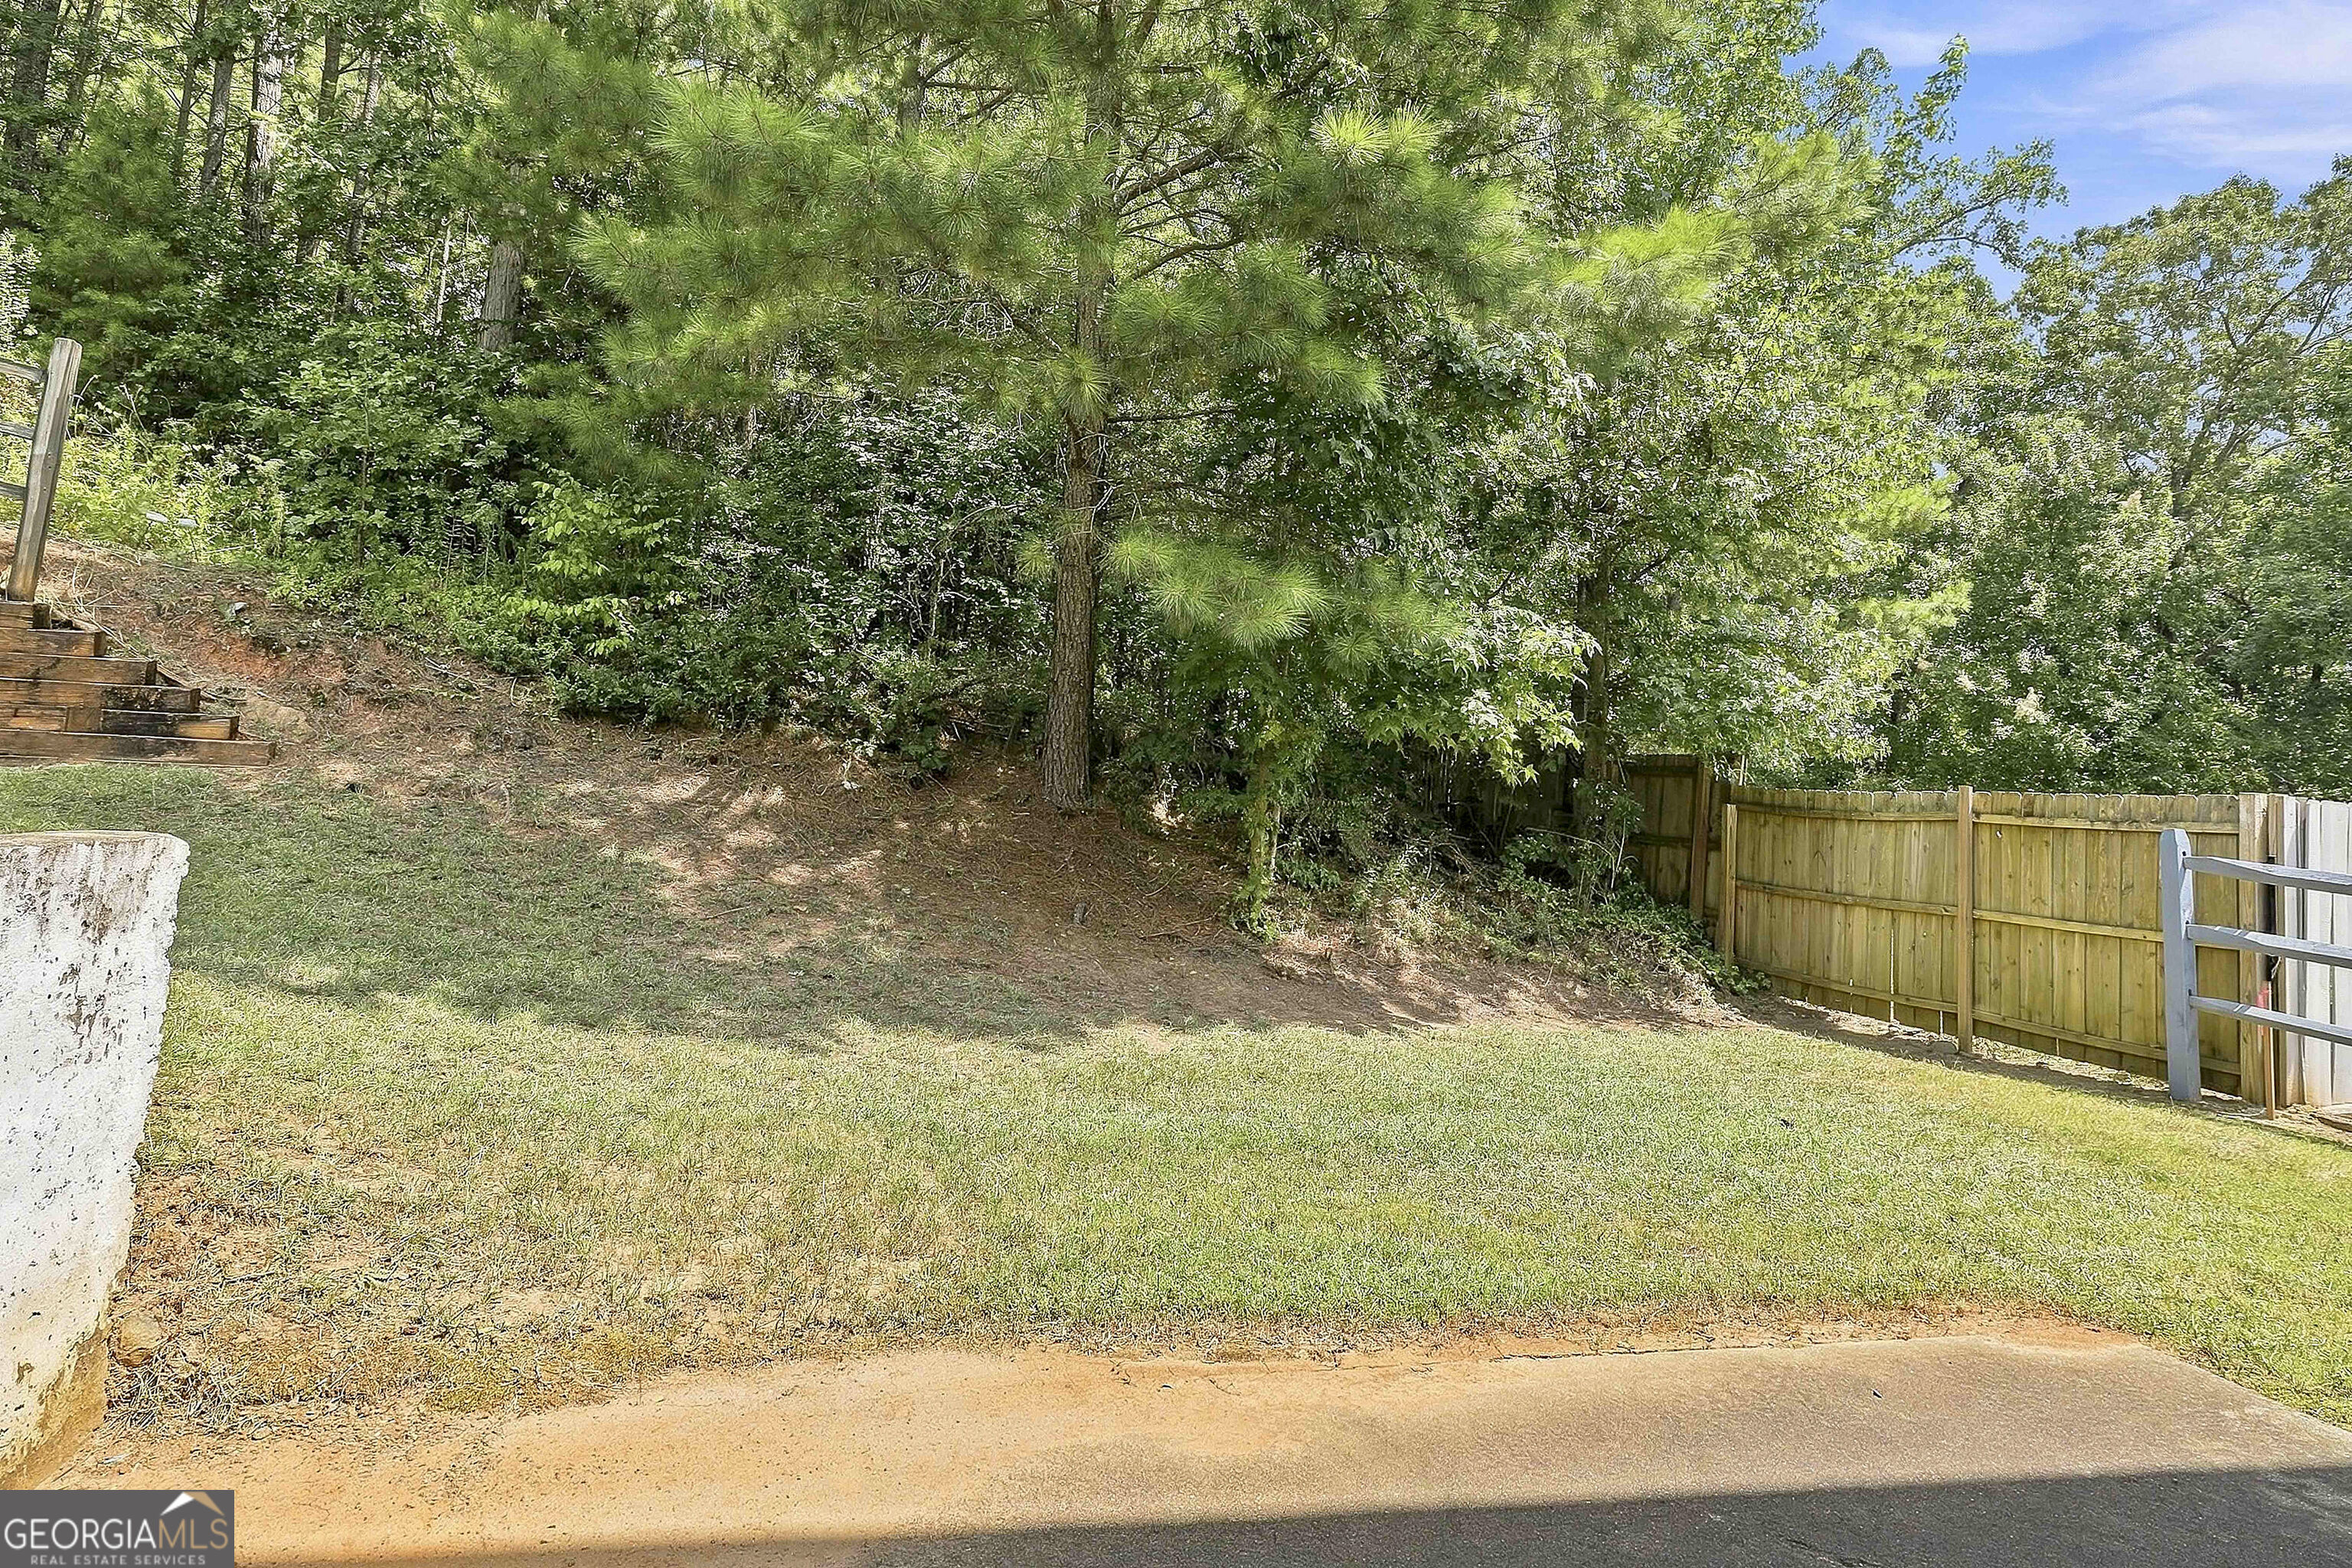
Grassy backyard bordered by mature trees and a wooden fence, with steps and a concrete patio.
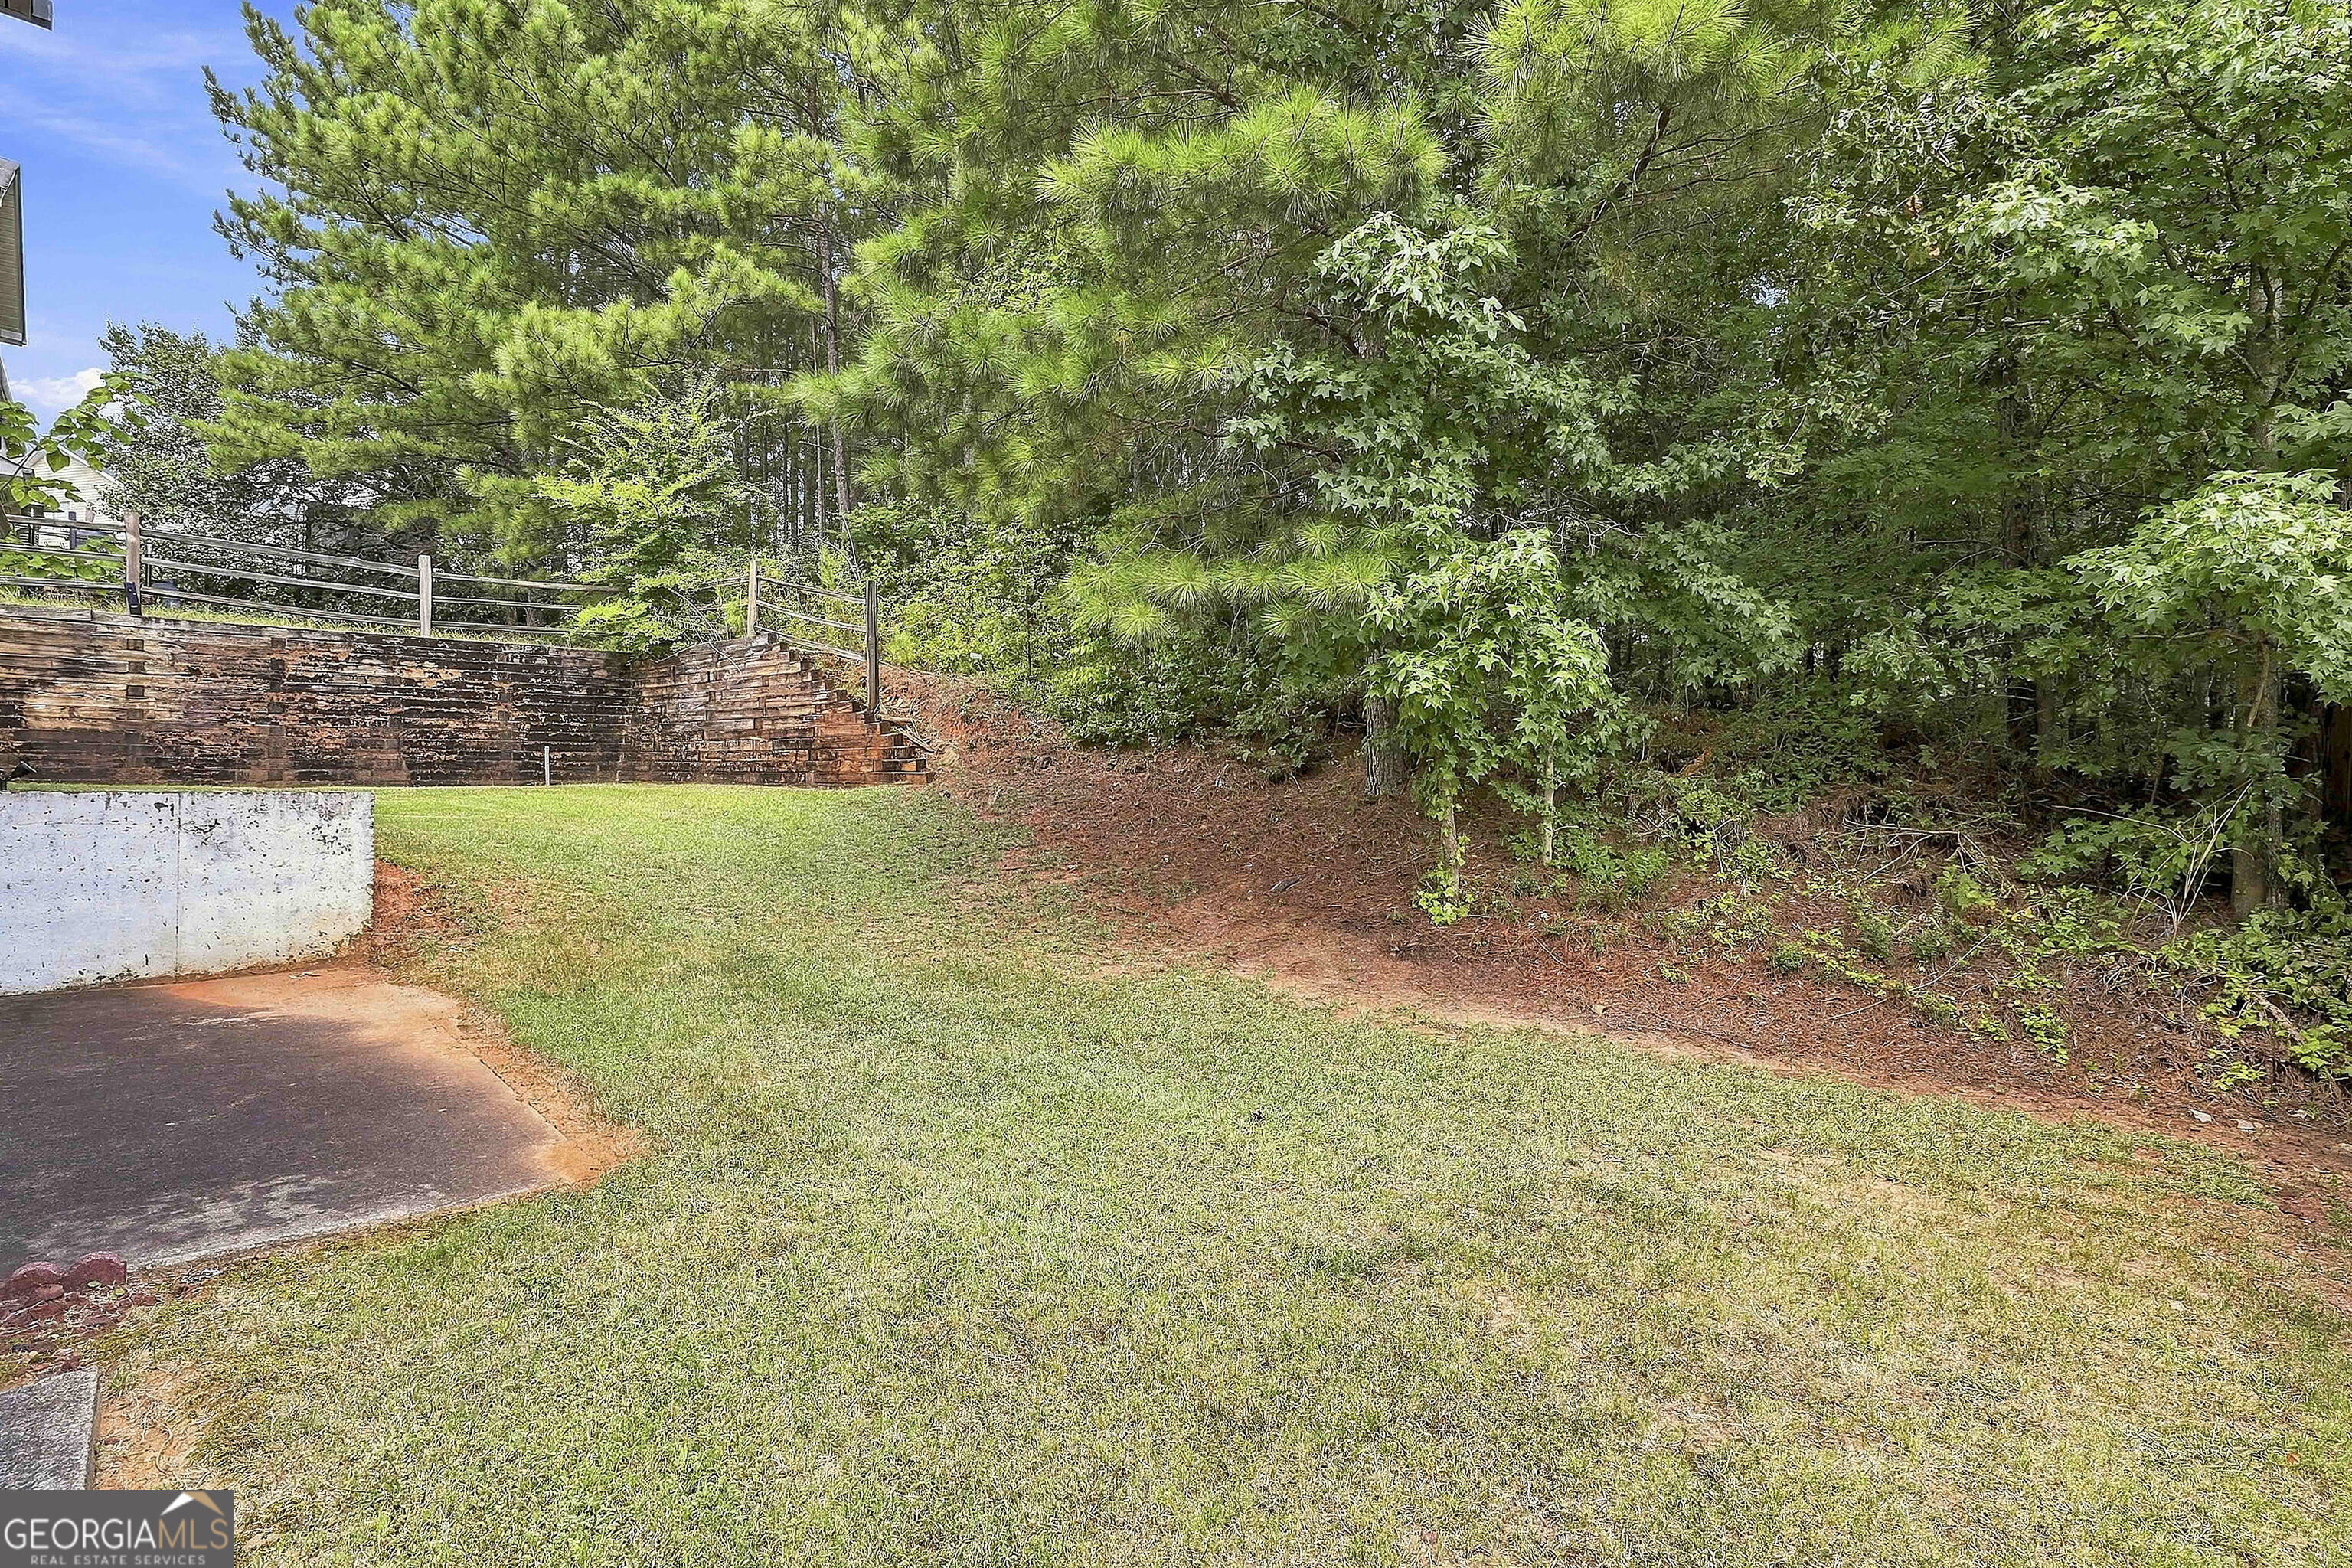
Grassy backyard with a timber retaining wall, steps, and dense trees along the edge.
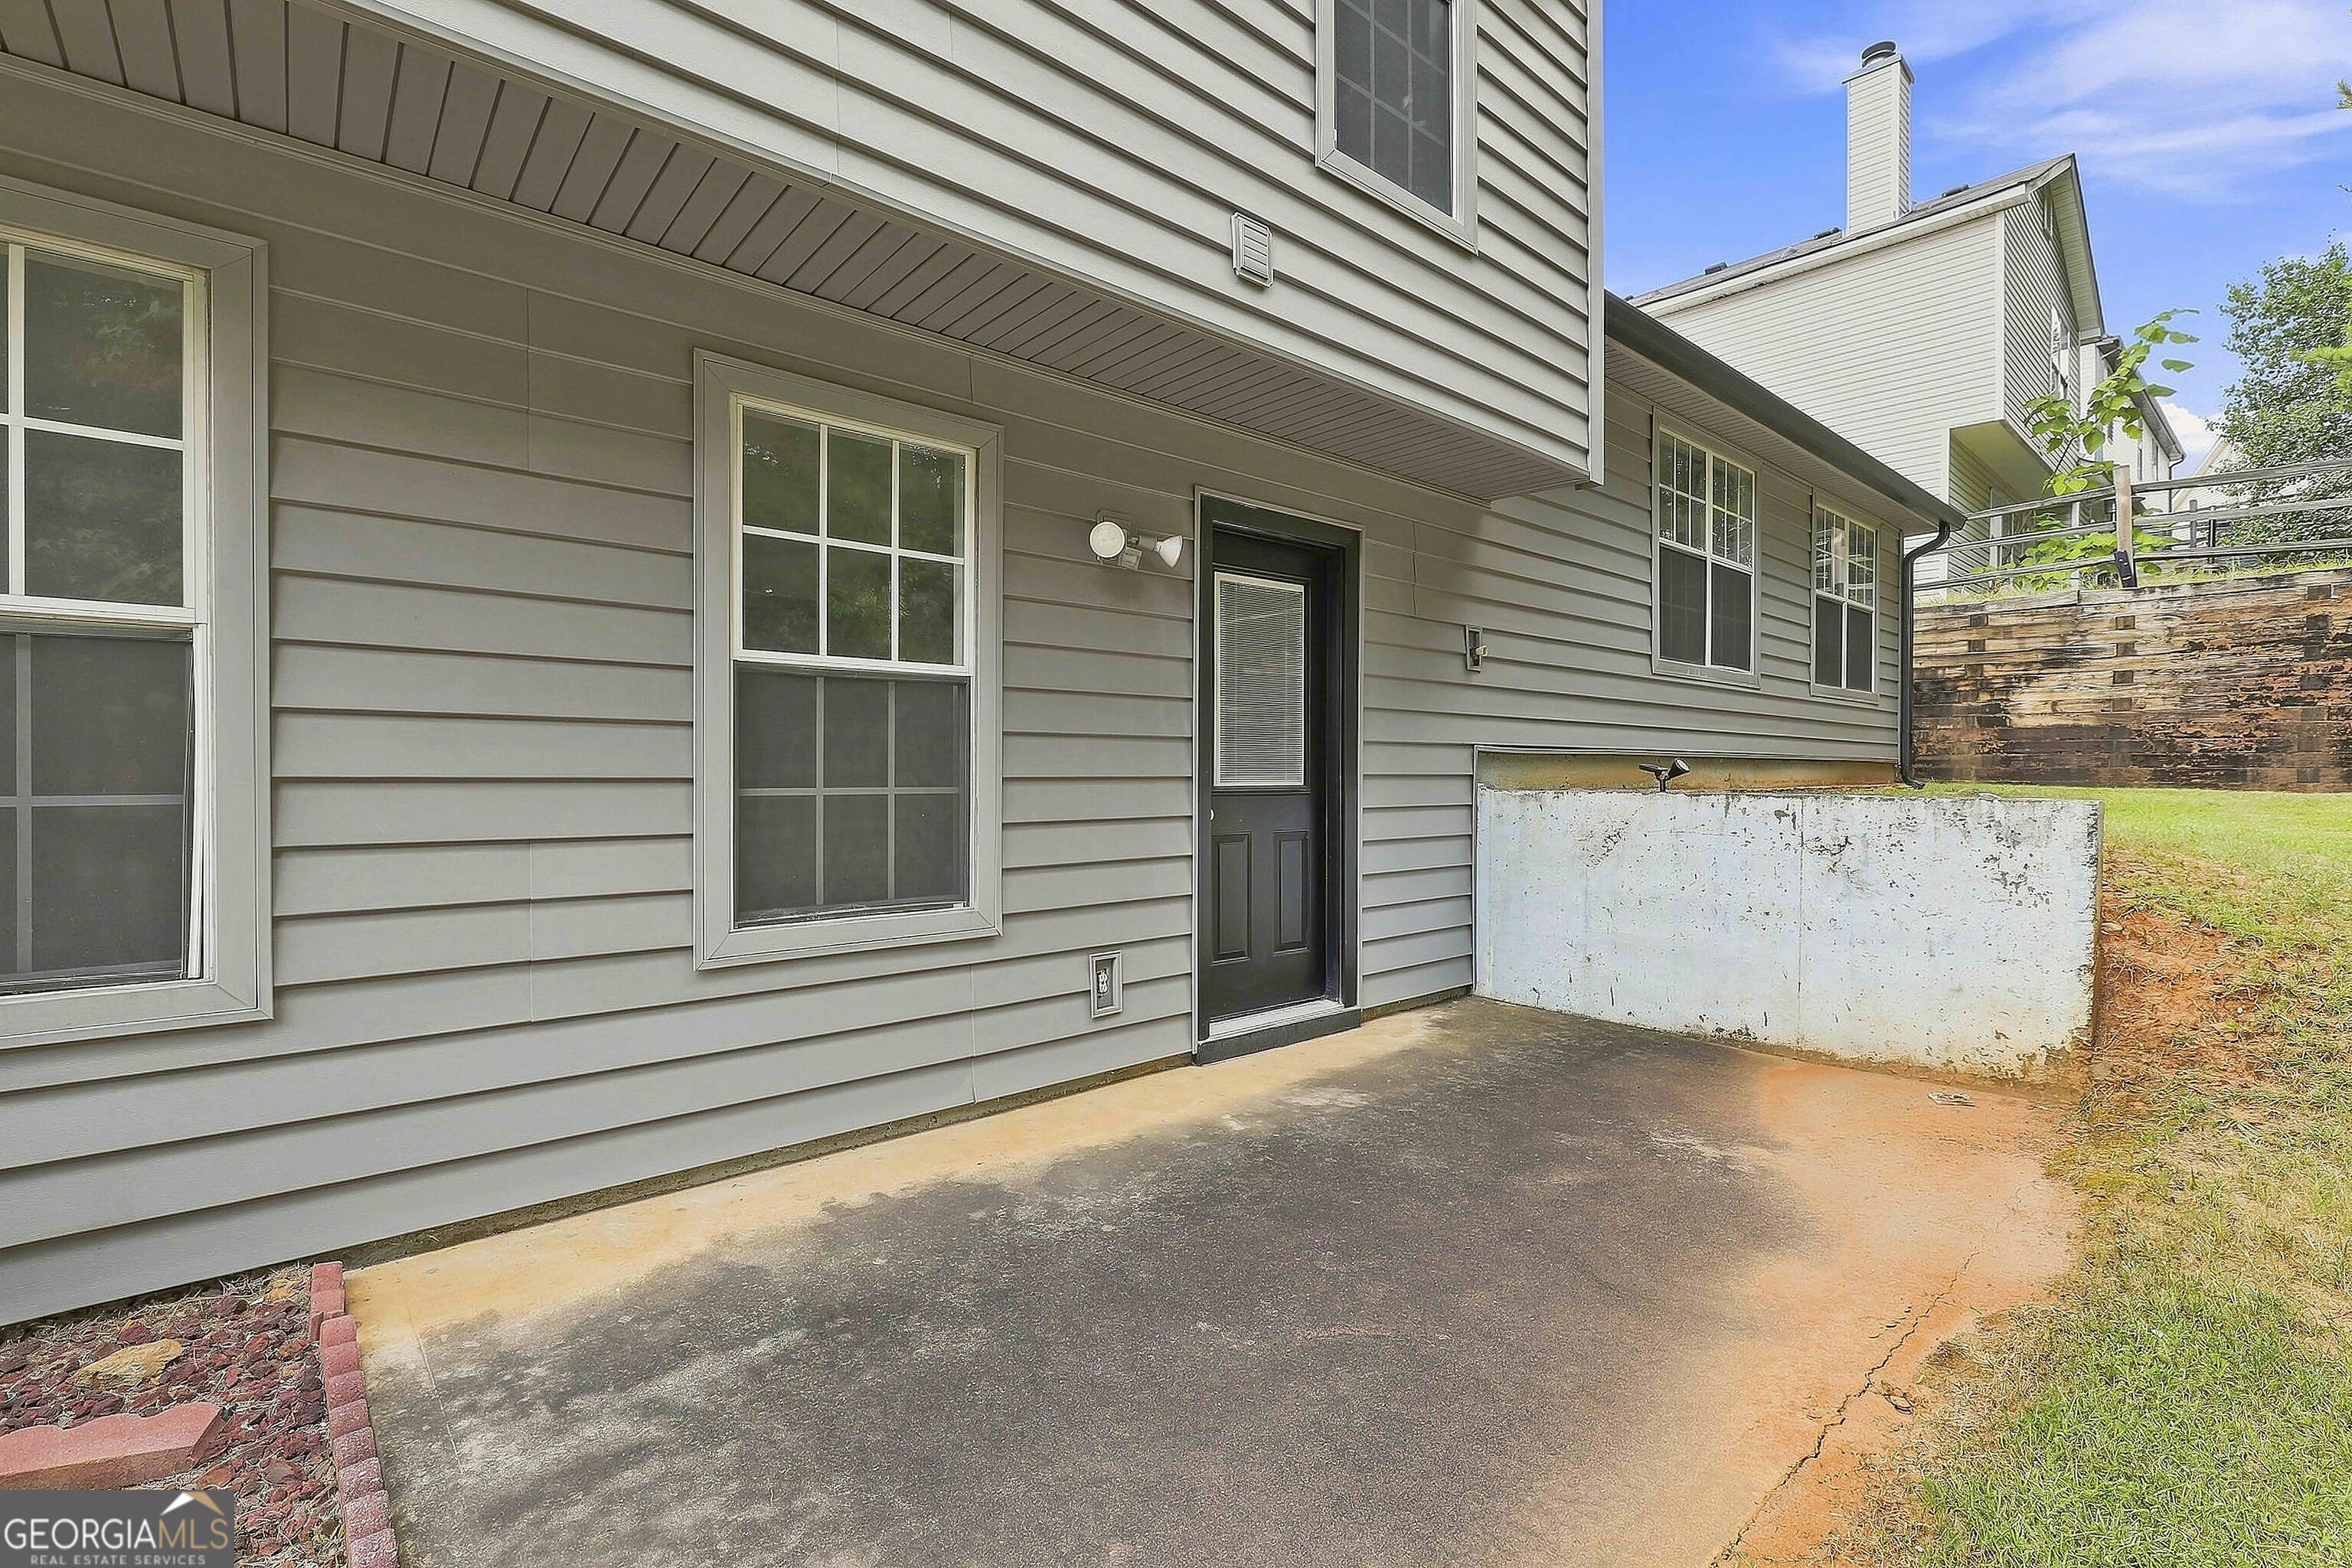
Gray-sided home’s lower-level entrance and paved patio beside a retaining wall.
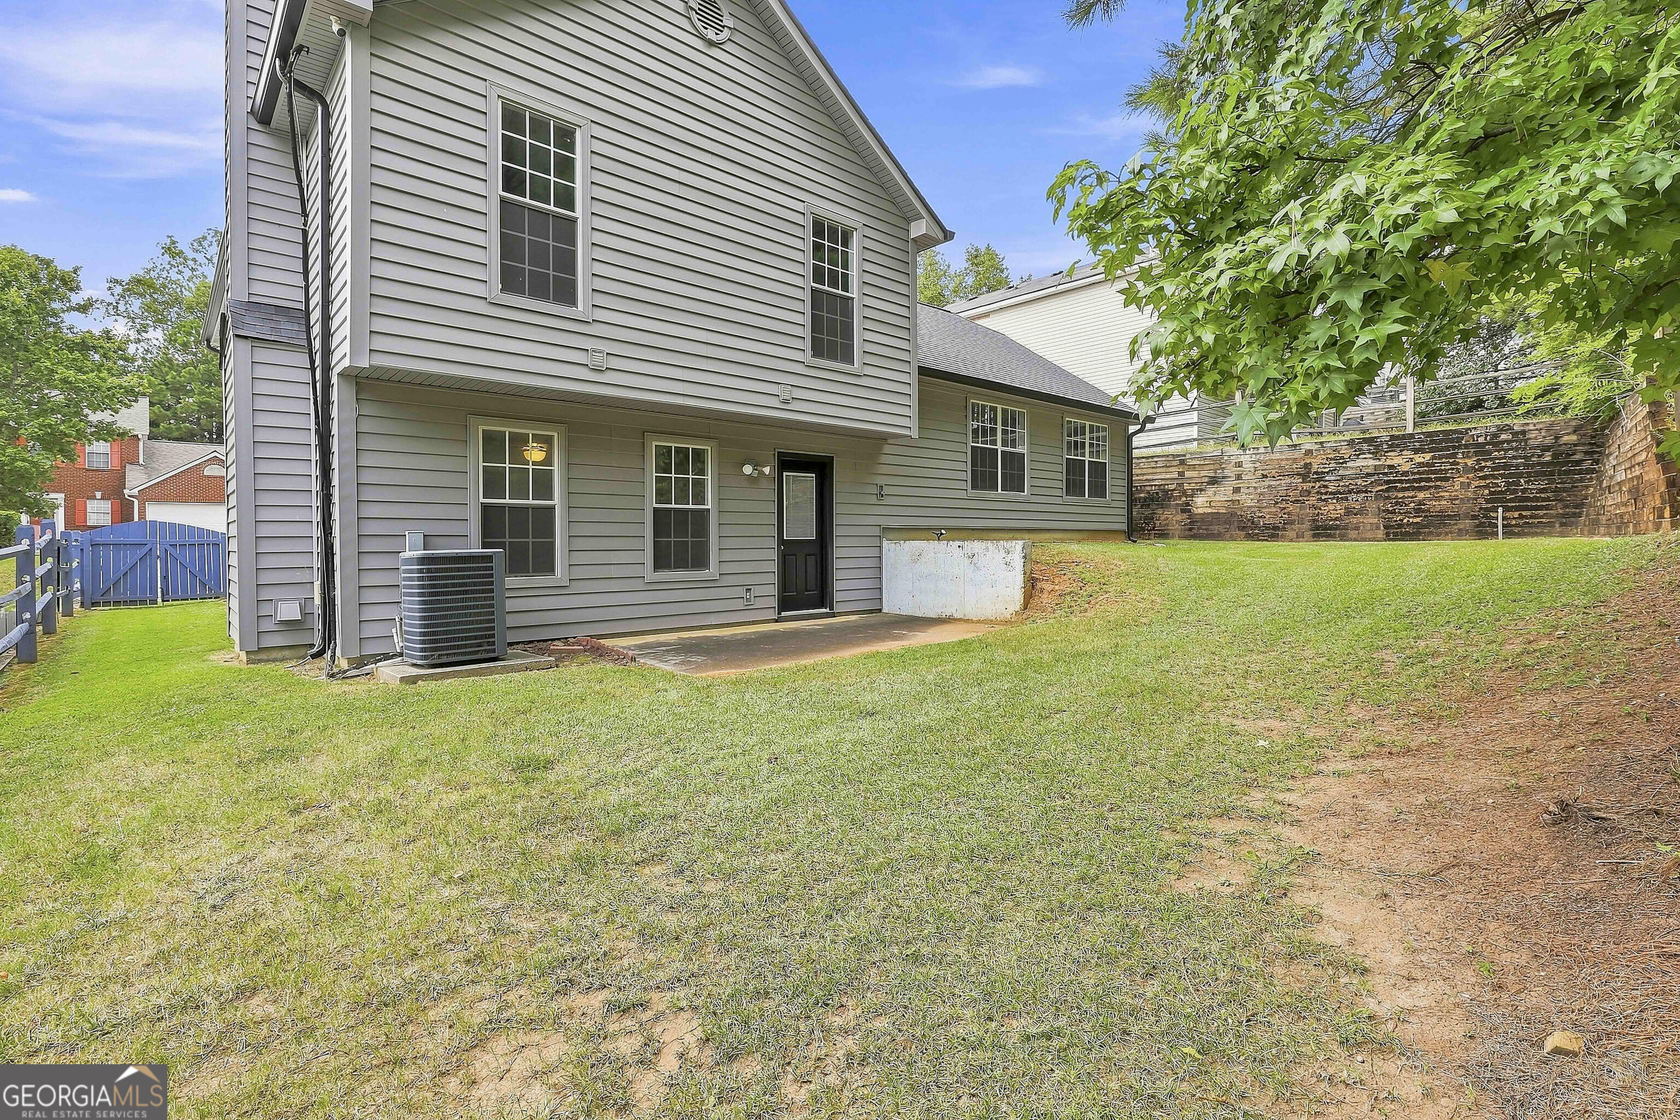
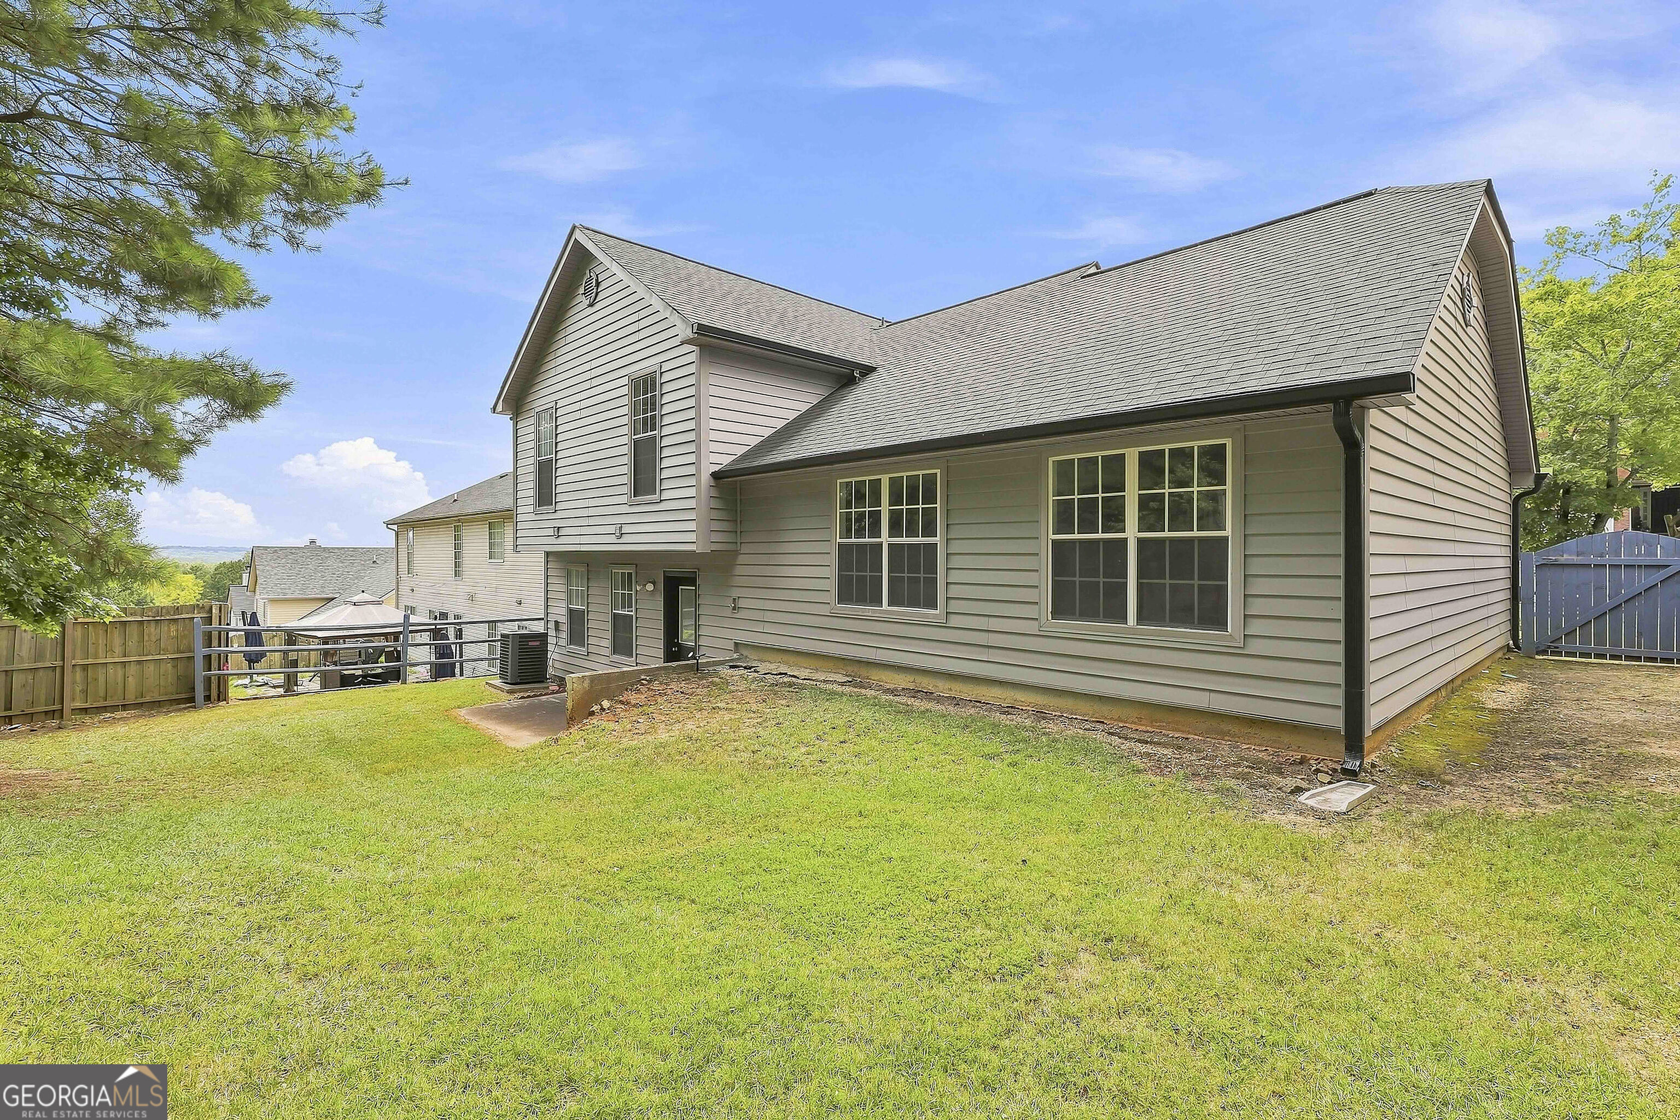
Rear of a gray two-story house with a concrete patio, lawn, and tall retaining wall.
Rear exterior of a two-story gray house with a large grassy yard and fenced patio.
VIEW PHOTOS
$294,900

2455 Tolliver Drive

3 Beds 3 Baths 2,170 Sq.Ft. 0.34 Acres

Description

MOVE-IN READY, SPACIOUS & NO HOA! Welcome to 2455 Tolliver Drive, where thoughtful updates, generous living space and a convenient Ellenwood location come together in a home that is ready for its next owner. Offering approximately 2,632 square feet, this 3-bedroom, 2.5-bath home features two generously sized living areas, providing plenty of room to entertain, relax, work from home or create separate spaces for everyday living. Step inside to refreshed interior paint and durable LVP flooring that give the home a clean, updated feel. The kitchen features quartz countertops, stainless steel appliances and abundant workspace, making it ideal for both everyday meals and entertaining. The spacious primary suite offers a tray ceiling, walk-in closet and private bath complete with a soaking tub, separate shower and double vanity. The finished lower level adds even more flexibility and features a wood-burning fireplace, making it a great option for a second family room, media room, game room, home office or gym. Outside, enjoy well-maintained grounds with plenty of space for relaxing, grilling or entertaining. Additional features include a newer roof, recently serviced HVAC, yard sprinkler system, existing security camera system and a two-car garage. A major added benefit is the home's solar panel system, which is already fully paid for-no lease and no solar payment to assume. Buyers can enjoy the monthly money saving and the benefit of solar without taking over an additional monthly obligation. Best of all, there is NO HOA, offering added flexibility and freedom. Conveniently located with easy access to I-20, I-75/I-85, shopping, dining, medical facilities, downtown Atlanta and just minutes from Hartsville Jackson Atlanta Airport. If you've been searching for an updated home with multiple living spaces, valuable energy-saving features and no HOA restrictions, 2455 Tolliver Road deserves a closer look.
Share Property

Location

2455 Tolliver Drive, Ellenwood, GA 30294

Status

Pending

Date Sold

October 27, 2026
Phil Corley

Phil Corley

TITLE

President of Marketing | Seller Engagement | Real Estate Agent

Property Amenities

Interior
Laundry room In Basement
Fireplace Basement
Appliances Dishwasher, Disposal, Microwave, Range, Refrigerator, Stainless Steel Appliance(s)
Flooring Carpet, Laminate
Total Bedrooms: 3
Half Bathrooms: 1
Full Bathrooms: 2
Other Interior Features Tray Ceiling(s), Walk-In Closet(s)
Area & Lot
Total area 2,170 Sq.Ft.
Lot Area 0.34 Acres
Living area 2,170 Sq.Ft.
MLS® ID 10835259
Year Built 2003
High School Cedar Grove
Middle School Cedar Grove
Elementary School Cedar Grove
Architecture Styles Traditional
Type Residential
Status Pending
Exterior
Air conditioning Central Air
Heat type Central
Green Feature Solar
Disability Features Other
Water Source Public
Sewer Public Sewer
Parking Attached
Lot Features Private
Roof Composition
Utilities Electricity Available, Sewer Connected, Water Available
Finance
Sales Price $294,900
Real Estate Tax $4,730 yearly
Two-story brick-and-siding home with twin garages, landscaped garden, and a sloped driveway with railings.

Schedule a Showing

We would love to show you our beautiful property. Please select your preferred date and time below. An agent will be in touch shortly to confirm your appointment.

Schedule a Showing

We would love to show you our beautiful property. Please select your preferred date and time below. An agent will be in touch shortly to confirm your appointment.

Thank you for your interest in 2455 Tolliver Drive, Ellenwood, GA 30294. We are reviewing your request and will be in touch shortly!

Mortgage Calculator

Estimate your monthly mortgage payment, including the principal and interest, property taxes, and HOA. Adjust the values to generate a more accurate rate.

All estimates are provided for informational purposes only. Actual amounts may vary.
$0,000 Your Payment 20 15 65
$0,000 Your Payment

Let’s Find Your Dream Home

Bringing together a team with the passion, dedication, and resources to help our clients reach their buying and selling goals with you every step of the way. Contact us today to find out how we can be of assistance to you!