380 Weeping Willow Way
$459,000

380 Weeping Willow Way

4 Beds 4 Baths 2,806 Sq.Ft. 1 Acres

Description

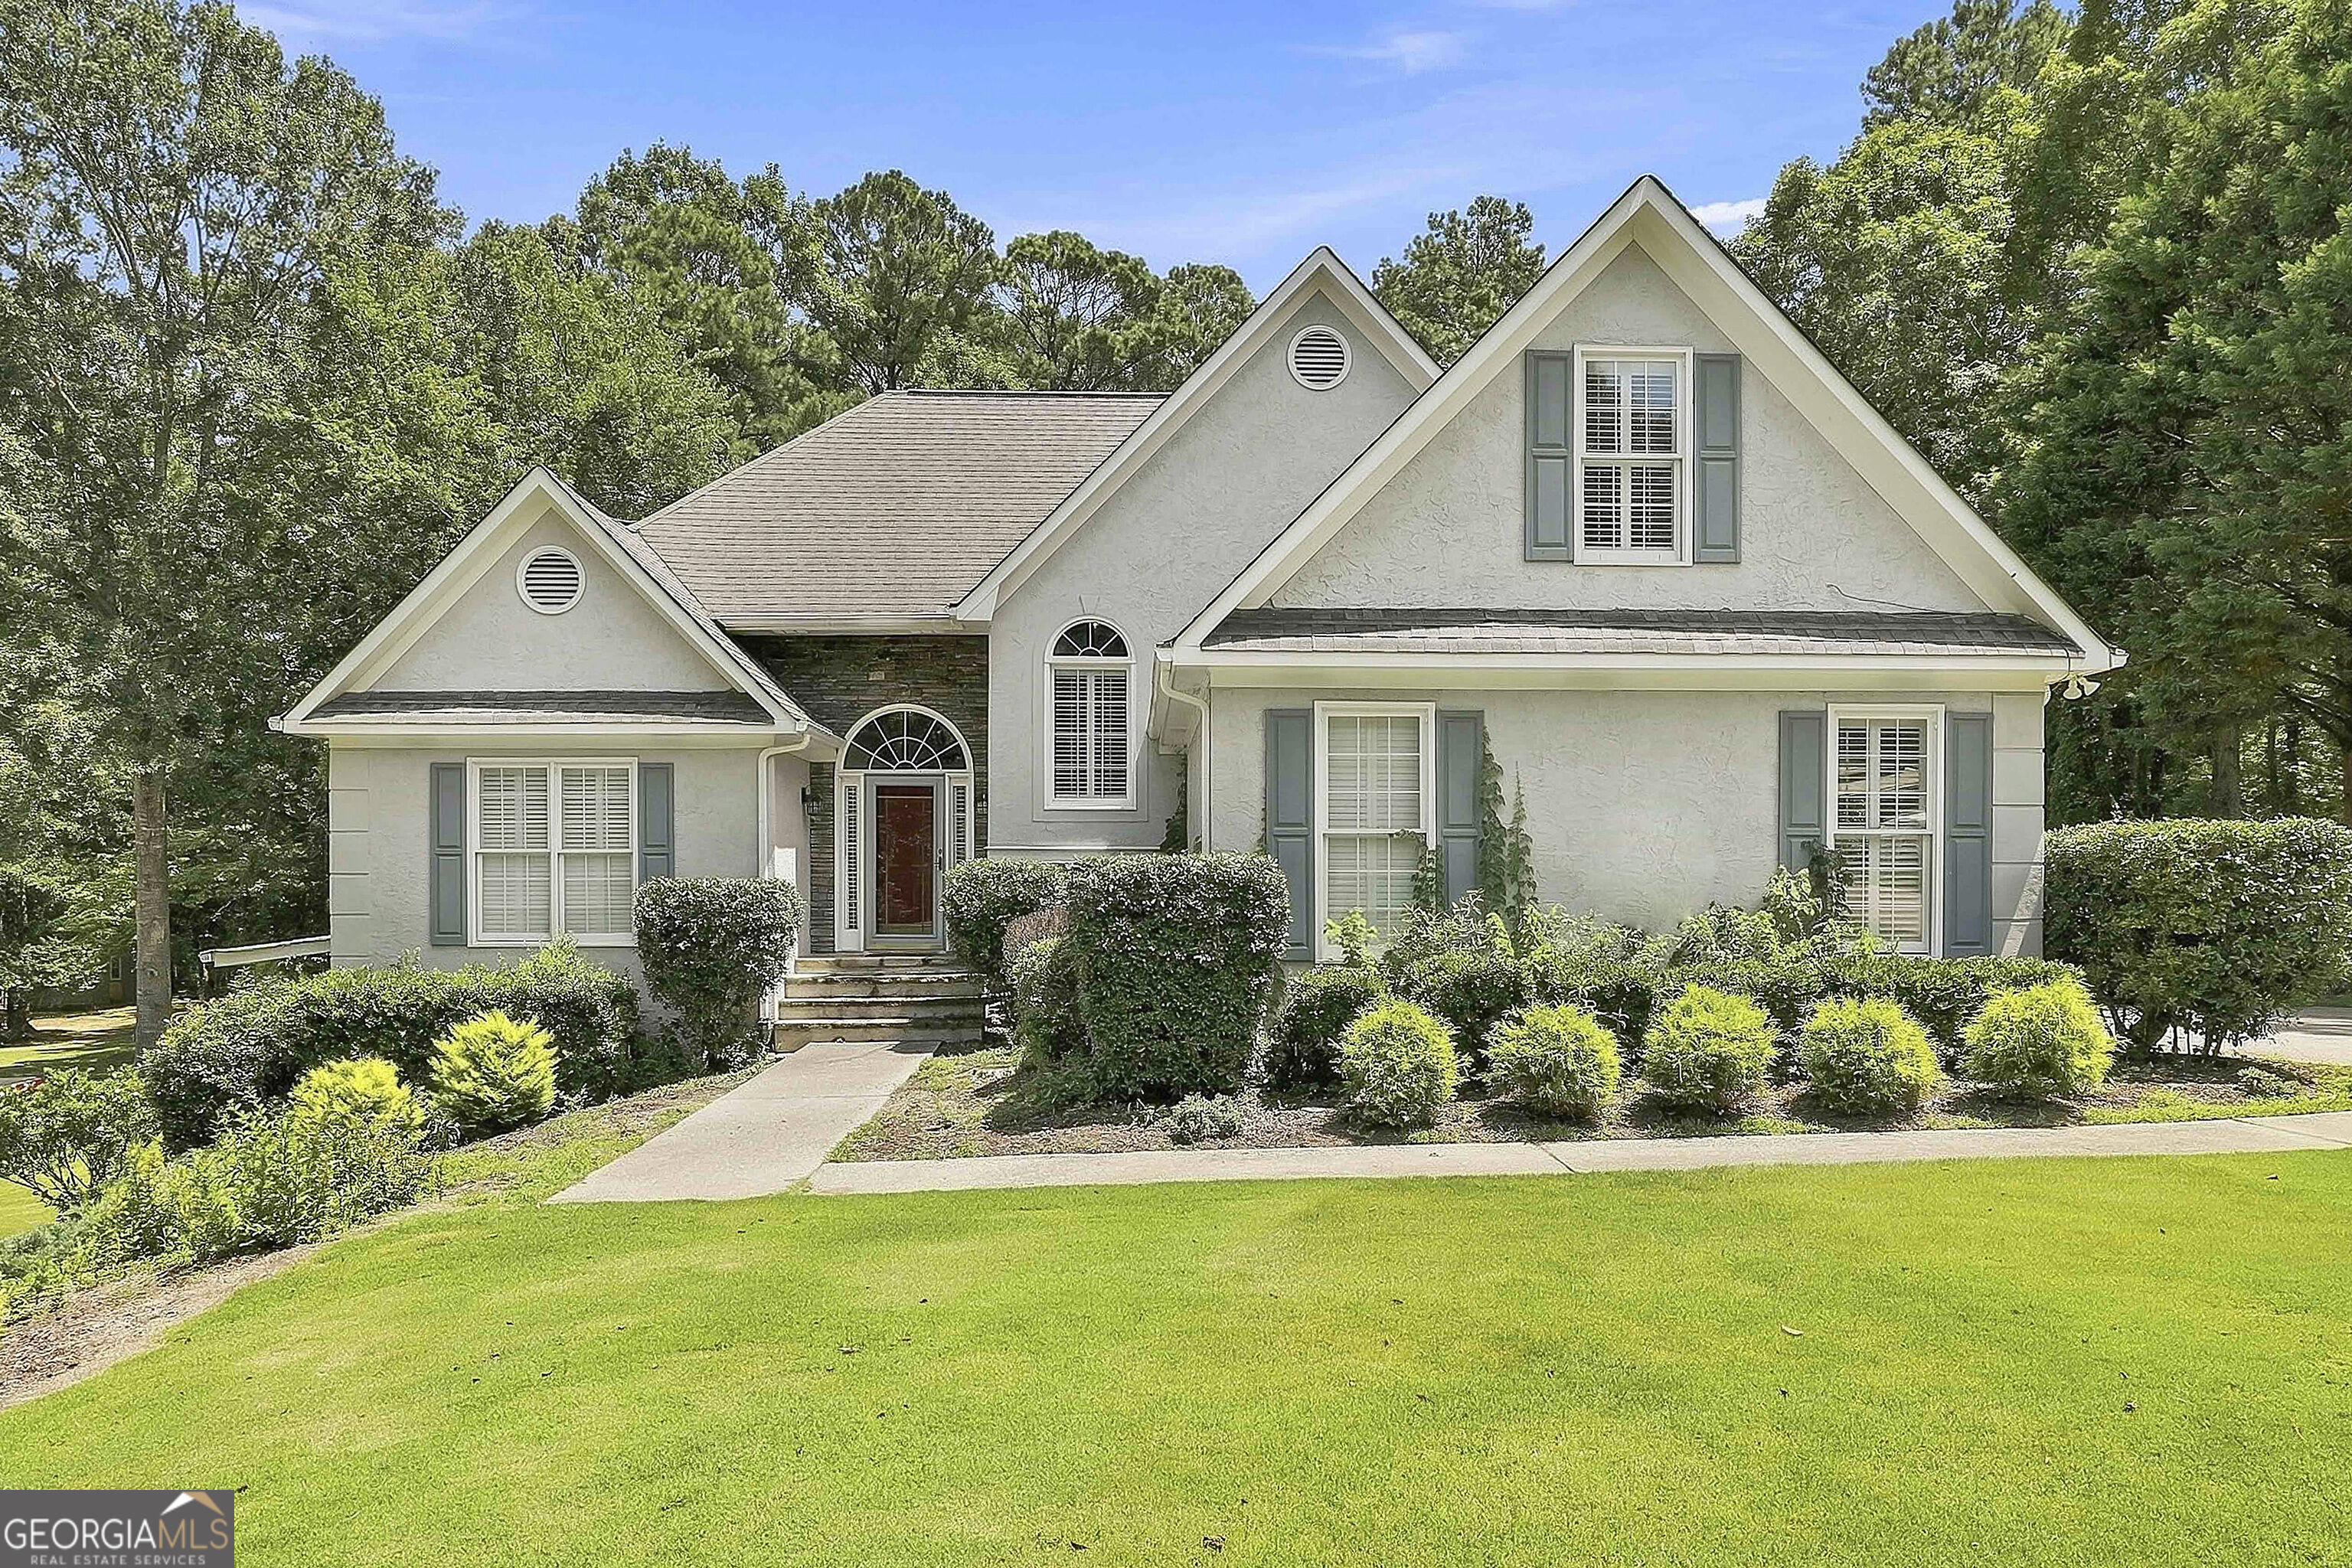
Welcome to this spacious 4/5 bedroom, 3.5 bath home offering the flexibility, location, and lifestyle today's buyers are looking for. One of this home's standout features is its exceptional opportunity for multigenerational living. The main level offers inviting spaces for everyday living and entertaining, including a primary suite on the main, while additional bedrooms upstairs provide plenty of room for family and guests. With multiple living areas throughout the home, there's space for everyone to spread out while still enjoying the comfort of being together. The finished terrace level creates a private living space of its own, complete with a full kitchen, bedroom, full bathroom, dedicated laundry, and living area-ideal for extended family, adult children, long-term guests, or anyone who appreciates the convenience of having a separate living space under one roof. Located in desirable Tyrone, you'll enjoy the peaceful feel of Fayette County while remaining conveniently close to Hartsfield-Jackson Atlanta International Airport, Trilith Studios, and Piedmont Fayette Hospital, as well as shopping, dining, and everyday conveniences. Whether you're searching for a traditional family home or need the added flexibility of a true multigenerational living opportunity, this beautiful home offers a combination of space and versatility that's hard to find. Come see all the possibilities this home has to offer!

Share Property

Location

380 Weeping Willow Way, Tyrone, GA 30290

Status

Sold

Date Sold

September 25, 2026
Phil Corley

Phil Corley

TITLE

President of Marketing | Seller Engagement | Real Estate Agent

Property Amenities

Interior
Laundry room Laundry Closet, In Hall
Fireplace Family Room, Living Room, Factory Built, Gas Starter, Gas Log
Appliances Tankless Water Heater, Gas Water Heater, Dryer, Washer, Dishwasher, Ice Maker, Microwave, Range, Refrigerator, Stainless Steel Appliance(s)
Flooring Hardwood, Carpet
Total Bedrooms: 4
Half Bathrooms: 1
Full Bathrooms: 3
Other Interior Features Tray Ceiling(s), Vaulted Ceiling(s), High Ceilings, Double Vanity, Entrance Foyer, Soaking Tub, Separate Shower, Walk-In Closet(s), In-Law Floorplan, Master On Main Level
Area & Lot
Total area 2,806 Sq.Ft.
Lot Area 1 Acres
Living area 2,806 Sq.Ft.
MLS® ID 10827102
Year Built 1994
High School Sandy Creek
Middle School Flat Rock
Elementary School Burch
Architecture Styles Traditional
Type Residential
Status Sold
Exterior
Stories 2
Air conditioning Gas, Ceiling Fan(s), Central Air, Heat Pump, Dual
Heat type Natural Gas, Central, Dual
Water Source Public
Sewer Septic Tank
Parking Garage, Attached, Kitchen Level, Garage Door Opener
Lot Features Level, Sloped
Roof Composition
Utilities Cable Available, Phone Available, Underground Utilities
Finance
Sales Price $459,000
Real Estate Tax $5,117 yearly

Let’s Find Your Dream Home

Bringing together a team with the passion, dedication, and resources to help our clients reach their buying and selling goals with you every step of the way. Contact us today to find out how we can be of assistance to you!