Leave a Message

Thank you for your message. We will be in touch with you shortly.

Explore Our Properties
30 Oakleigh Trail
$599,990

30 Oakleigh Trail

4 Beds 4 Baths 3,041 Sq.Ft. 1 Acres


Description

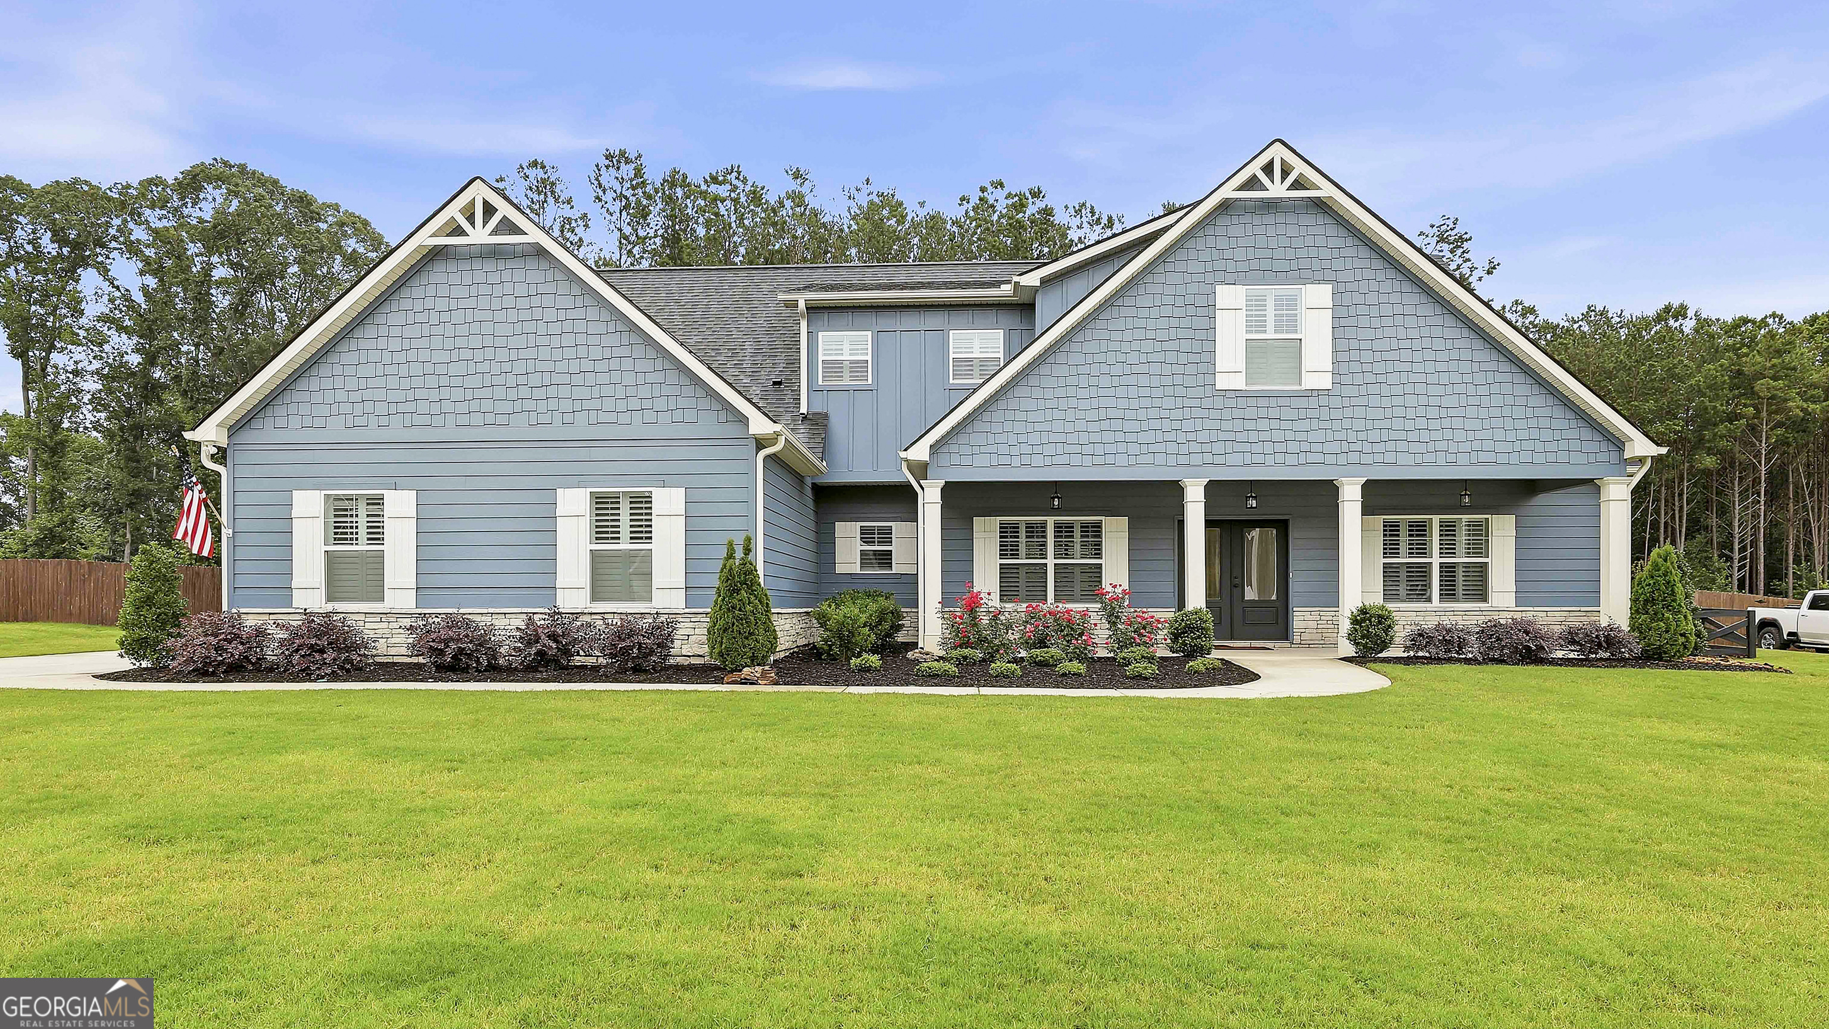
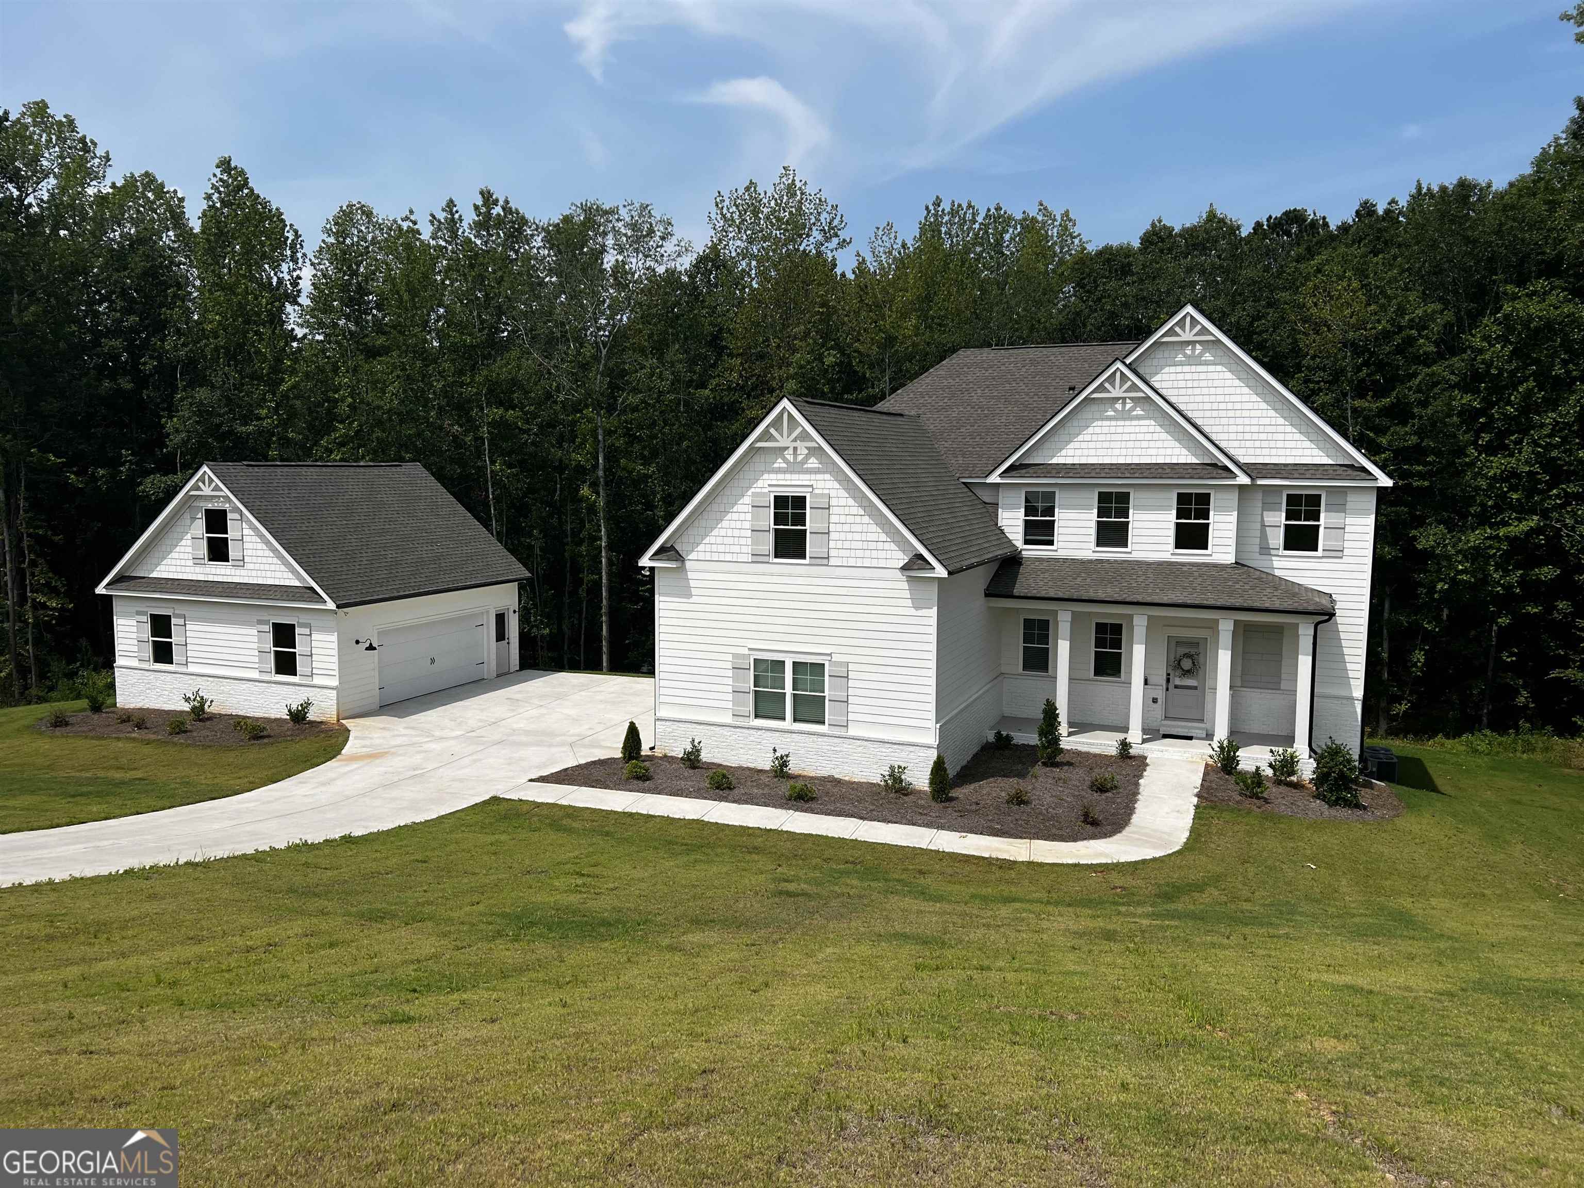
This home is priced $200k under normal market value because it backs up to the interstate and has a slopping front yard. Do not miss this opportunity to live in Northgate Preserve for under $600k. NEW CONSTRUCTION READY NOW! Builder offering up to $5,000 towards interest rate buy down/closing costs! Welcome home to Northgate Preserve! The Chatuge plan on a basement by Moody Built Homes is an open concept design with 4 bedrooms/4 full baths. Enter the grand two-story foyer and be impressed with attention to detail. The first floor features soaring 10 foot ceilings, bedroom on main, a chef-ready gourmet kitchen with granite countertops, stainless appliances, vent hood and dining island. The large entertaining size dining room offers detailed coffered ceilings. The kitchen opens to a cozy keeping room and breakfast area. The second level features Owner's suite with walk-in closets, soaking tub, dual shower heads and separate sinks, 2 generously-sized bedrooms each with a full bath and additional loft/bedroom option. 5 car garage, 3 car attached and 2 car detached! NORTHGATE SCHOOL DISTRICT!

Share Property

Location

30 Oakleigh Trail, Newnan, GA 30265

Status

Sold

Date Sold

January 26, 2024
Josh Wilson

Josh Wilson

TITLE

President | Associate Broker

Phil Corley

Phil Corley

TITLE

President of Marketing | Seller Engagement | Real Estate Agent

Property Amenities

Interior
Laundry room Upper Level
Fireplace Family Room, Gas Starter
Appliances Gas Water Heater, Cooktop, Dishwasher, Double Oven, Ice Maker, Microwave, Stainless Steel Appliance(s)
Flooring Tile, Carpet, Other
Total Bedrooms: 4
Full Bathrooms: 4
Other Interior Features Tray Ceiling(s), Vaulted Ceiling(s), High Ceilings, Double Vanity, Entrance Foyer, Soaking Tub, Separate Shower, Tile Bath, Walk-In Closet(s)
Area & Lot
Total area 3,041 Sq.Ft.
Lot Area 1 Acres
Living area 3,041 Sq.Ft.
MLS® ID 20145124
Year Built 2023
High School Northgate
Middle School Blake Bass
Elementary School Cannongate
Architecture Styles Traditional
Type Residential
Status Sold
Exterior
Stories 2
Air conditioning Electric, Ceiling Fan(s), Central Air, Zoned, Dual
Heat type Natural Gas, Central, Zoned, Dual
Water Source Public
Security Features Carbon Monoxide Detector(s), Smoke Detector(s)
Sewer Septic Tank
Other Exterior Features Sprinkler System
Parking Attached, Detached, Garage, Kitchen Level, Side/Rear Entrance
Lot Features Cul-De-Sac, Private
Roof Composition
Utilities Cable Available
Finance
Sales Price $599,990
HOA Fees $650
Real Estate Tax $731 yearly

Let’s Find Your Dream Home

Bringing together a team with the passion, dedication, and resources to help our clients reach their buying and selling goals with you every step of the way. Contact us today to find out how we can be of assistance to you!