Leave a Message

Thank you for your message. We will be in touch with you shortly.

Explore Our Properties
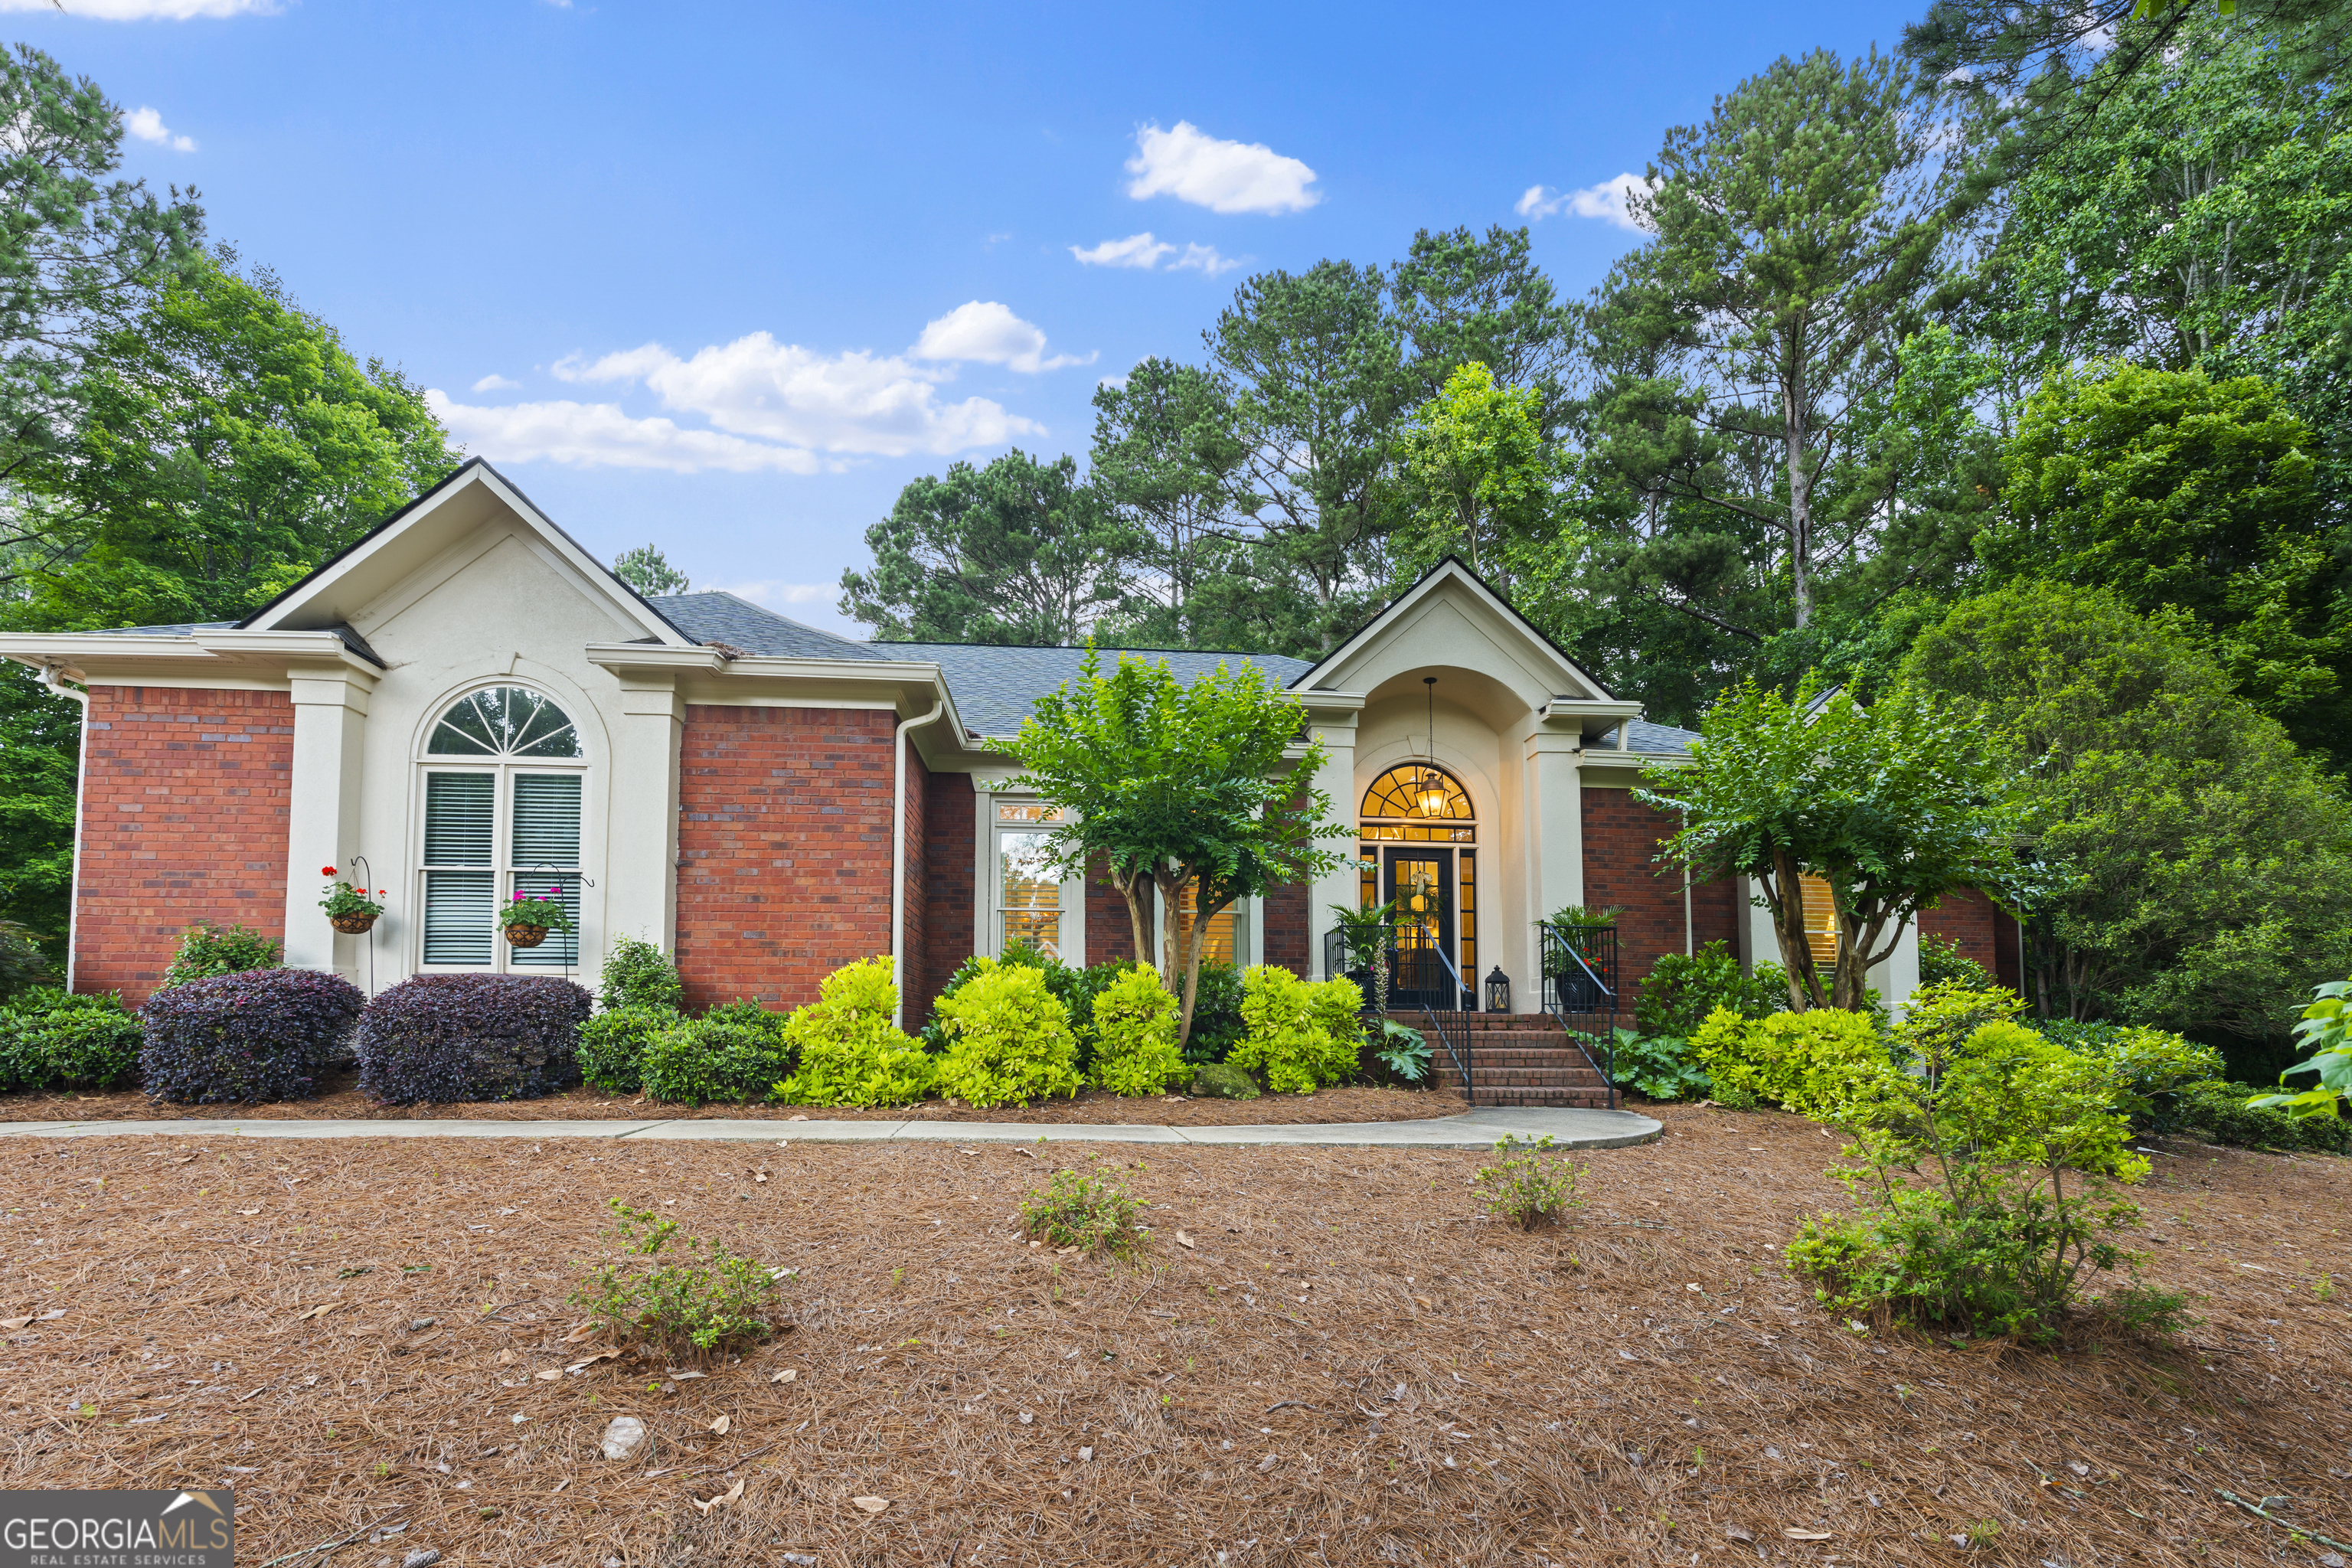
107 Calloway Crossing
$791,000

107 Calloway Crossing

4 Beds 4 Baths 3,285 Sq.Ft. 1 Acres

Description

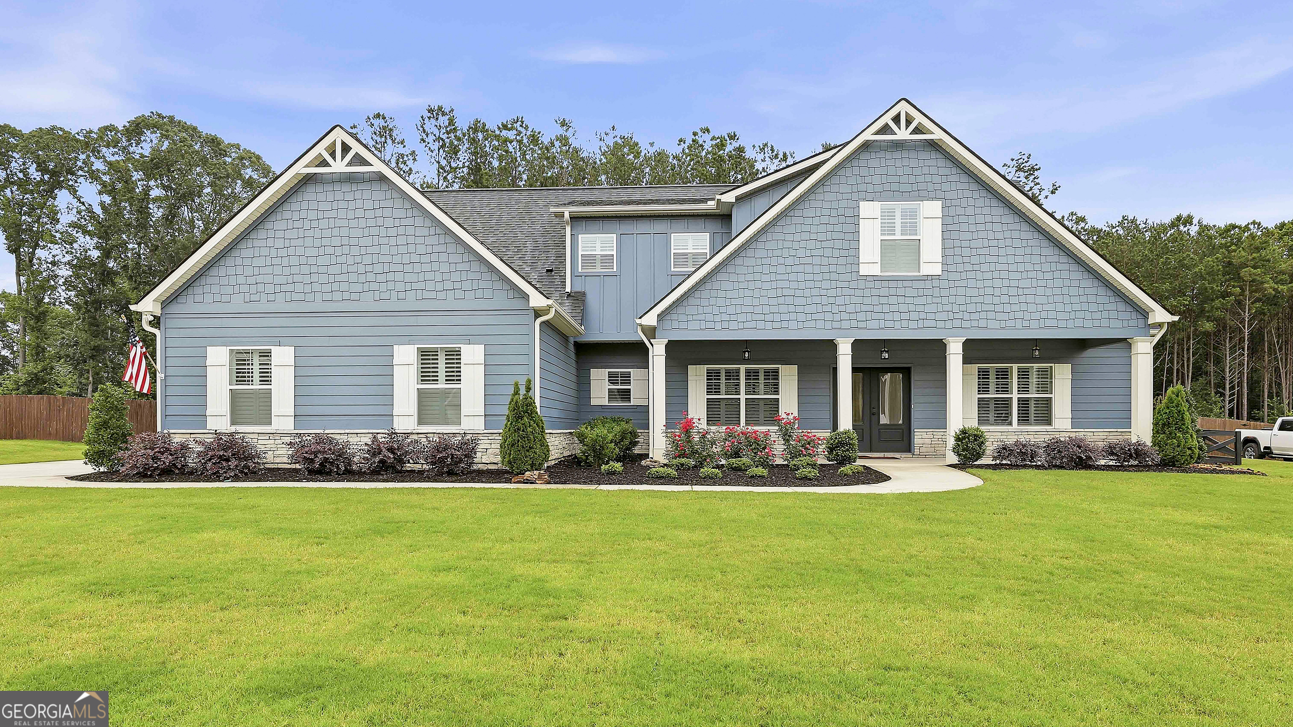
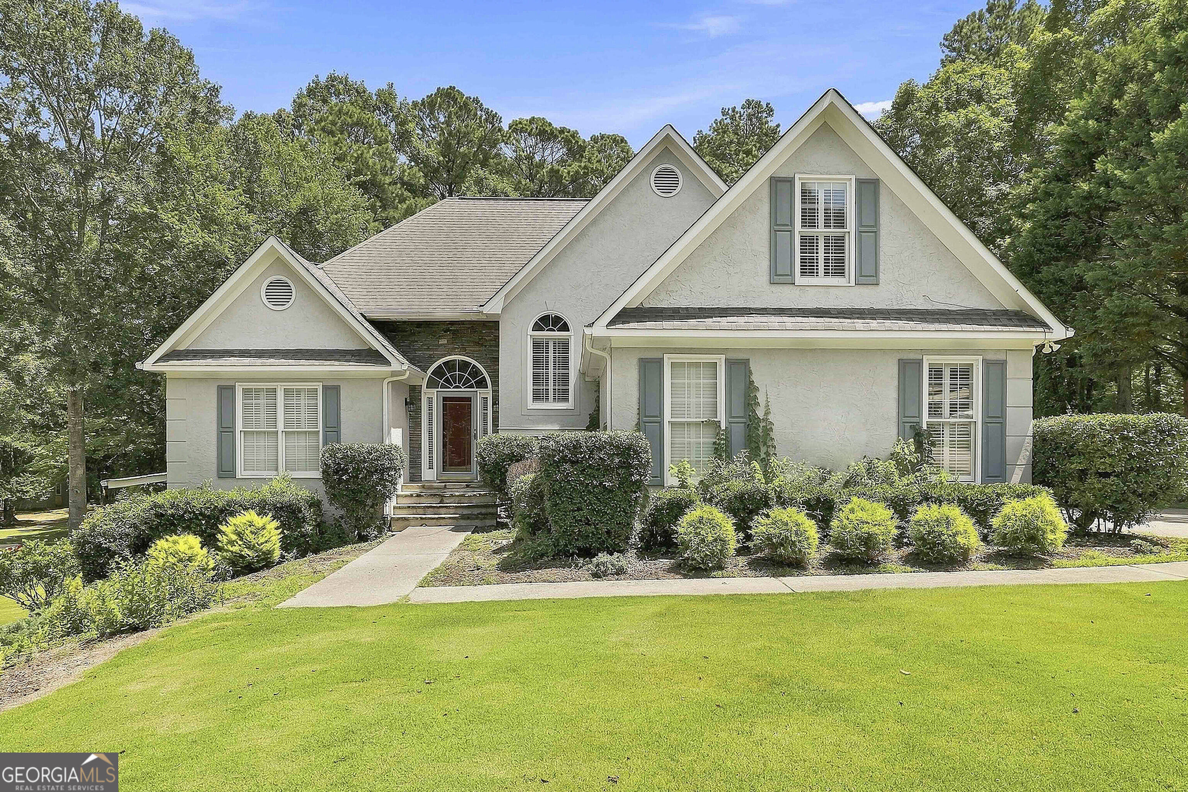
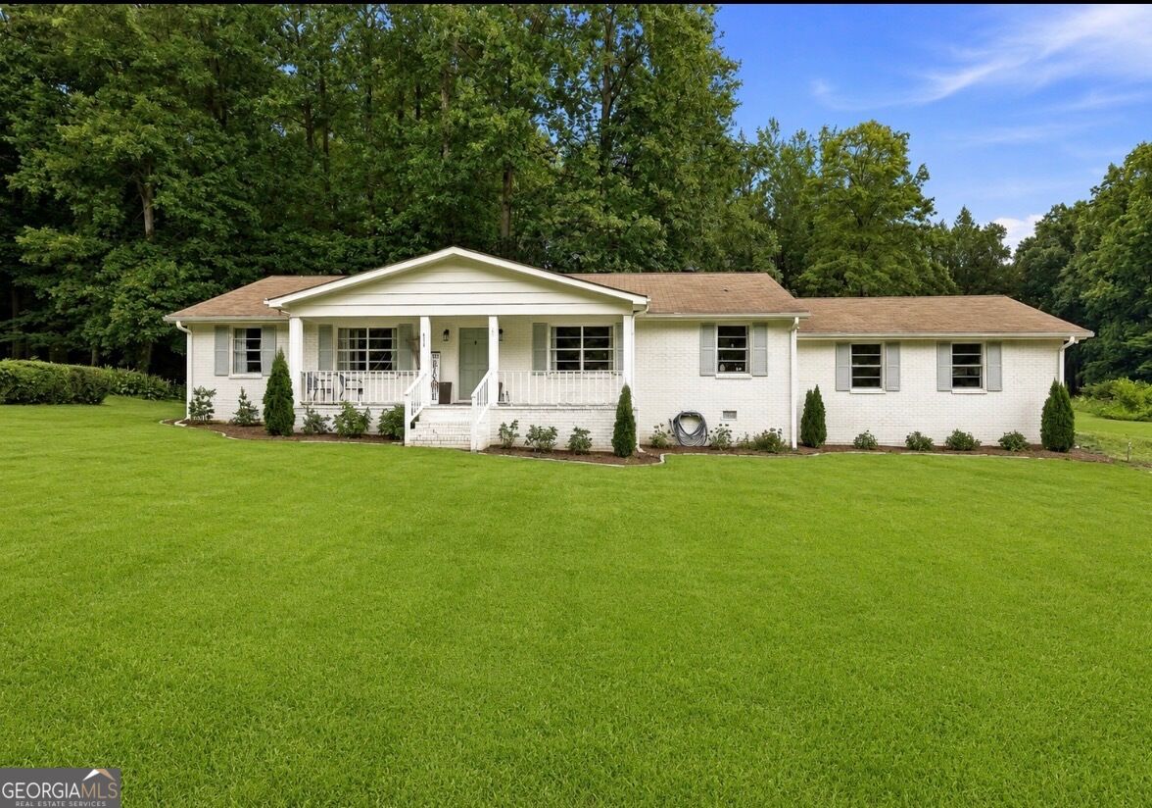
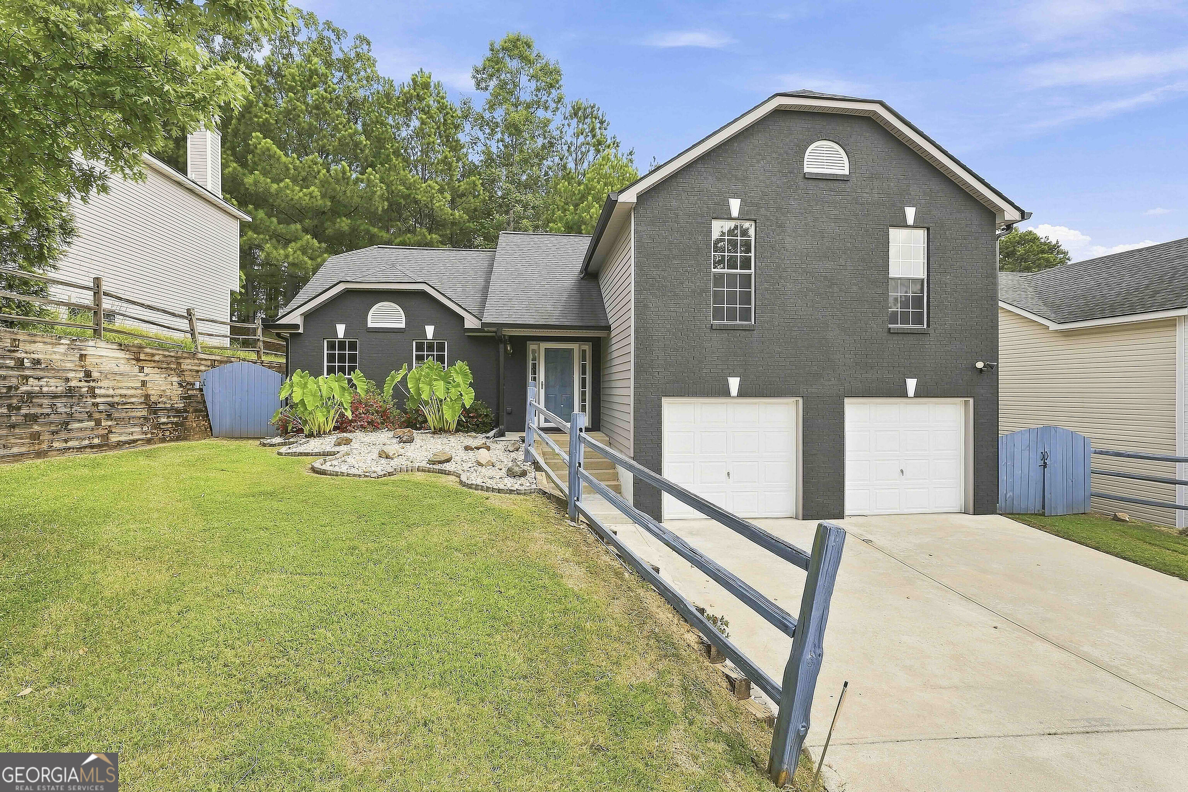
Welcome to 107 Calloway Crossing, a stunning 4-bedroom, 3.5 bath brick ranch in the highly coveted The Estates at Peachtree City. This exceptional home offers approximately 3,285 square feet on a 1-acre wooded lot-your private oasis nestled in this prestigious swim-and-tennis community. One step inside this home and you'll experience wide open spaces and relaxed refinement. The chef's kitchen is packed with granite countertops, stainless steel appliances, spacious cabinets and is a great setting for those who love to entertain. The spacious family room and sunroom are bathed in natural light, with a striking stone fireplace and seamless transitions to the rejuvenating porches. The expansive primary suite on the main level offers a luxurious setting with a spa-like bath. The two additional bedroom on the main level are roomy and bright with tons of closet space. The upstairs loft is a versatile space-perfect for a theater/media room, teen/in-law suite and has its own full bath. This is the ultimate outdoor living paradise. Step outside to discover a beautiful covered porch that overlooks an oversized water feature and invites serene evenings with a glass of wine and it is the perfect spot for a game day gathering place. Come live the dream in a city renowned for its 100+ miles of golf cart paths, making every destination-from schools to local shops, parks, and lakefront spots-an adventure just a short ride away. Top tier schools-Starrs Mill High School, Rising Starr Middle and Braelinn Elementary. 107 Calloway Crossing is more than a house-it's a lifestyle. Don't miss this opportunity to call a piece of Peachtree City home.

Share Property

Location

107 Calloway Crossing, Peachtree City, GA 30269

Status

Sold

Date Sold

July 25, 2025
Phil Corley

Phil Corley

TITLE

President of Marketing | Seller Engagement | Real Estate Agent

Property Amenities

Interior
Laundry room Mud Room
Fireplace Gas Log
Appliances Cooktop, Dishwasher, Disposal, Dryer, Microwave, Oven, Refrigerator, Washer
Flooring Carpet, Hardwood, Tile
Total Bedrooms: 4
Half Bathrooms: 1
Full Bathrooms: 3
Other Interior Features Bookcases, Double Vanity, High Ceilings, Master On Main Level, Separate Shower, Soaking Tub, Tile Bath, Vaulted Ceiling(s), Walk-In Closet(s)
Area & Lot
Total area 3,285 Sq.Ft.
Lot Area 1 Acres
Living area 3,285 Sq.Ft.
MLS® ID 10542082
Year Built 1992
High School Starrs Mill
Middle School Rising Starr
Elementary School Braelinn
Architecture Styles Brick 3 Side, Traditional
Type Residential
Status Sold
Exterior
Stories 2
Air conditioning Ceiling Fan(s), Central Air, Electric
Heat type Central, Forced Air, Natural Gas
Water Source Public
Sewer Septic Tank
Parking Garage, Kitchen Level, Side/Rear Entrance
Lot Features Level, Private
Roof Composition
Utilities Cable Available, Electricity Available
Finance
Sales Price $791,000
Real Estate Tax $6,961 yearly

Peachtree City

Let’s Find Your Dream Home

Bringing together a team with the passion, dedication, and resources to help our clients reach their buying and selling goals with you every step of the way. Contact us today to find out how we can be of assistance to you!