Description
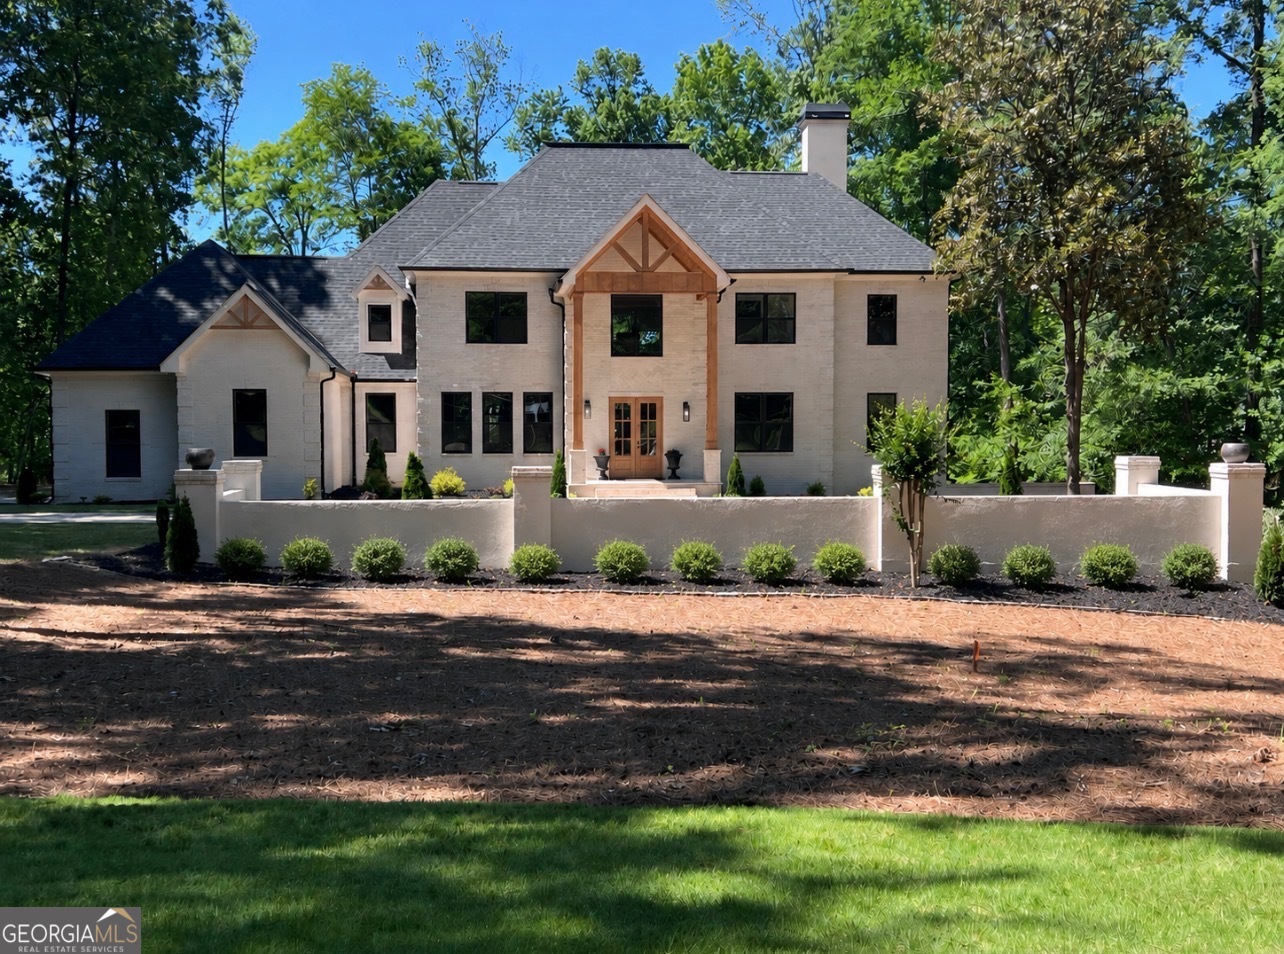
Significant $100,000 price improvement-now offered at$1,495,000. Check out the 3D tour with floor plans, watch the video, then come check out in person today! Welcome to a truly magnificent, all-brick, luxury estate in the prestigious, gated Whitewater Creek community-the ONLY gated golf community on the south side of Atlanta. It is located in the highly sought-after Starrs Mill School District and connected to Peachtree City's 100 Miles of Golf Cart Paths. This extraordinary five-bedroom, six and-a-half-bath home has been completely reimagined and rebuilt from top to bottom with every single feature brand new. From the massive window walls to the flooring, lighting, cabinetry, and custom millwork. No detail was untouched, and no expense was spared. The moment you step inside, you are met with spectacular panoramic views of both the golf course and the lake showcased through the homes brand-new, oversized windows that flood every level with natural light. Gorgeous new staircase and an additional back staircase. The massive open Great Room captures these views in breathtaking fashion, while the formal dining room easily seats 12+ guests, perfect for elevated entertaining and unforgettable gatherings. This estate offers two stunning primary suites- one on the main level and one on the second floor-each featuring its own fireplace, sitting area, and a spa-inspired luxury bathroom with custom tilework and high-end finishes that rival a five-star resort. The secondary bedrooms are exceptionally generous in scale, each offering the kind of space rarely found in today's homes-true private retreats that can easily accommodate king-size furniture. The home also includes two dedicated offices. A main-level executive office with built in bookcase and a terrace-level private office-ideal for working from home, creative pursuits, peaceful study or a bedroom. A culinary enthusiast's dream, the home features two incredible kitchens: a beautifully designed main kitchen with top appliances, 48" gas stove, pot filler, drawer microwave, 48" Kitchen Aid refrigerator, large wine cooler with drawers, double drawer dishwasher, quartz countertops and back splash. This kitchen includes custom cabinetry, expansive prep areas, and flawless design-perfect for hosting multi-generational living AD or catering large events. The secondary bedrooms, exceptionally generous in scale, and two laundry rooms- one on main and one upstairs. The terrace level is an entertainer's haven, offering its own Great Room-style living area, movie theater, wine room, bedroom, game room, fireplace, and walkout access-perfect for guests, game-day excitement, recreation, or cozy evenings at home. With its own full kitchen with absolutely stunning finishes and appliances with beverage refrigerator, nothing was overlooked top tier and ADU. Outdoor living is unmatched with three expansive decks, including a fully covered deck with a solid ceiling, allowing year-round enjoyment without weather passing through. For parking and storage, the property features four garages. They have three garages on the main level with EV charger, plus an additional lower-level garage perfect for a golf cart, boat, or workshop. An impressive motor court enhances the home's arrival experience, offering abundant guest parking and a grand drive-up statement that sets the tone for the luxury within. Perfectly positioned for an exceptional lifestyle, the home is just 30 minutes to Hartsfield-Jackson Atlanta International Airport, 15 minutes to Piedmont Fayette Hospital, 15 minutes to Trilith Studios, and 15 minutes to the new U.S. Ntl. Soccer Training Center. Every inch of this residence reflects luxury reimagined, rebuilt, and refined. With extraordinary brand-new features, breathtaking views, and craftsmanship at the highest level, this all-brick Whitewater Creek Estate stands in a class of its own.