Leave a Message

Thank you for your message. We will be in touch with you shortly.

Explore Our Properties
388 Swanson Road
$625,000

388 Swanson Road

4 Beds 3 Baths 2,772 Sq.Ft. 1.8 Acres

Description

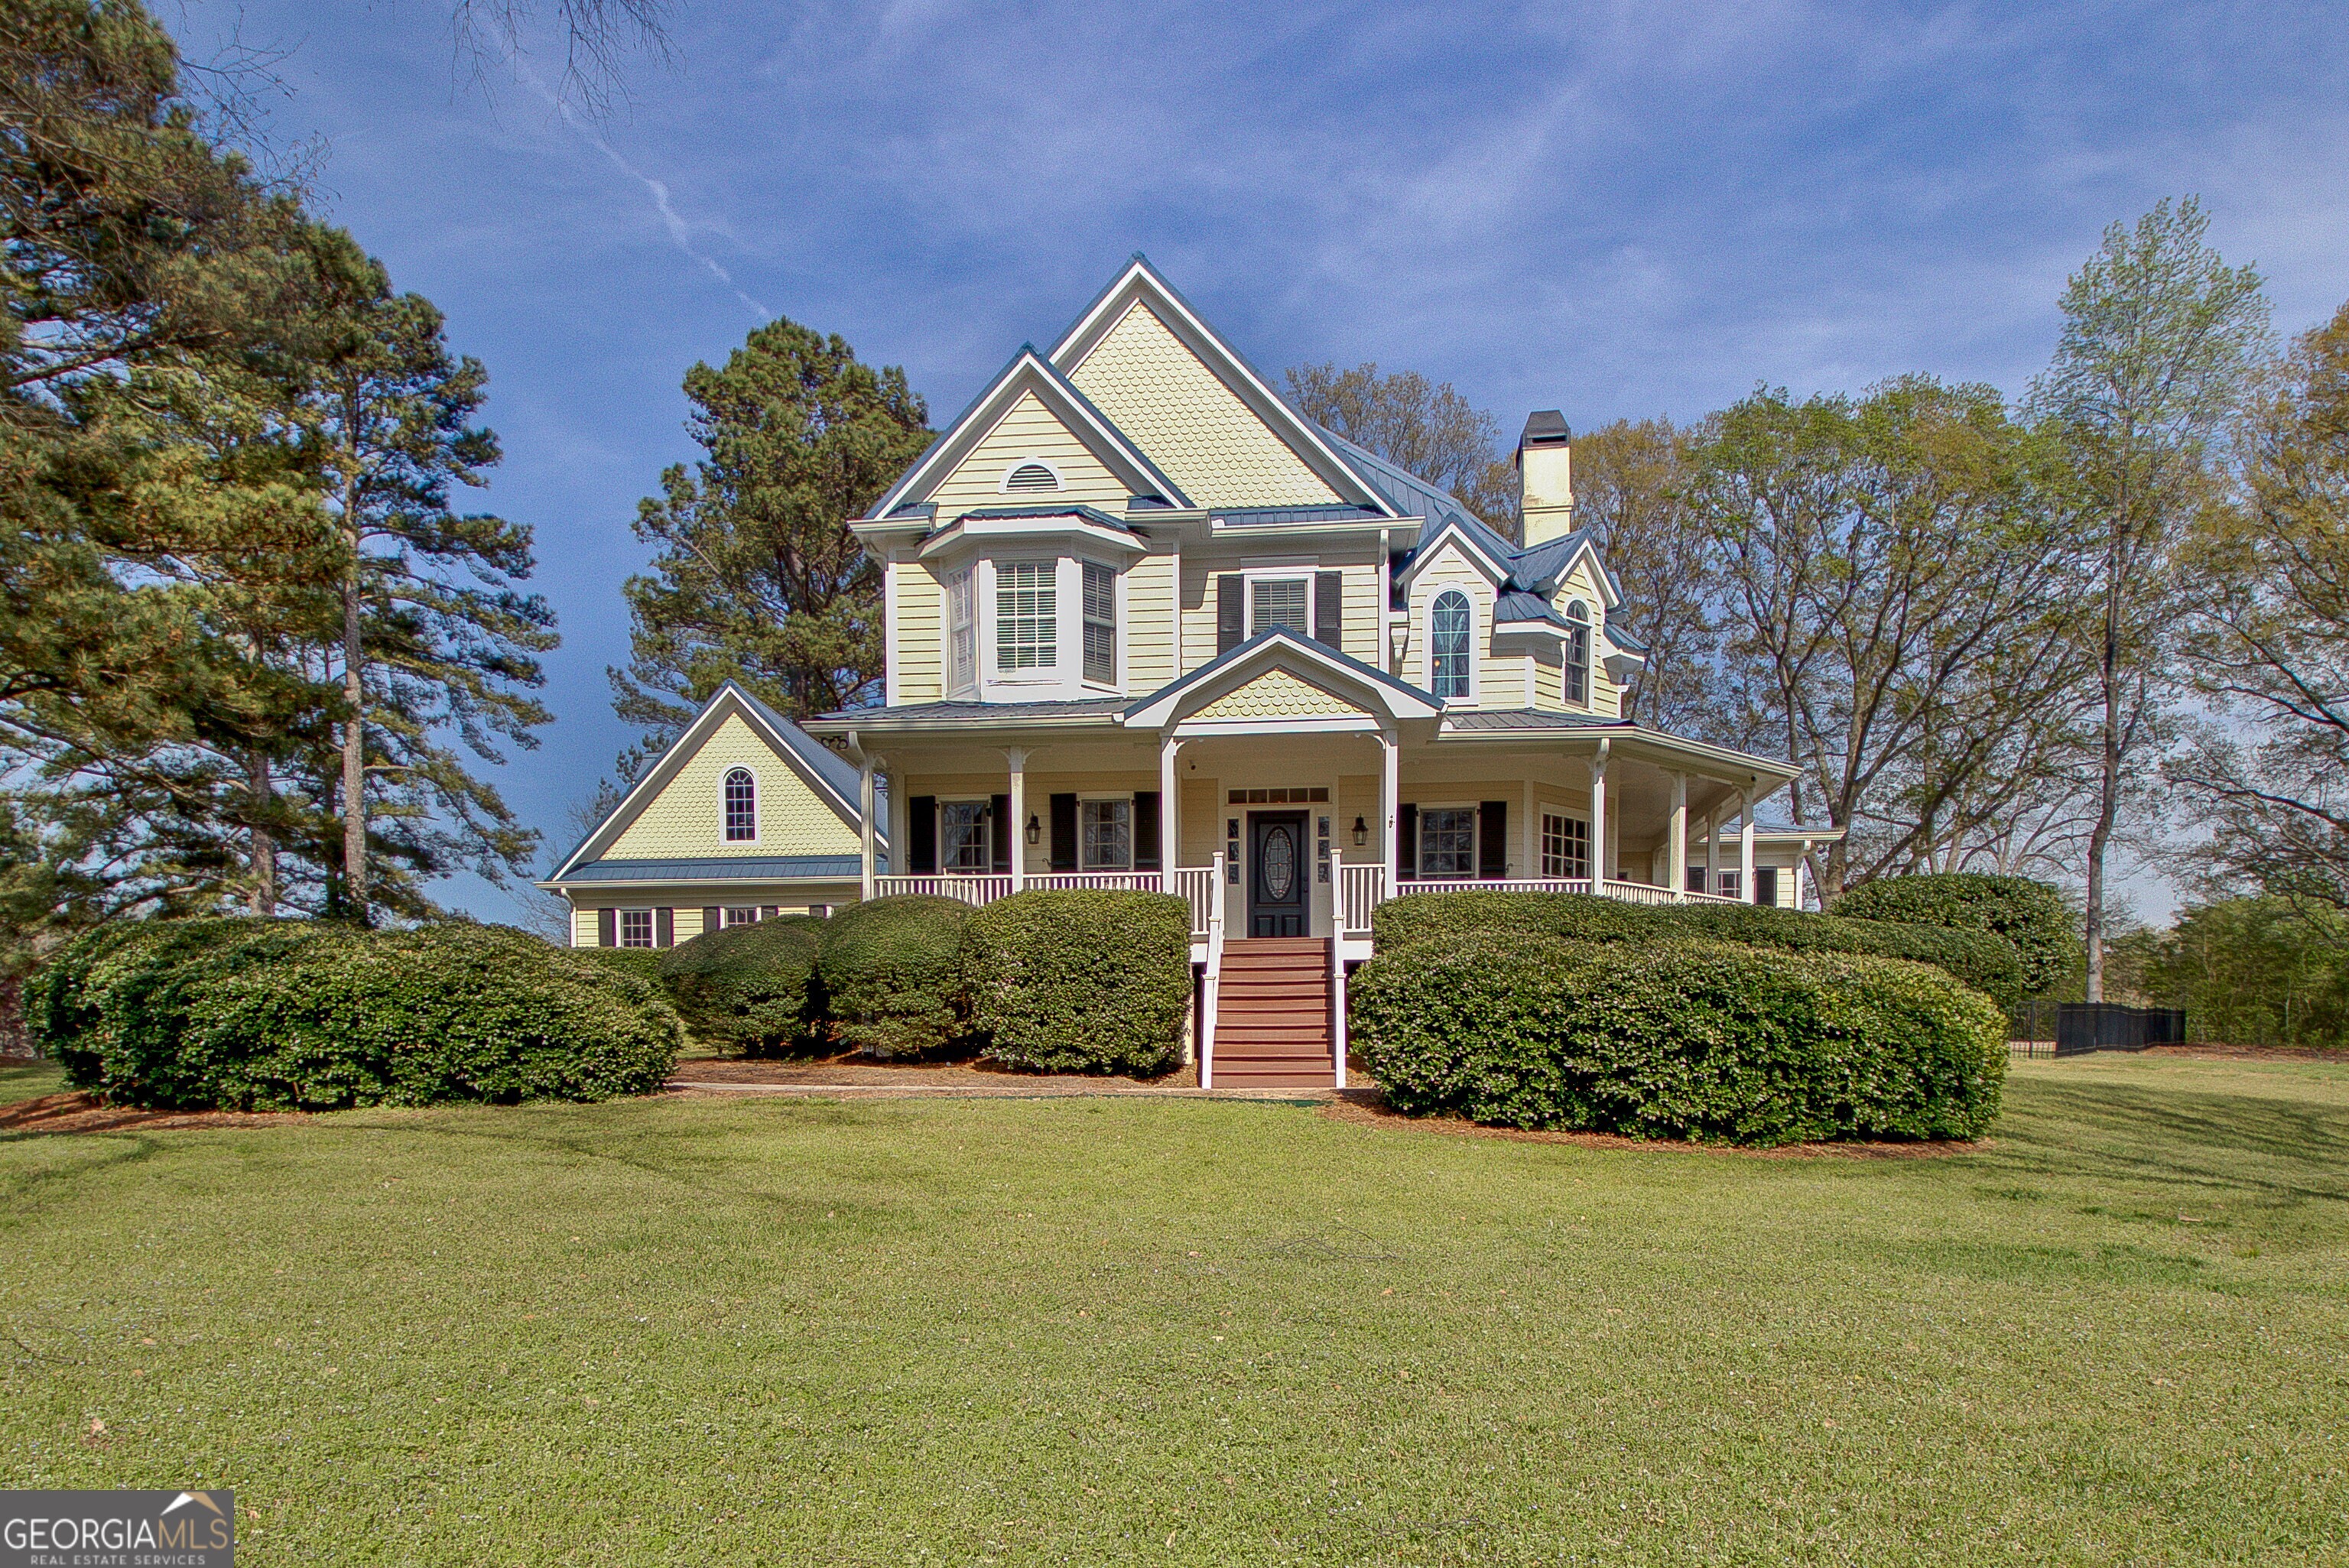
Welcome to your own slice of Southern charm on 1.8 acres where mornings start on the wraparound porch and evenings are made for unwinding. No detail has been overlooked in renovating this home to feel inviting and stylish. The living room features a cozy gas log fireplace, while the formal dining room flows through a classic butlers pantry to the kitchen. Renovated in 2018, the kitchen shines with a bay window sink, abundant natural light, a granite island, shaker cabinetry, and warm pendant lighting-equal parts function and charm. The primary suite is on the main level with a newly renovated spa-like bath. Hardwood floors run throughout the main level with a stunning staircase that leads upstairs to 3 additional bedrooms and an oversized bonus room, all with new carpet, along with another beautifully renovated bathroom. A covered patio overlooks the fenced backyard-ideal for game day, playtime, or quiet evenings at home. Front and back lawns are spacious with backyard irrigation and smart controller. The detached two-car garage has an impressive upstairs storage area. All this tucked inside the swim, tennis, and lake community of Pendleton with a newly renovated clubhouse, basketball courts and pickleball. Pendleton community also connects to Peachtree City golf cart paths. This home offers more than just space-it offers a lifestyle you'll love coming home to.

Share Property

Location

388 Swanson Road, Tyrone, GA 30290

Status

Sold

Date Sold

May 15, 2026
Phil Corley

Phil Corley

TITLE

President of Marketing | Seller Engagement | Real Estate Agent

Property Amenities

Interior
Laundry room In Hall
Fireplace Gas Log
Appliances Cooktop, Dishwasher, Gas Water Heater, Microwave, Oven, Stainless Steel Appliance(s)
Flooring Carpet, Hardwood
Total Bedrooms: 4
Half Bathrooms: 1
Full Bathrooms: 2
Other Interior Features Double Vanity, Master On Main Level, Separate Shower, Soaking Tub, Tile Bath, Walk-In Closet(s)
Area & Lot
Total area 2,772 Sq.Ft.
Lot Area 1.8 Acres
Living area 2,772 Sq.Ft.
MLS® ID 10718180
Year Built 1992
High School Sandy Creek
Middle School Flat Rock
Elementary School Burch
Architecture Styles Traditional
Type Residential
Status Sold
Exterior
Stories 2
Air conditioning Central Air, Dual, Zoned
Heat type Central, Natural Gas, Zoned
Water Source Public
Security Features Carbon Monoxide Detector(s), Security System, Smoke Detector(s)
Sewer Septic Tank
Other Exterior Features Sprinkler System
Parking Garage, Detached, Parking Pad, Kitchen Level, Garage Door Opener, Side/Rear Entrance
Lot Features Level
Roof Metal
Utilities Cable Available, Electricity Available, High Speed Internet, Natural Gas Available
Finance
Sales Price $625,000
Real Estate Tax $5,920 yearly

Let’s Find Your Dream Home

Bringing together a team with the passion, dedication, and resources to help our clients reach their buying and selling goals with you every step of the way. Contact us today to find out how we can be of assistance to you!