Leave a Message

Thank you for your message. We will be in touch with you shortly.

Explore Our Properties
15 Long Shore Way
$593,940

15 Long Shore Way

4 Beds 4 Baths 3,089 Sq.Ft. 1 Acres

Description

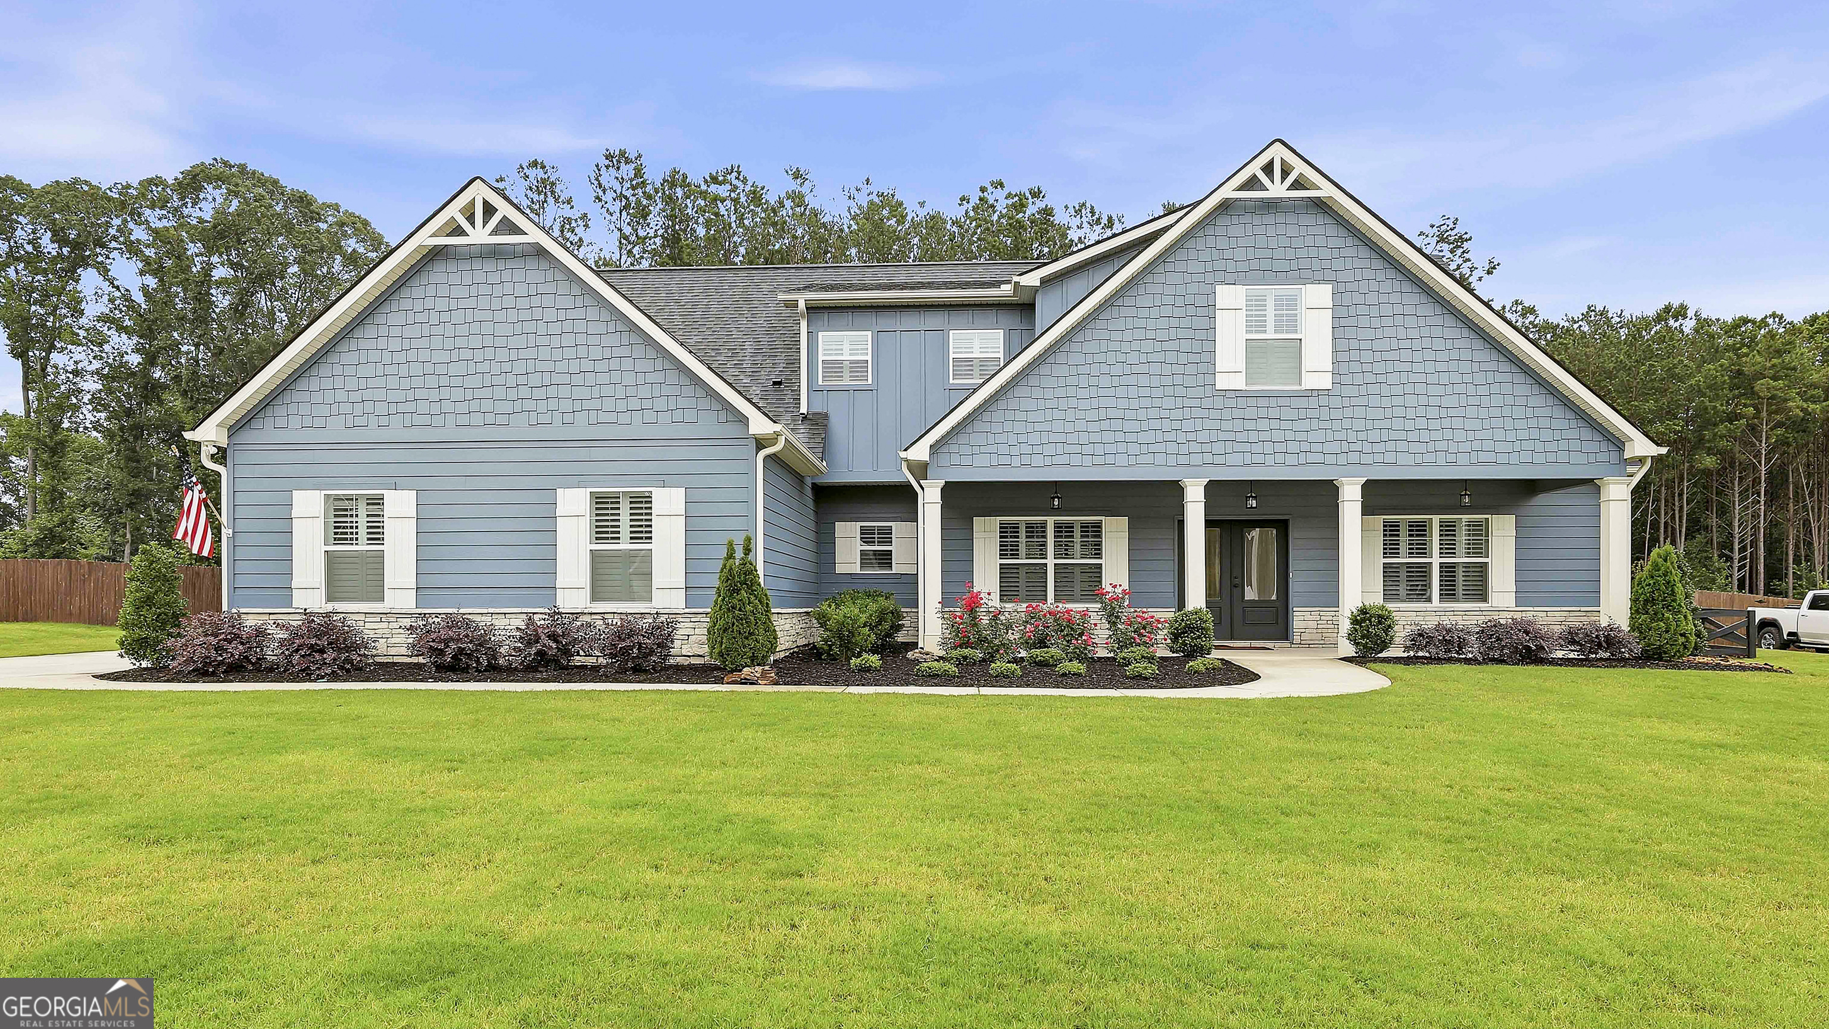
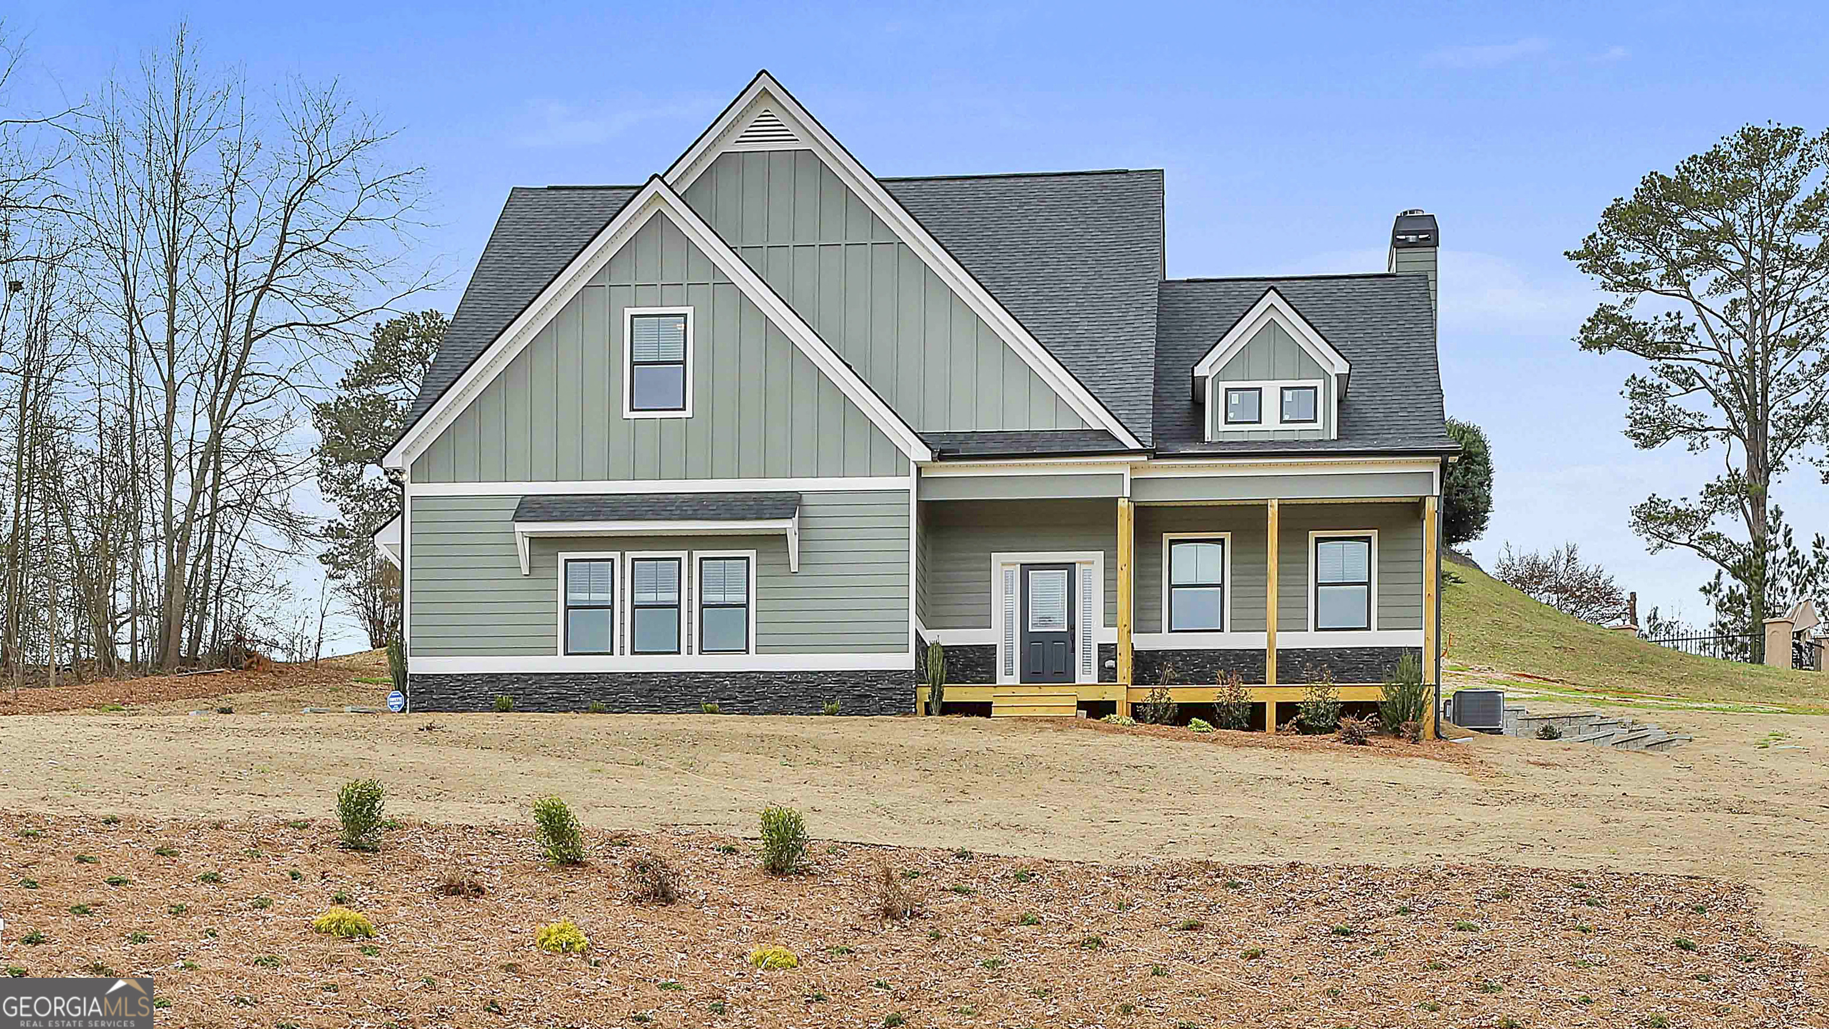
UNDER CONSTRUCTION and ready for you to select your colors and features! Welcome home to Lake Zachary! Last opportunity in this established subdivision, pick your finishes! The Tugaloo plan by Moody Built Homes is an open concept design with 4 bedrooms/3.5 Baths. OWNER'S SUITE ON MAIN! Enter the grand two-story foyer and be impressed with the attention to detail. The first floor features soaring ceilings, a chef-ready gourmet kitchen with granite countertops, stainless appliances, vent hood and dining island. The kitchen opens to the expansive family room with a cozy stone surround fireplace. The dining room offers detailed coffered ceilings. Owner's suite has walk-in closets, soaking tub, dual shower heads and separate sinks. The second level features 3 generously-sized bedrooms with Jack/Jill baths as well as a nice sized media room. The backyard is small and easy to maintain and has a multi-level retaining wall. This home is in a premier location. Only 1 mile from I-85 and centrally located to Sharpsburg, Peachtree City and Newnan. NORTHGATE SCHOOL DISTRICT. **INTERIOR AND EXTERIOR STOCK PHOTOS.

Share Property

Location

15 Long Shore Way, Newnan, GA 30265

Status

Sold

Date Sold

April 10, 2025
Josh Wilson

Josh Wilson

TITLE

President | Associate Broker

Property Amenities

Interior
Laundry room In Kitchen
Appliances Cooktop, Dishwasher, Double Oven, Gas Water Heater, Microwave, Oven, Stainless Steel Appliance(s)
Flooring Other
Total Bedrooms: 4
Half Bathrooms: 1
Full Bathrooms: 3
Other Interior Features Double Vanity, High Ceilings, Master On Main Level, Separate Shower, Soaking Tub, Entrance Foyer, Vaulted Ceiling(s), Walk-In Closet(s)
Area & Lot
Total area 3,089 Sq.Ft.
Lot Area 1 Acres
Living area 3,089 Sq.Ft.
MLS® ID 10376657
Year Built 2024
High School Northgate
Middle School Blake Bass
Elementary School Arbor Springs
Architecture Styles Bungalow/Cottage
Type Residential
Status Sold
Exterior
Stories 2
Air conditioning Ceiling Fan(s), Central Air, Electric
Heat type Central, Natural Gas
Water Source Public
Sewer Septic Tank
Other Exterior Features Sprinkler System
Parking Garage, Attached, Side/Rear Entrance
Lot Features Cul-De-Sac
Roof Composition
Utilities Cable Available, Electricity Available, Natural Gas Available, Phone Available, Water Available
Finance
Sales Price $593,940
HOA Fees $400 yearly

Let’s Find Your Dream Home

Bringing together a team with the passion, dedication, and resources to help our clients reach their buying and selling goals with you every step of the way. Contact us today to find out how we can be of assistance to you!