Leave a Message

Thank you for your message. We will be in touch with you shortly.

Explore Our Properties
130 Maple Lane # 30
130 Maple Lane # 30
130 Maple Lane # 30
130 Maple Lane # 30
130 Maple Lane # 30
130 Maple Lane # 30
130 Maple Lane # 30
130 Maple Lane # 30
130 Maple Lane # 30
130 Maple Lane # 30
130 Maple Lane # 30
130 Maple Lane # 30
130 Maple Lane # 30
130 Maple Lane # 30
130 Maple Lane # 30
130 Maple Lane # 30
130 Maple Lane # 30
130 Maple Lane # 30
130 Maple Lane # 30
130 Maple Lane # 30
130 Maple Lane # 30
130 Maple Lane # 30
130 Maple Lane # 30
130 Maple Lane # 30
130 Maple Lane # 30
130 Maple Lane # 30
130 Maple Lane # 30
130 Maple Lane # 30
130 Maple Lane # 30
130 Maple Lane # 30
130 Maple Lane # 30
130 Maple Lane # 30
130 Maple Lane # 30
130 Maple Lane # 30
130 Maple Lane # 30
130 Maple Lane # 30
130 Maple Lane # 30
130 Maple Lane # 30
130 Maple Lane # 30
130 Maple Lane # 30
130 Maple Lane # 30
130 Maple Lane # 30
130 Maple Lane # 30
130 Maple Lane # 30
130 Maple Lane # 30
130 Maple Lane # 30
130 Maple Lane # 30
130 Maple Lane # 30
130 Maple Lane # 30
130 Maple Lane # 30
130 Maple Lane # 30
130 Maple Lane # 30
130 Maple Lane # 30
130 Maple Lane # 30
130 Maple Lane # 30
130 Maple Lane # 30
130 Maple Lane # 30
130 Maple Lane # 30
130 Maple Lane # 30
130 Maple Lane # 30
130 Maple Lane # 30
130 Maple Lane # 30
130 Maple Lane # 30
130 Maple Lane # 30
130 Maple Lane # 30
130 Maple Lane # 30
130 Maple Lane # 30
VIEW PHOTOS
$517,500

130 Maple Lane # 30

4 Beds 3 Baths 2,977 Sq.Ft. 1.03 Acres

Description

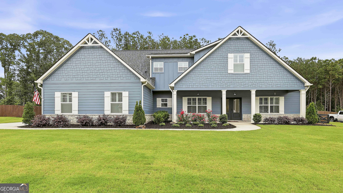
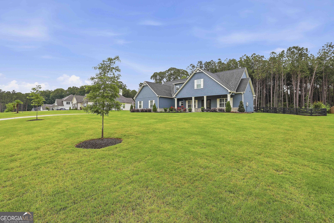
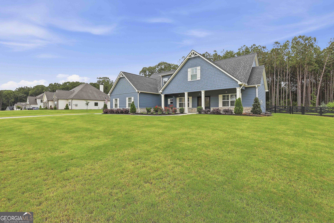
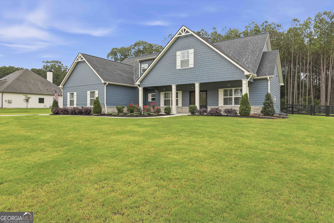
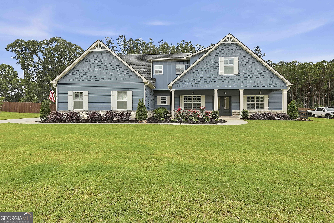
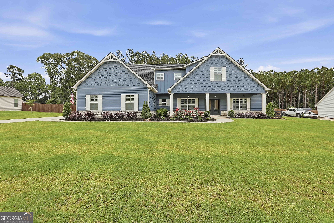
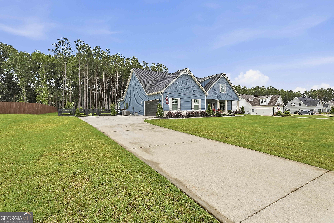
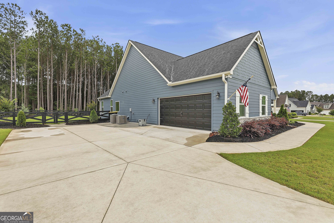
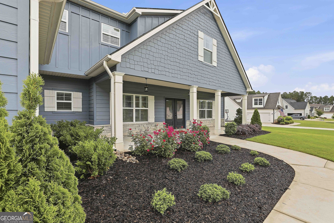
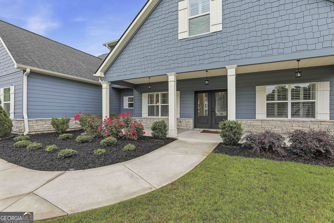
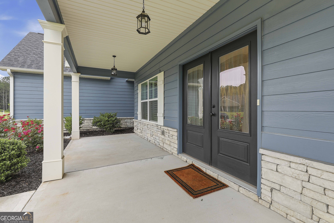
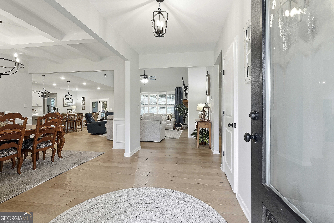
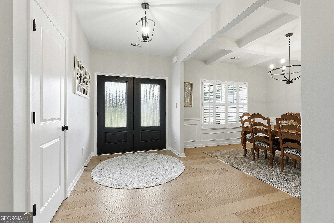
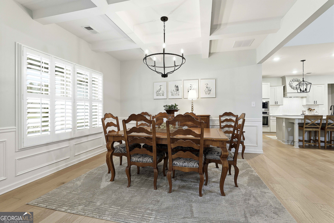
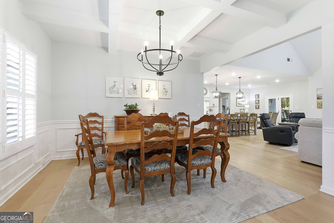
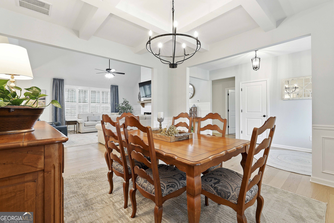
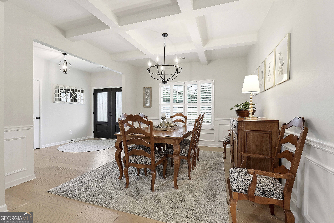
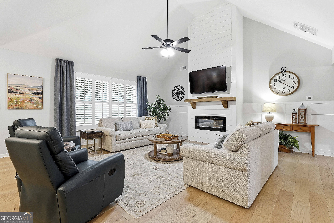
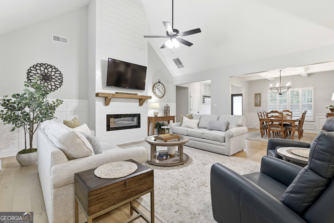
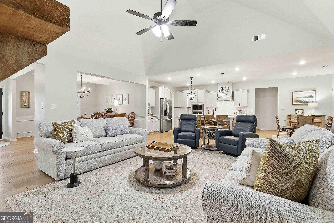
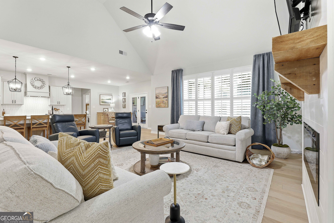
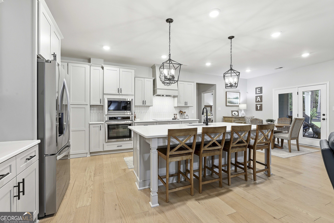
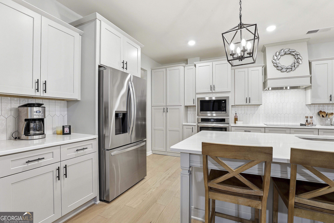
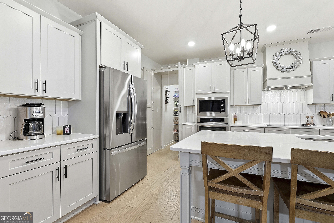
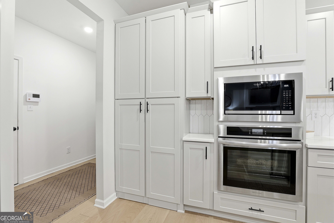
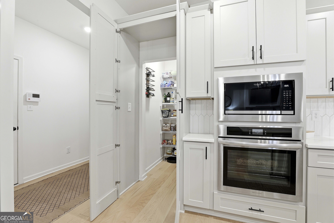
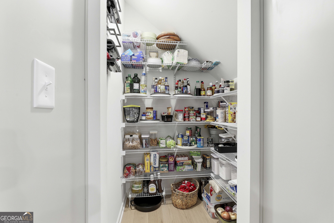
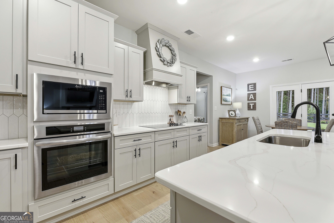
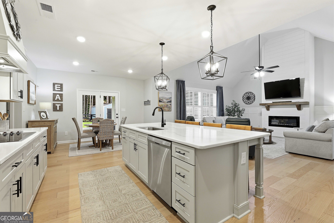
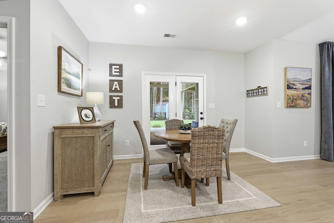
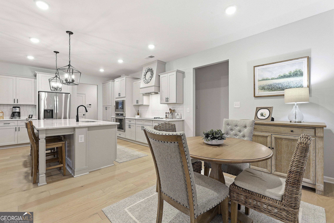
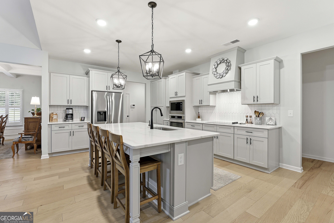
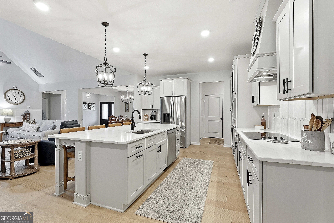
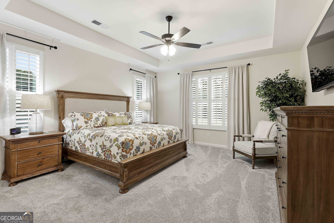
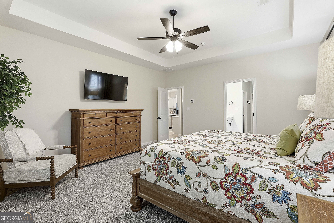
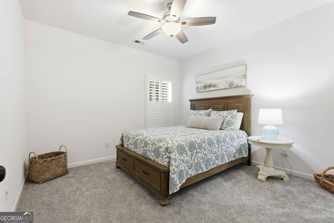
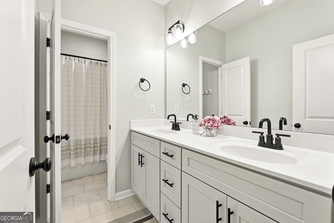
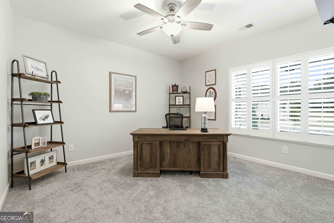
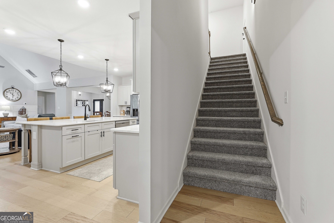
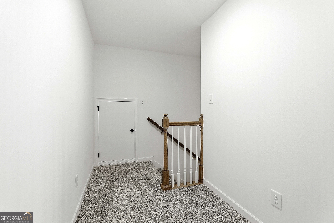
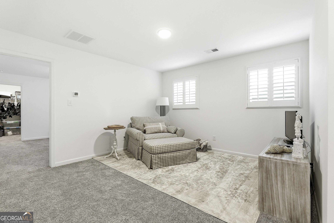
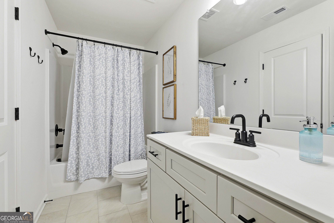
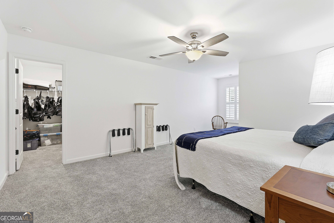
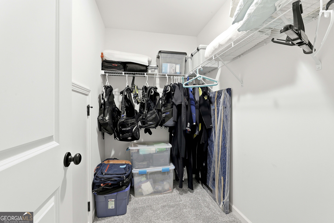
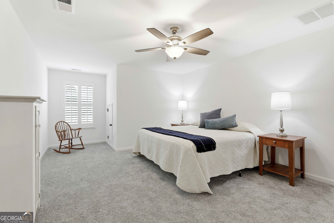
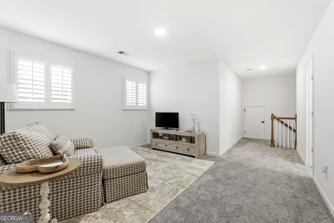
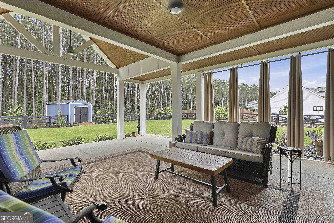
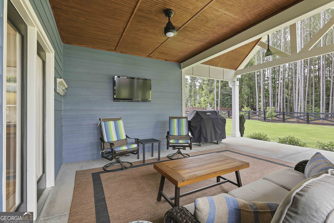
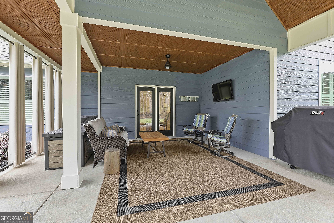
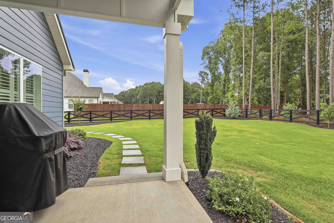
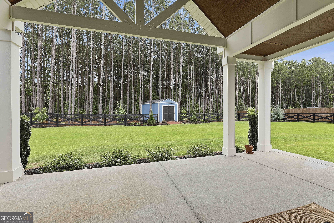
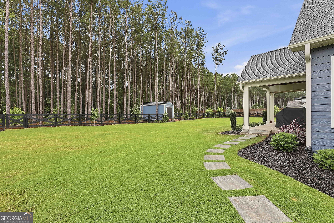
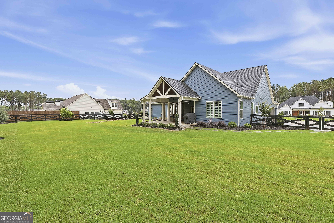
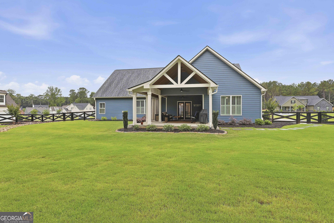
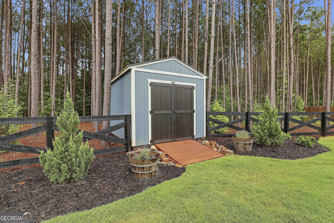
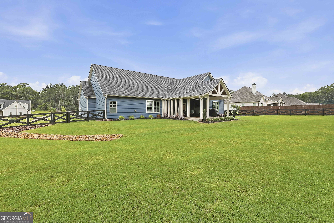
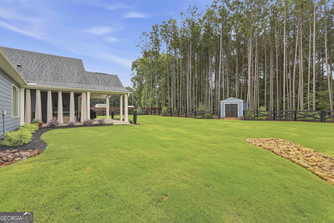
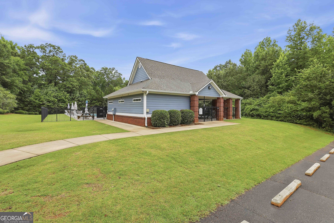
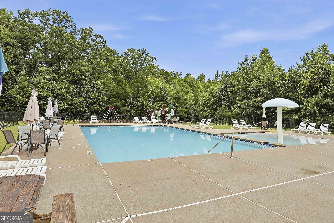
Motivated sellers! Better than new and truly move-in ready, this beautifully upgraded home offers the perfect combination of space, style, and value. The thoughtfully designed floor plan features the primary suite and two additional bedrooms on the main level, while upstairs you'll find a spacious fourth bedroom complete with a walk-in closet, full bath, and separate sitting area-ideal for guests, a teen suite, or a private home office. The heart of the home is the stunning kitchen, showcasing a large quartz island, an oversized walk-in pantry, and plenty of space for entertaining family and friends. Plantation shutters throughout the home add timeless elegance and are just one of the many upgrades that set this property apart from standard builder offerings. Step outside to enjoy the extended covered back porch overlooking a private, wooded backyard. The fully custom style fenced yard, mature landscaping in both the front and back, and a 10' x 16' storage shed create the perfect outdoor retreat with plenty of room for gardening, recreation, or additional storage. Located in the highly sought after Ashley Glen community in Williamson, residents enjoy access to a neighborhood pool and the convenience of being just a short drive from Griffin, Senoia, and Peachtree City. This exceptional home combines premium upgrades, privacy, and an outstanding location-making it an opportunity you won't want to miss.

Share Property

Location

130 Maple Lane, Williamson, GA 30292

Status

For Sale
Phil Corley

Phil Corley

TITLE

President of Marketing | Seller Engagement | Real Estate Agent

Property Amenities

Interior
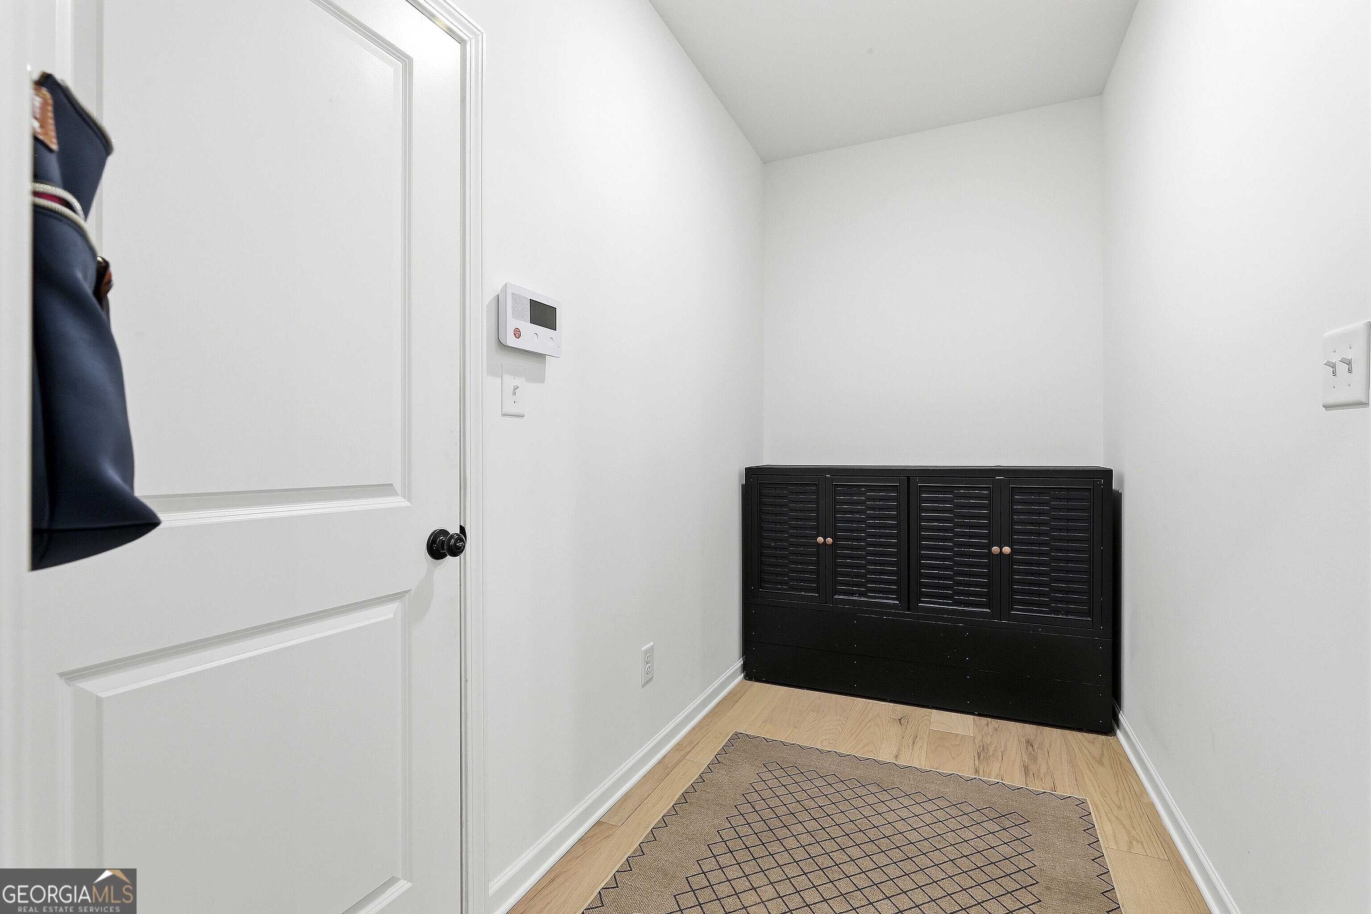
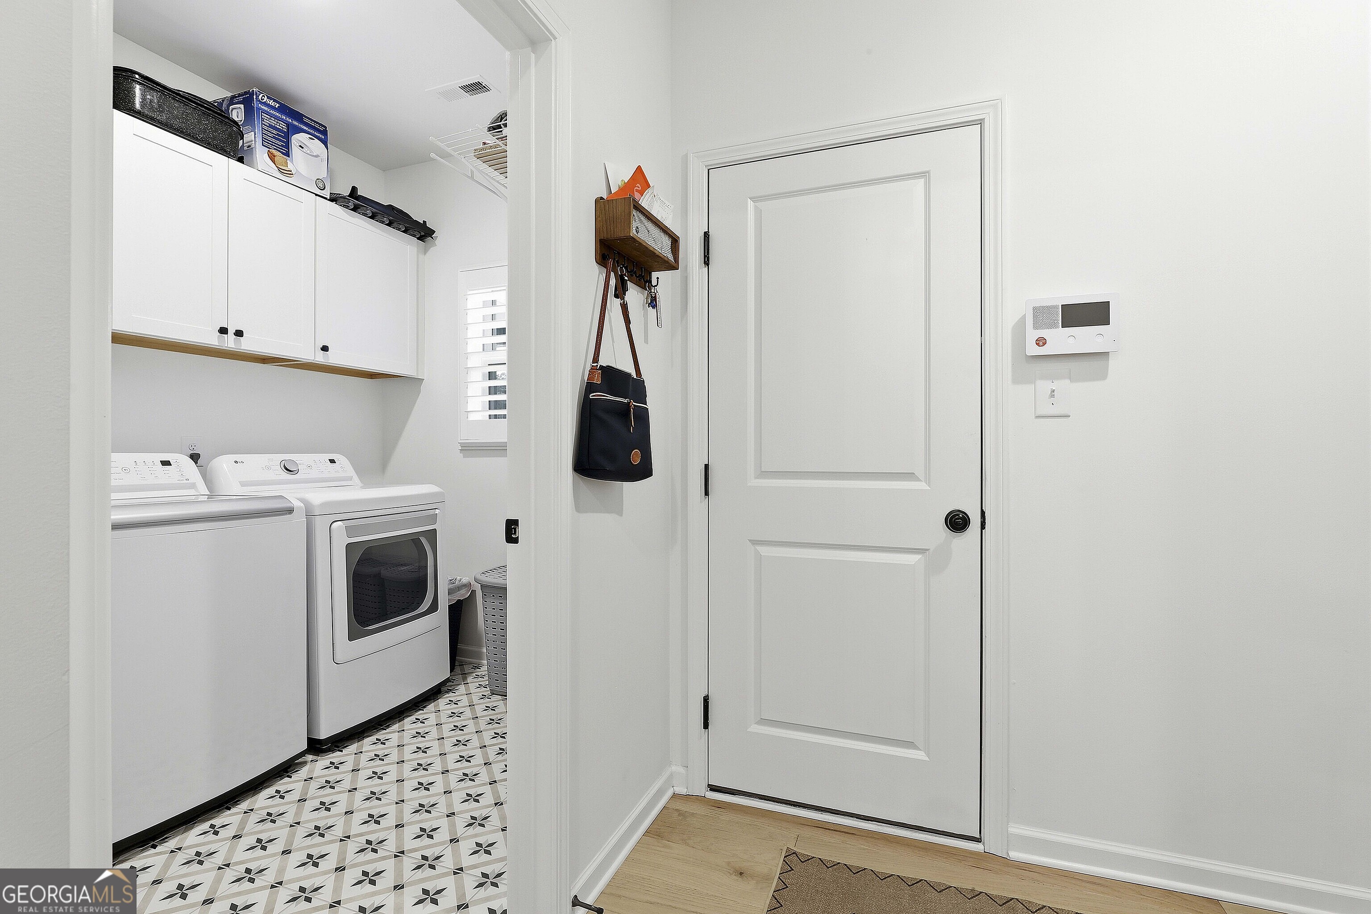
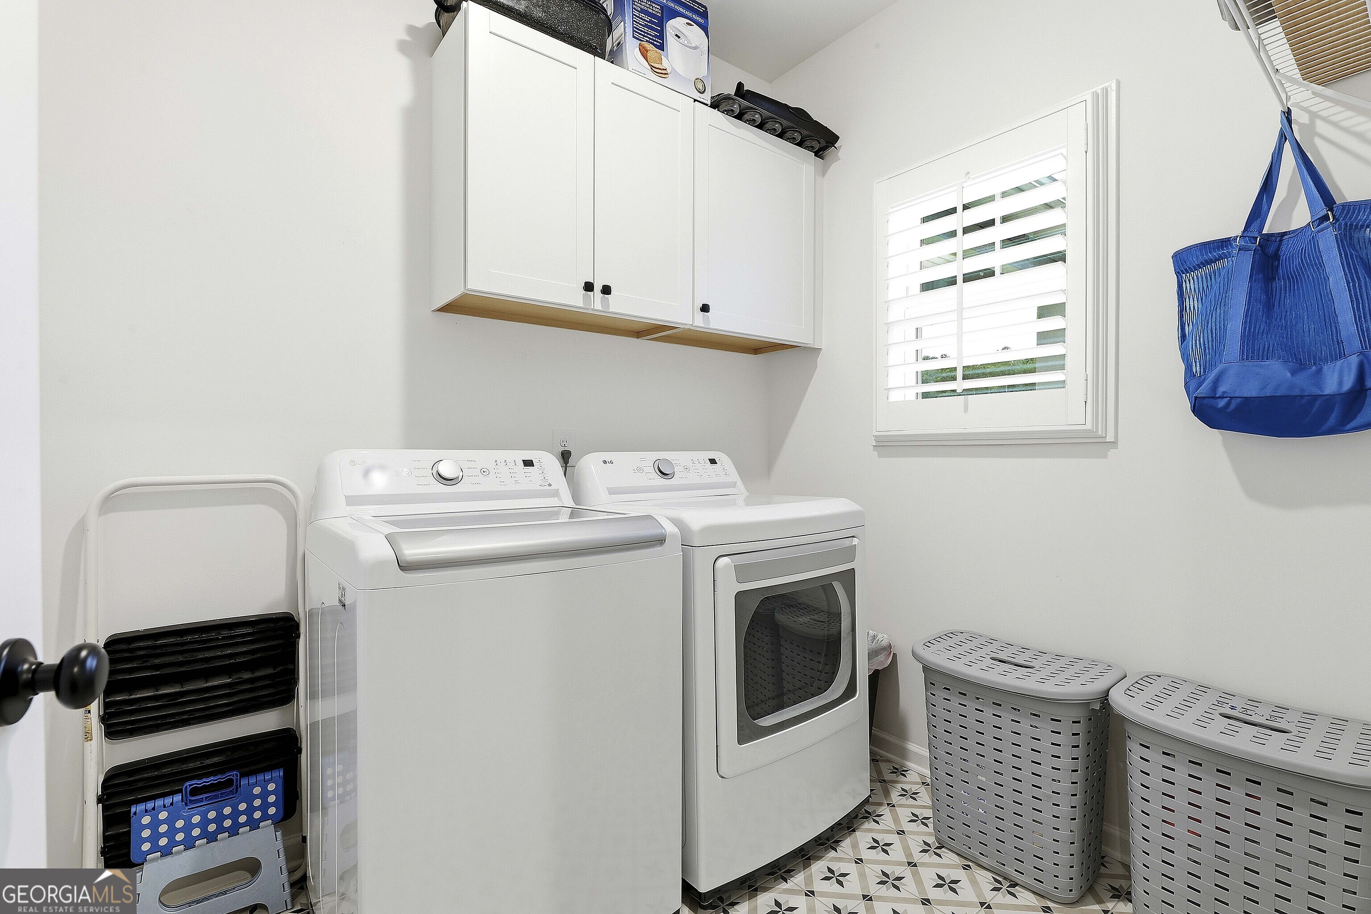
Laundry room In Hall
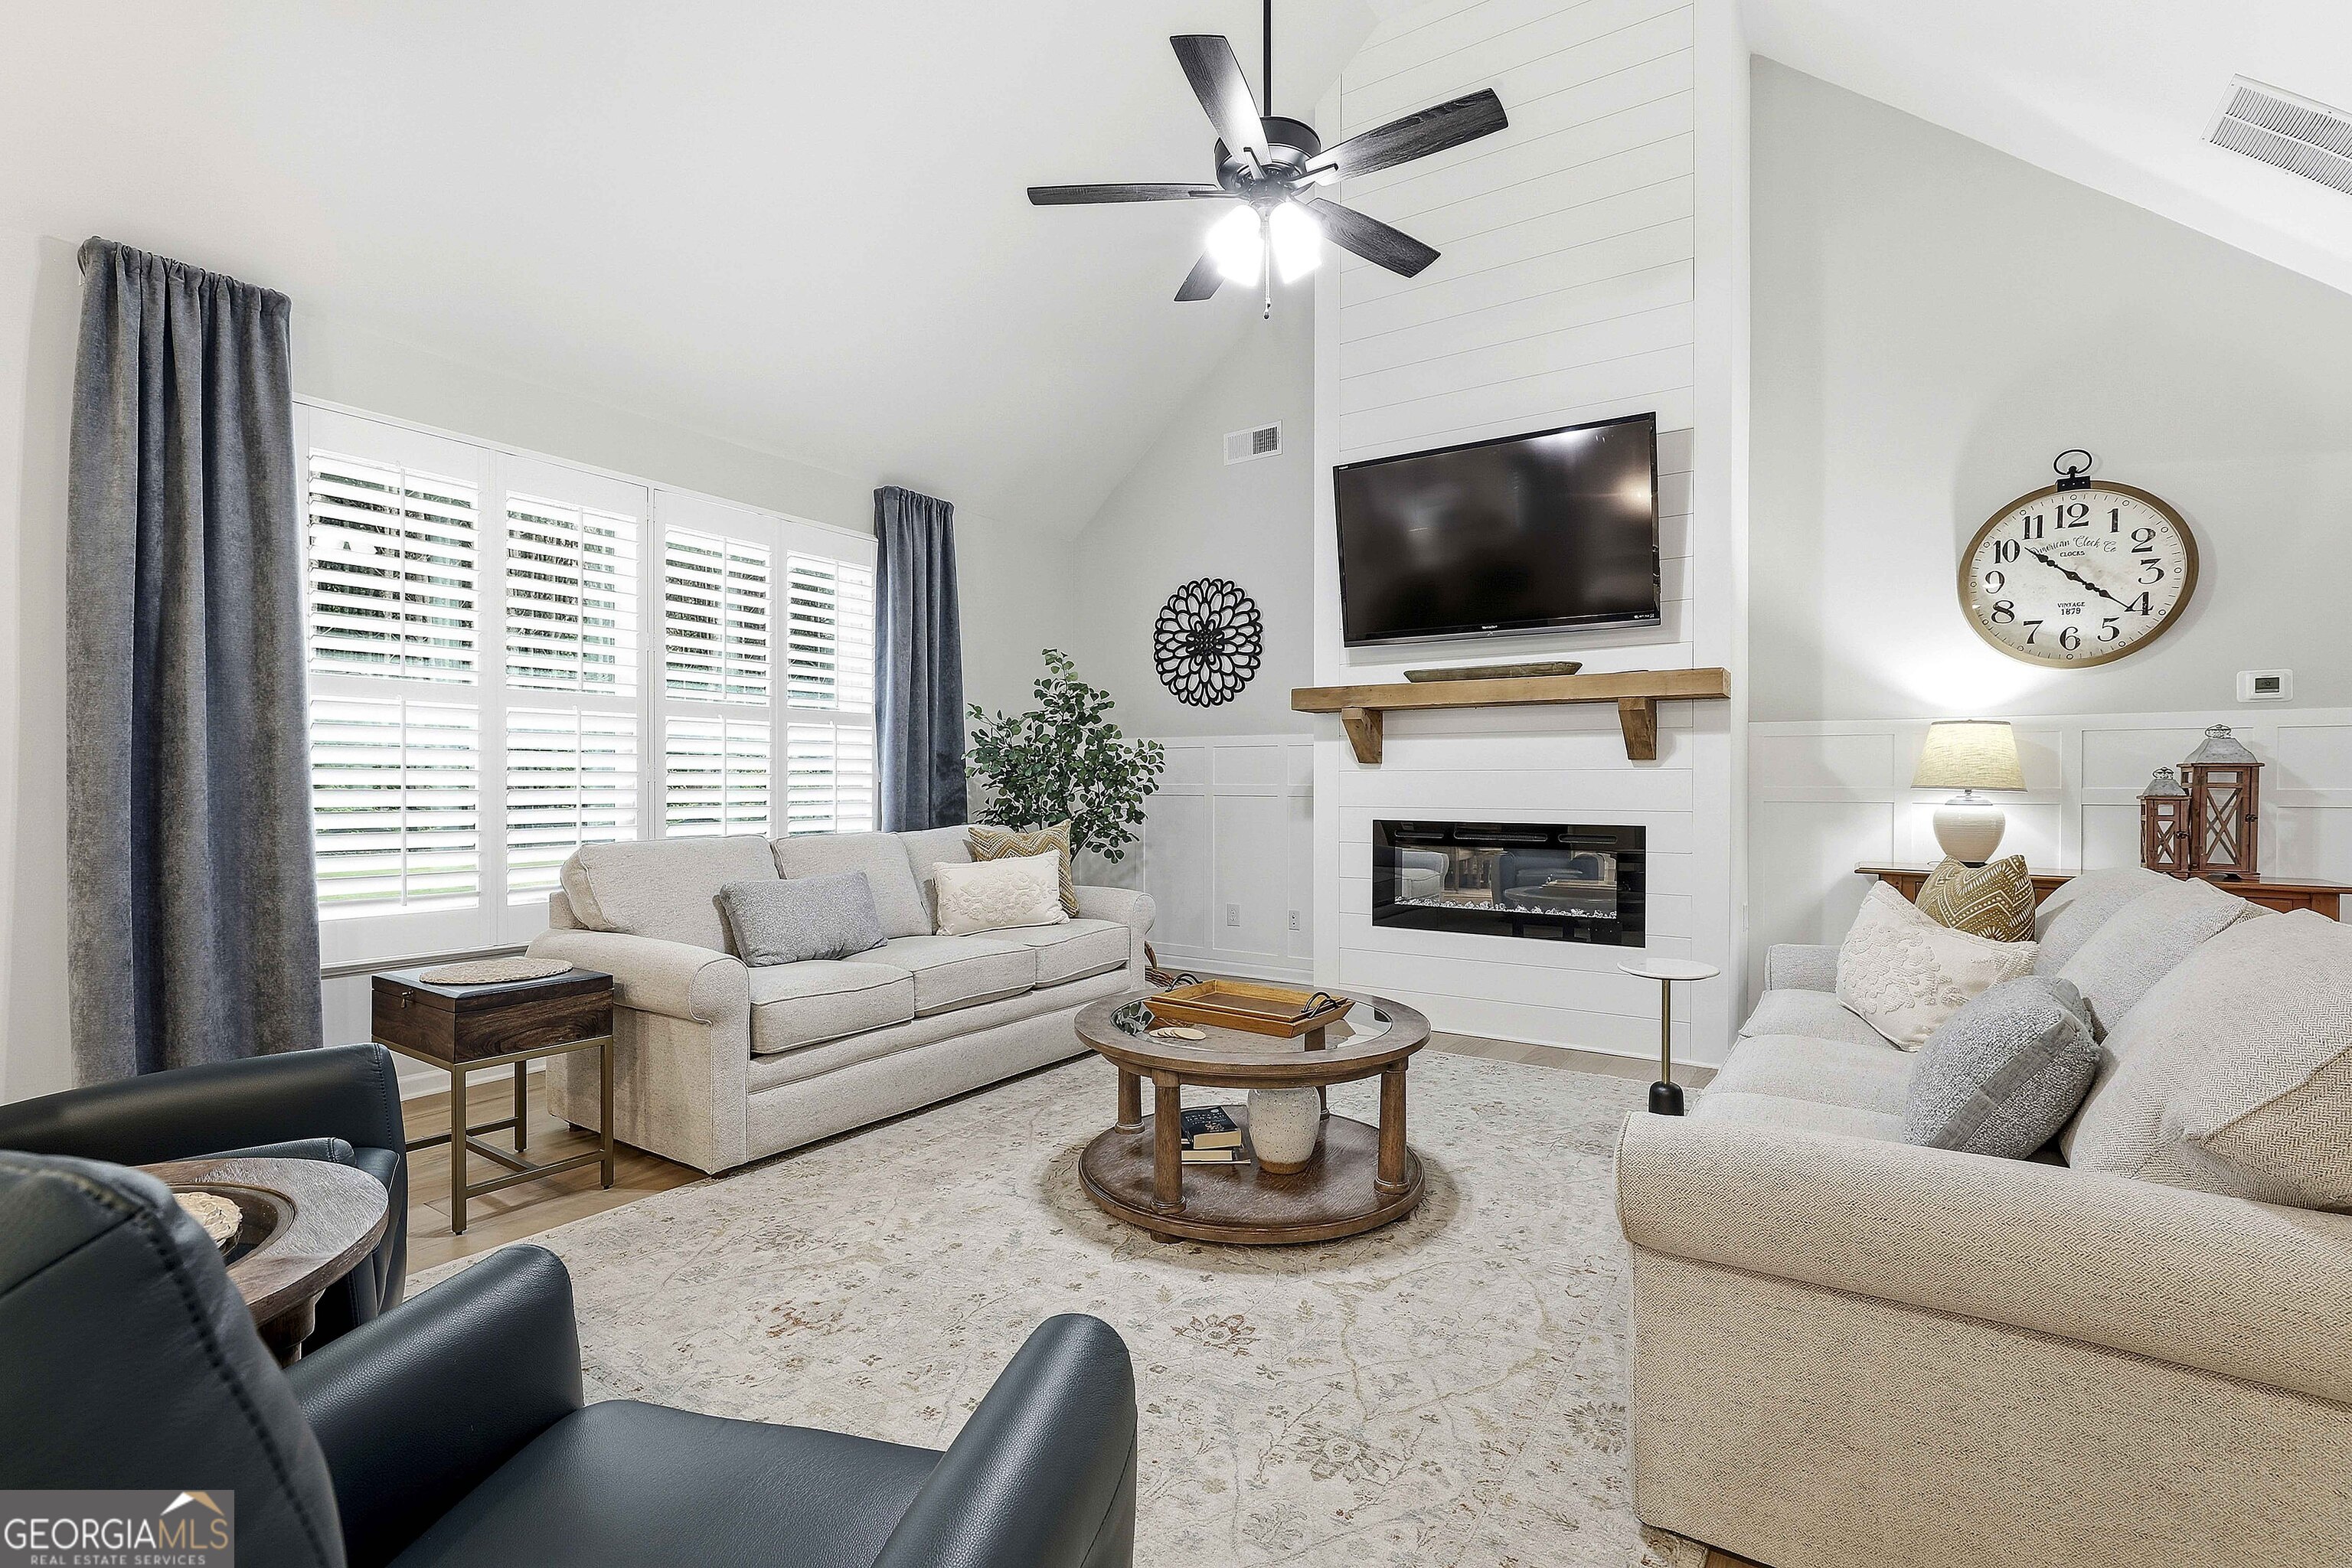
Fireplace Family Room
Appliances Cooktop, Dishwasher, Dryer, Electric Water Heater, Microwave, Oven, Stainless Steel Appliance(s), Washer
Flooring Carpet, Hardwood, Tile
Total Bedrooms: 4
Full Bathrooms: 3
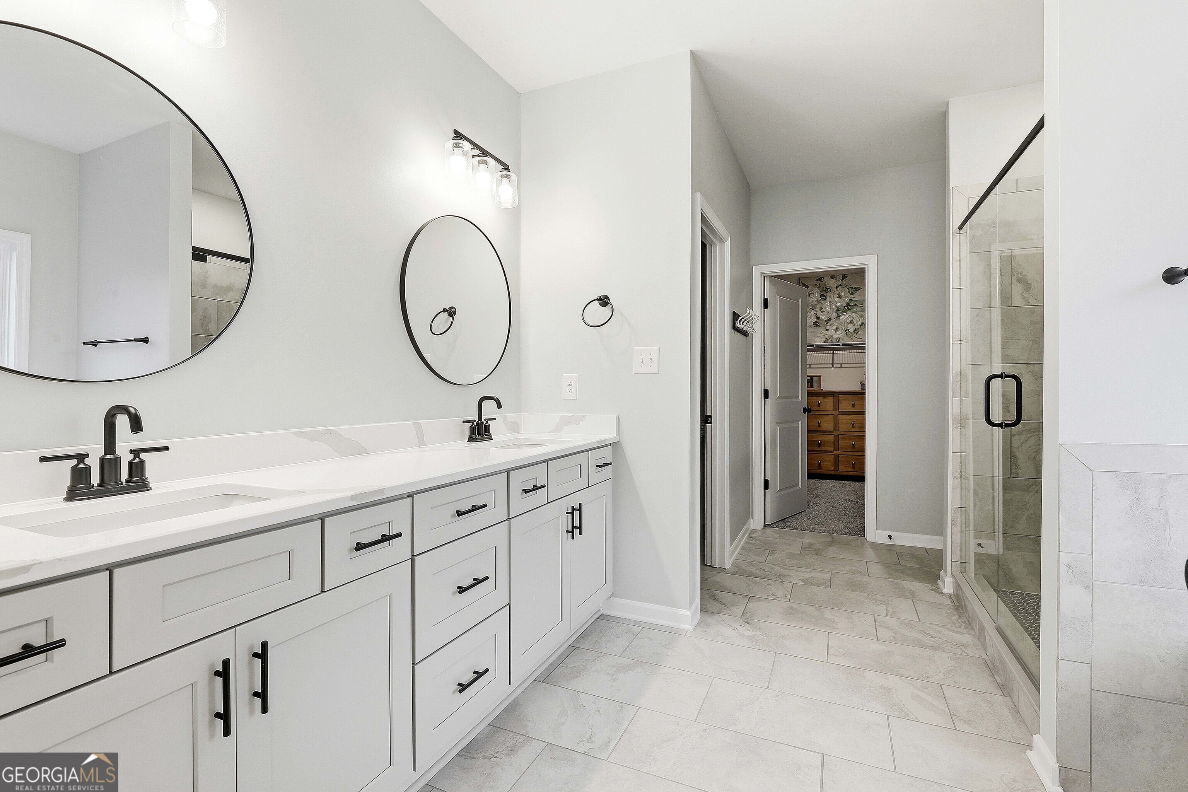
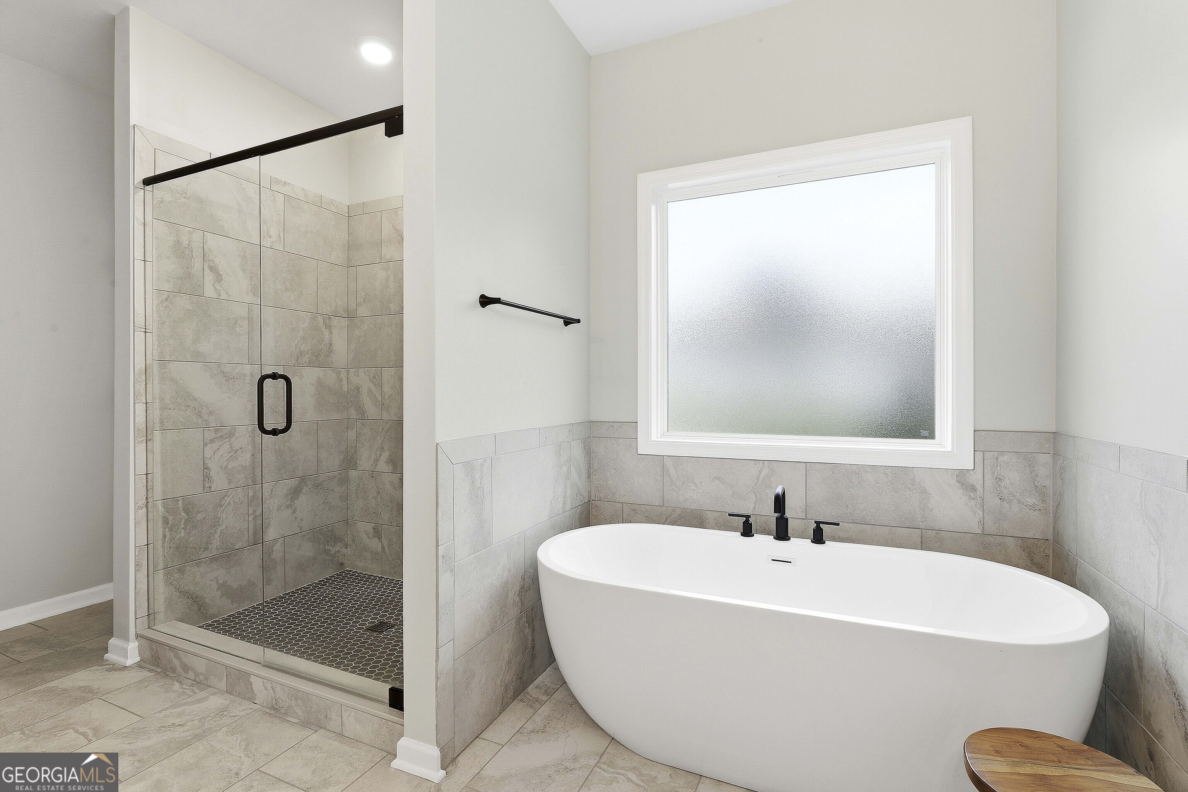
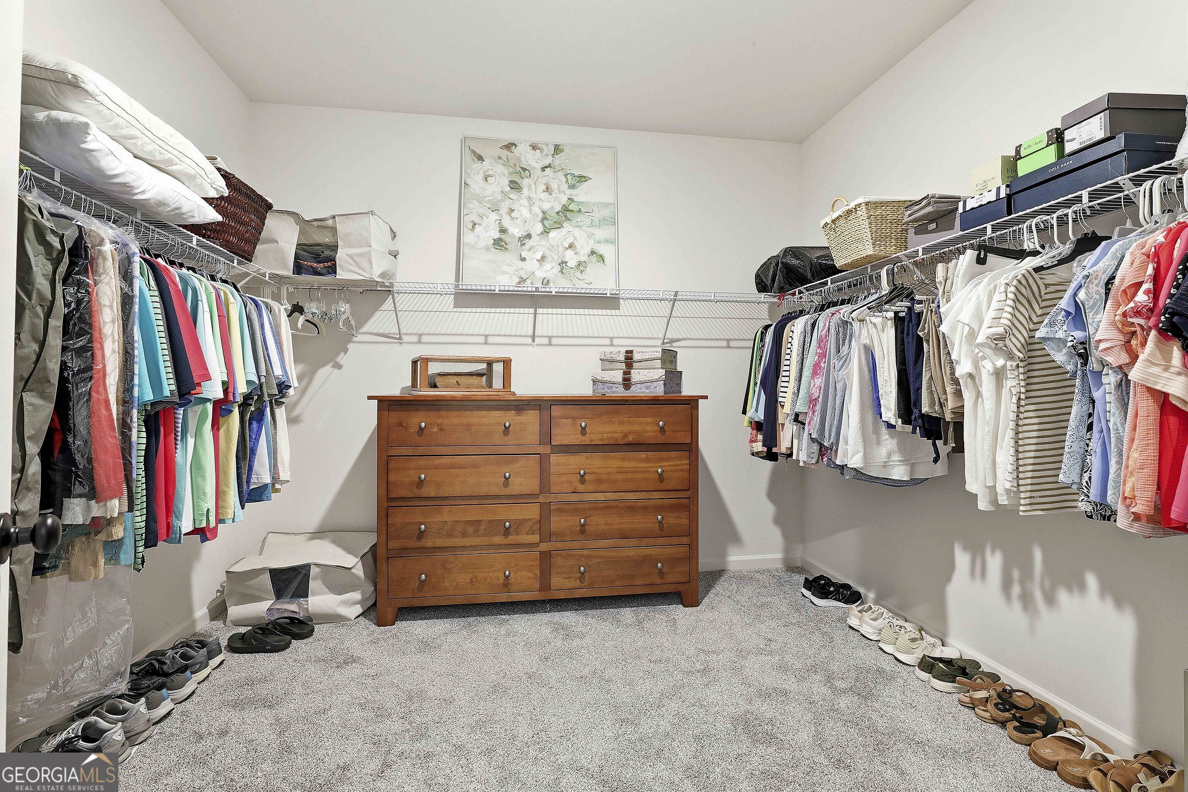
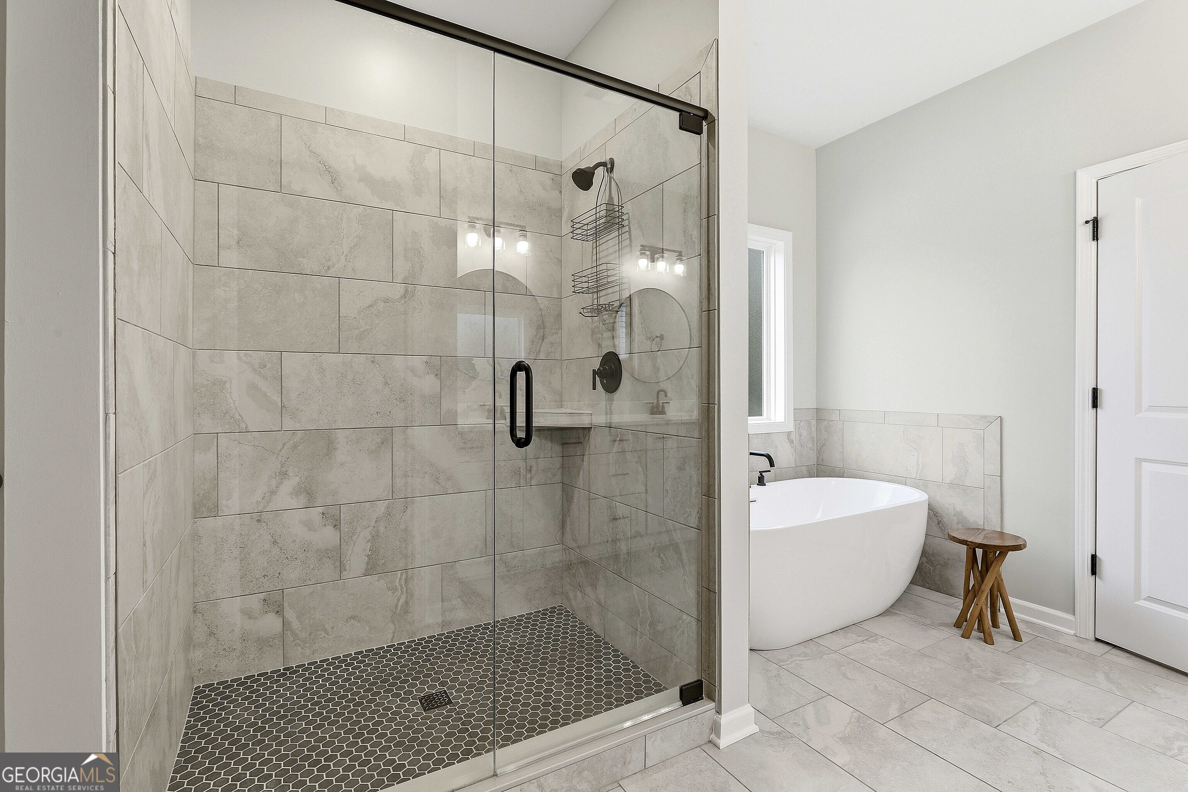
Other Interior Features Double Vanity, High Ceilings, Master On Main Level, Separate Shower, Soaking Tub, Tray Ceiling(s), Vaulted Ceiling(s), Walk-In Closet(s)
Area & Lot
Total area 2,977 Sq.Ft.
Lot Area 1.03 Acres
Living area 2,977 Sq.Ft.
MLS® ID 10788294
Year Built 2023
High School Pike
Middle School Pike
Elementary School Pike
Architecture Styles Traditional
Type Residential
Status For Sale
Exterior
Stories 2
Air conditioning Ceiling Fan(s), Central Air, Dual, Electric, Zoned
Heat type Central, Dual, Electric, Zoned
Water Source Public
Sewer Septic Tank
Parking Garage, Attached, Kitchen Level, Garage Door Opener, Side/Rear Entrance
Lot Features Level
Roof Composition
Utilities Cable Available, Underground Utilities
Finance
Sales Price $517,500
HOA Fees $600 yearly
Real Estate Tax $5,072 yearly
image

Schedule a Showing

We would love to show you our beautiful property. Please select your preferred date and time below. An agent will be in touch shortly to confirm your appointment.

Schedule a Showing

We would love to show you our beautiful property. Please select your preferred date and time below. An agent will be in touch shortly to confirm your appointment.

Thank you for your interest in 130 Maple Lane, Williamson, GA 30292. We are reviewing your request and will be in touch shortly!

Mortgage Calculator

Estimate your monthly mortgage payment, including the principal and interest, property taxes, and HOA. Adjust the values to generate a more accurate rate.

All estimates are provided for informational purposes only. Actual amounts may vary.
$0,000 Your Payment 20 15 65
$0,000 Your Payment

Let’s Find Your Dream Home

Bringing together a team with the passion, dedication, and resources to help our clients reach their buying and selling goals with you every step of the way. Contact us today to find out how we can be of assistance to you!